Welcome to your next chapter in one of Centennial's most sought-after spots; Southglenn. This beautifully updated 4-bedroom, 2-bath home with approximately 2,000 sq ft blends subtle mid-century-modern styling cues with a highly functional layout and thoughtful updates throughout, creating a space that's effortlessly stylish and move-in ready. Step inside the welcoming entry, and you'll immediately notice the abundance of natural light pouring through the south facing living room windows, brightening every corner and highlighting the warm wood floors that flow seamlessly from room to room. The kitchen shines with fresh, modern appliances, while crisp new paint (inside and out), updated lighting, and a brand-new deck add that perfect touch of contemporary comfort without overpowering the home's clean, timeless lines. The main floor features an open layout across the living and dining areas, with a natural flow into the updated kitchen. Down the hall two generous bedrooms and a lovely bath complete the space. Downstairs, find two more living areas, perfectly anchored by a stunning fireplace – perfect for relaxing movie nights or casual entertaining. Two additional bedrooms and a recently remodeled lower bath complete the layout; and with Ting fiber optic service installed, this home is ideally configured for work from home, gaming or massive video on demand needs! Outside, the over 10,000 sq ft feels like your private retreat—multiple yard spaces invite everything from morning coffee on the deck to weekend gatherings, gardening, or simply soaking up the Colorado sun. Nestled in the heart of desirable Southglenn, you're just minutes from The Streets at SouthGlenn for shopping, dining, and community vibes, and centrally located for an easy commute to DTC for work or play. Don’t miss this stunning home!
Sold for $650,000
$650,000
1087 E Geddes Avenue, Centennial, CO 80122
4beds
1,998sqft
Single Family Residence
Built in 1975
10,237 Square Feet Lot
$637,600 Zestimate®
$325/sqft
$3,129 Estimated rent
Home value
$637,600
$599,000 - $682,000
$3,129/mo
Zestimate® history
Owner options
List your home for rent
$3,129/mo
Rent Zestimate®
Find your next renter with Zillow Rental Manager. Plus, with online applications, you can quickly screen prospective tenants – for free.
$3,129/mo
Rent Zestimate®
Refinance and save
$3,753/mo
Est. payment
Refinancing to a lower rate could help reduce your monthly payments and save thousands over the life of the loan.
$3,753/mo
Est. payment
Explore your selling options
Work with a Zillow partner agent
Leverage their expertise and Zillow's premium Showcase listings to get your home seen by more buyers.
Get startedList with your own agent
Get your home in front of millions of buyers by listing it on Zillow.
Learn how to do itSell it yourself
Take full control of how buyers see your home on Zillow by listing For Sale by Owner (FSBO).
List your homeWhat's special
Zillow last checked:
Listing updated:
Listed by:
Ben Rule 303-549-9815 Ben@RuleProperties.com,
LIV Sotheby's International Realty,
Erin Rule 303-324-1703,
LIV Sotheby's International Realty
Bought with:
Cory Williams, 100056116
Blue Pebble Homes
Source: REcolorado as distributed by MLS GRID,MLS#: 5225364
Facts & features
Interior
Bedrooms & bathrooms
- Bedrooms: 4
- Bathrooms: 2
- Full bathrooms: 2
Bedroom
- Description: Large Primary Bedroom With Full Wall Of Closet Space.
- Features: Primary Suite
- Level: Upper
- Area: 150 Square Feet
- Dimensions: 15 x 10
Bedroom
- Description: Second Convenient Large Upper Bedroom.
- Level: Upper
- Area: 154 Square Feet
- Dimensions: 14 x 11
Bedroom
- Description: Elegant Lower Bedroom, Or Ideal Home Office Space.
- Level: Lower
- Area: 100 Square Feet
- Dimensions: 10 x 10
Bedroom
- Description: Fourth Bedroom; Cozy Guest Retreat Space.
- Level: Lower
- Area: 120 Square Feet
- Dimensions: 12 x 10
Bathroom
- Description: Large Upper Bath, With Dual Vanities And Walk In Shower.
- Level: Upper
- Area: 60 Square Feet
- Dimensions: 5 x 12
Bathroom
- Description: Remodeled Basement Bath; Includes Laundry Area.
- Level: Lower
- Area: 96 Square Feet
- Dimensions: 8 x 12
Dining room
- Description: Comfortable Dining Space With Room For Everyone!
- Level: Upper
- Area: 70 Square Feet
- Dimensions: 10 x 7
Family room
- Description: Huge Basement Family Room With Amazing Fireplace And Multiple Seating Areas.
- Level: Lower
- Area: 600 Square Feet
- Dimensions: 25 x 24
Kitchen
- Description: Updated Kitchen With Newer Appliances And Ample Storage.
- Level: Upper
- Area: 168 Square Feet
- Dimensions: 12 x 14
Living room
- Description: Light Filled, Stylish Living Area Right Off Of Kitchen And Dining Areas.
- Level: Upper
- Area: 306 Square Feet
- Dimensions: 18 x 17
Heating
- Forced Air
Cooling
- Central Air
Appliances
- Included: Dishwasher, Disposal, Range, Range Hood, Refrigerator, Self Cleaning Oven
- Laundry: In Unit
Features
- Ceiling Fan(s), Entrance Foyer, Five Piece Bath, High Speed Internet
- Flooring: Carpet, Wood
- Windows: Window Coverings, Window Treatments
- Has basement: No
- Number of fireplaces: 1
- Fireplace features: Family Room
Interior area
- Total structure area: 1,998
- Total interior livable area: 1,998 sqft
- Finished area above ground: 1,998
Property
Parking
- Total spaces: 2
- Parking features: Garage - Attached
- Attached garage spaces: 2
Features
- Patio & porch: Covered, Deck, Patio
- Exterior features: Private Yard, Rain Gutters
- Fencing: Full
Lot
- Size: 10,237 Square Feet
- Features: Corner Lot, Landscaped, Level
Details
- Parcel number: 032168994
- Special conditions: Standard
Construction
Type & style
- Home type: SingleFamily
- Property subtype: Single Family Residence
Materials
- Block, Cement Siding, Frame
- Foundation: Concrete Perimeter
- Roof: Composition
Condition
- Updated/Remodeled
- Year built: 1975
Utilities & green energy
- Sewer: Public Sewer
- Water: Public
- Utilities for property: Cable Available, Electricity Connected, Natural Gas Connected
Community & HOA
Community
- Security: Carbon Monoxide Detector(s)
- Subdivision: Southglenn
HOA
- Has HOA: No
Location
- Region: Centennial
Financial & listing details
- Price per square foot: $325/sqft
- Tax assessed value: $691,700
- Annual tax amount: $4,250
- Date on market: 2/25/2026
- Listing terms: 1031 Exchange,Cash,Conventional,FHA,VA Loan
- Exclusions: Seller's Personal Property, Staging Items.
- Ownership: Individual
- Electric utility on property: Yes
Price history
| Date | Event | Price |
|---|---|---|
| 3/24/2026 | Sold | $650,000+2.4%$325/sqft |
Source:  REcolorado as distributed by MLS GRID #5225364 Report a problem REcolorado as distributed by MLS GRID #5225364 Report a problem | ||
| 3/2/2026 | Pending sale | $635,000$318/sqft |
Source: REcolorado as distributed by MLS GRID #5225364 Report a problem | ||
| 2/25/2026 | Listed for sale | $635,000+2.2%$318/sqft |
Source: REcolorado as distributed by MLS GRID #5225364 Report a problem | ||
| 6/8/2022 | Sold | $621,500+48.9%$311/sqft |
Source: Public Record Report a problem | ||
| 6/14/2016 | Sold | $417,500+154.6%$209/sqft |
Source: Public Record Report a problem | ||
| 4/30/1998 | Sold | $164,000$82/sqft |
Source: Public Record Report a problem | ||
Public tax history
| Year | Property taxes | Tax assessment |
|---|---|---|
| 2025 | $4,250 +6.6% | $43,231 +16.3% |
| 2024 | $3,986 +9.9% | $37,158 -9.9% |
| 2023 | $3,626 +0.1% | $41,240 +29.5% |
| 2022 | $3,623 | $31,838 -2.8% |
| 2021 | -- | $32,754 +11.6% |
| 2020 | $3,256 +3.7% | $29,344 +6.3% |
| 2019 | $3,138 | $27,613 -8.5% |
| 2018 | $3,138 +8.4% | $30,190 |
| 2017 | $2,896 | $30,190 +23.5% |
| 2016 | -- | $24,453 |
| 2015 | -- | $24,453 +37.3% |
| 2014 | -- | $17,814 +5.1% |
| 2013 | -- | $16,950 |
| 2012 | -- | $16,950 |
| 2011 | $1,842 +10.8% | $16,950 -7.1% |
| 2010 | $1,663 -8.4% | $18,240 |
| 2009 | $1,815 | $18,240 -8.2% |
| 2008 | -- | $19,868 |
| 2007 | -- | $19,868 +11.4% |
| 2006 | -- | $17,838 |
| 2005 | -- | $17,838 -3.2% |
| 2002 | $1,390 +10.7% | $18,430 +24.9% |
| 2001 | $1,256 | $14,760 |
Find assessor info on the county website
Neighborhood: 80122
Nearby homes
- $626,4004 bd3 ba2.1k sqft997 E Geddes Ave, Centennial, CO 80122Off Market
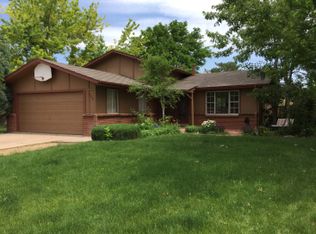
- $545,0003 bd1 ba1.2k sqft977 E Geddes Ave, Centennial, CO 80122Off Market
- $603,2004 bd2 ba2.1k sqft1043 E Fremont Cir N, Centennial, CO 80122Off Market
- $533,2003 bd1 ba949 sqft957 E Geddes Ave, Centennial, CO 80122Off Market
- $695,2003 bd3 ba2.1k sqft988 E Geddes Ave, Centennial, CO 80122Off Market
- $720,0004 bd3 ba2.7k sqft7406 S Washington St, Centennial, CO 80122Sold
- $560,8003 bd2 ba1.3k sqft1037 E Geddes Ave, Centennial, CO 80122Off Market
- $641,0004 bd3 ba2.1k sqft968 E Geddes Ave, Centennial, CO 80122Off Market
Nearby schools
GreatSchools rating
- 7/10Hopkins Elementary SchoolGrades: PK-5Distance: 0.4 mi
- 7/10John Wesley Powell Middle SchoolGrades: 6-8Distance: 0.8 mi
- 9/10Heritage High SchoolGrades: 9-12Distance: 1.5 mi
Schools provided by the listing agent
- Elementary: Hopkins
- Middle: Euclid
- High: Heritage
- District: Littleton 6
Source: REcolorado as distributed by MLS GRID. This data may not be complete. We recommend contacting the local school district to confirm school assignments for this home.
Get a cash offer in 3 minutes
Find out how much your home could sell for in as little as 3 minutes with a no-obligation cash offer.
Estimated market value
$637,600
Get a cash offer in 3 minutes
Find out how much your home could sell for in as little as 3 minutes with a no-obligation cash offer.
Estimated market value
$637,600
- Colorado
- Arapahoe County
- Centennial
- 80122
- 1087 E Geddes Avenue
Nearby cities
Nearby zip codes
Other Centennial Topics
