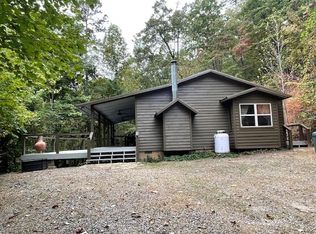
Cozy 2 bedroom 2 bath cabin in the woods. Very privately located at the end of the road, with close proximity to USFS, but surprisingly, only minutes from downtown Murphy, in desirable Tarheel North Subdivision. As you enter this cabin, you will immediately feel the inviting warmth of the open floor plan with a wood burning fireplace, cathedral wood ceilings with wood beams and hardwood flooring. The kitchen has plenty of solid wood cabinets and a bright nook for the dining table. As you continue down the hallway, you'll find the master, which opens onto the expansive porch and deck. The second bedroom has private entrance into the second bath. Second bath can also be accessed from the hallway. The laundry area is conveniently located in the hallway. Wonderful outdoor living space, offering huge deck and covered porch and a firepit, only steps away. Outdoor shed, by the back door, is a great place to store your firewood. Exterior of home has been freshly painted/stained.
Sold
$336,000
1087 Farmers Top Dr, Murphy, NC 28906
2beds
1,144sqft
Residential
Built in 2006
1.38 Acres Lot
$356,400 Zestimate®
$294/sqft
$1,726 Estimated rent
Home value
$356,400
$339,000 - $374,000
$1,726/mo
Zestimate® history
Owner options
List your home for rent
$1,726/mo
Rent Zestimate®
Find your next renter with Zillow Rental Manager. Plus, with online applications, you can quickly screen prospective tenants – for free.
$1,726/mo
Rent Zestimate®
Refinance and save
$2,163/mo
Est. payment
Refinancing to a lower rate could help reduce your monthly payments and save thousands over the life of the loan.
$2,163/mo
Est. payment
Explore your selling options
Work with a Zillow partner agent
Leverage their expertise and Zillow's premium Showcase listings to get your home seen by more buyers.
Get startedList with your own agent
Get your home in front of millions of buyers by listing it on Zillow.
Learn how to do itSell it yourself
Take full control of how buyers see your home on Zillow by listing For Sale by Owner (FSBO).
List your homeWhat's special
Zillow last checked:
Listing updated:
Listed by:
Helen Russell 828-361-7486,
EXIT Realty Mountain View Properties
Bought with:
Paige McKnight, 320280
eXp Realty, LLC
Source: NGBOR,MLS#: 329118
Facts & features
Interior
Bedrooms & bathrooms
- Bedrooms: 2
- Bathrooms: 2
- Full bathrooms: 2
- Main level bedrooms: 2
Rooms
- Room types: Great Room
Primary bedroom
- Level: Main
Heating
- Central, Heat Pump
Cooling
- Central Air, Electric
Appliances
- Included: Refrigerator, Range, Microwave, Dishwasher, Washer, Dryer
- Laundry: Main Level, Laundry Closet
Features
- Ceiling Fan(s), Cathedral Ceiling(s), Sheetrock, Wood, Eat-in Kitchen, High Speed Internet
- Flooring: Wood, Carpet, Vinyl
- Windows: Insulated Windows
- Basement: Crawl Space
- Number of fireplaces: 1
- Fireplace features: Wood Burning
Interior area
- Total structure area: 1,144
- Total interior livable area: 1,144 sqft
Property
Parking
- Parking features: Driveway, Gravel
- Has uncovered spaces: Yes
Features
- Levels: One
- Stories: 1
- Patio & porch: Front Porch, Deck
- Exterior features: Private Yard, Fire Pit
- Has view: Yes
- View description: Year Round, Trees/Woods
- Frontage type: None
Lot
- Size: 1.38 Acres
- Topography: Wooded,Sloping,Rolling,Steep
Details
- Additional structures: Workshop
- Parcel number: 458211561607000
Construction
Type & style
- Home type: SingleFamily
- Architectural style: Ranch,Cabin,Country
- Property subtype: Residential
Materials
- Frame, Wood Siding
- Roof: Metal
Condition
- Resale
- New construction: No
- Year built: 2006
Utilities & green energy
- Sewer: Septic Tank
- Water: Shared Well
- Utilities for property: Cable Available
Community & HOA
Community
- Subdivision: Tarheel North
HOA
- Has HOA: Yes
- HOA fee: $180 annually
Location
- Region: Murphy
Financial & listing details
- Price per square foot: $294/sqft
- Date on market: 10/12/2023
- Road surface type: Paved
Price history
| Date | Event | Price |
|---|---|---|
| 5/8/2024 | Sold | $336,000-0.9%$294/sqft |
Source: NGBOR #329118 Report a problem | ||
| 2/28/2024 | Pending sale | $339,000$296/sqft |
Source: NGBOR #329118 Report a problem | ||
| 2/28/2024 | Contingent | $339,000$296/sqft |
Source:  Mountain Lakes BOR #146928 Report a problem Mountain Lakes BOR #146928 Report a problem | ||
| 2/24/2024 | Price change | $339,000-4.5%$296/sqft |
Source: Mountain Lakes BOR #146928 Report a problem | ||
| 12/19/2023 | Price change | $354,900-4.1%$310/sqft |
Source: NGBOR #329118 Report a problem | ||
| 10/12/2023 | Listed for sale | $369,900$323/sqft |
Source: Mountain Lakes BOR #146928 Report a problem | ||
Public tax history
Tax history is unavailable.
Neighborhood: 28906
Nearby homes
- $336,0002 bd2 ba1.1k sqft218 Farmers Crest Ln, Murphy, NC 28906Sold
- $648,4002 bd4 ba4.2k sqft109 Farmers Crest Ln, Murphy, NC 28906Off Market
- $349,6002 bd2 ba1.6k sqft159 Farmers Crest Ln, Murphy, NC 28906Off Market
- $339,3002 bd3 ba1.3k sqft1085 Farmers Top Rd, Murphy, NC 28906Off Market

- $525,1003 bd3 ba3.8k sqft287 Farmers Top, Murphy, NC 28906Off Market
- $27,2004 bd4 ba3.7k sqft530 Farmers Top Dr, Murphy, NC 28906Off Market
- $389,6002 bd2 ba3.4k sqft245 Farmers Top, Murphy, NC 28906Off Market
- $525,0003 bd3 ba3.4k sqft45 Farley Cv, Murphy, NC 28906Sold
Nearby schools
GreatSchools rating
- 8/10Murphy ElementaryGrades: PK-5Distance: 2 mi
- 5/10Murphy MiddleGrades: 6-8Distance: 3 mi
- 7/10Murphy HighGrades: 9-12Distance: 2.9 mi
Get a cash offer in 3 minutes
Find out how much your home could sell for in as little as 3 minutes with a no-obligation cash offer.
Estimated market value
$356,400
Get a cash offer in 3 minutes
Find out how much your home could sell for in as little as 3 minutes with a no-obligation cash offer.
Estimated market value
$356,400
- North Carolina
- Cherokee County
- Murphy
- 28906
- 1087 Farmers Top Dr
Nearby cities
Nearby zip codes
Other Murphy Topics
