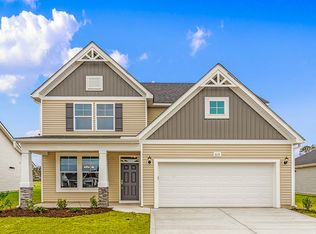
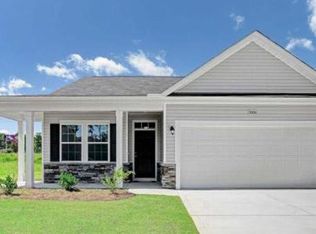
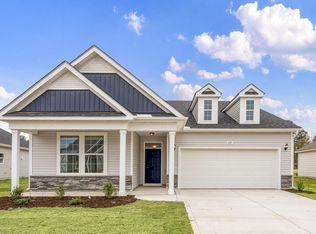
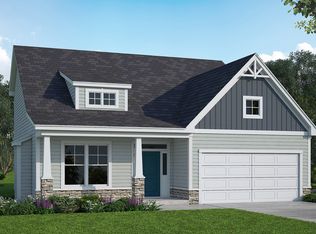
The Harmony floor plan offers a well-balanced design with 1,656 square feet of thoughtfully arranged living space. This single-level home features three bedrooms and two full baths, with the primary bedroom set apart for added privacy and offering the option of a door leading to the covered patio?perfect for a peaceful retreat. The centrally located living room connects seamlessly to both the kitchen and the casual dining area, making it the heart of the home for everyday living. Additionally, a separate formal dining room provides an elegant space for special occasions and gatherings. With a 2-car garage and a layout that combines privacy, functionality, and style, the Harmony floor plan is ideal for those who appreciate a versatile and inviting home.
This property is off market, which means it's not currently listed for sale or rent on Zillow. This may be different from what's available on other websites or public sources.