Skip main navigation
Active
  • $965,000

    1087 Gadsdenville Rd, Mount Pleasant, SC 29429

    4beds
    2,762sqft
    : 
    $5,519/mo
    Get pre-qualified
    Single Family Residence
    Built in 2026
    0.31 Acres Lot
    $952,800 Zestimate®
    $349/sqft
    $-- HOA

    What's special

    Screened porchTimeless lowcountry architecture
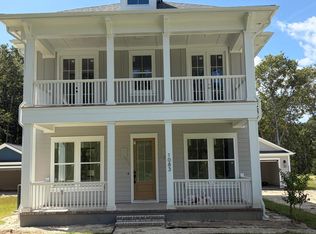
    Now under construction, 1087 Gadsdenville Road offers a rare opportunity to own beautifully crafted new construction on a spacious .314-acre lot with no HOA in one of Mount Pleasant's most convenient locations. Bring your boat, trailer, or recreational vehicles--without HOA restrictions, you'll enjoy the freedom to park them right in your own driveway. And with Gadsdenville Public Boat Landing just minutes away, getting out on the water couldn't be easier.Designed with timeless Lowcountry architecture, this home's signature double front porches create stunning curb appeal while providing the perfect places to relax and enjoy the outdoors from both levels. Inside, approximately 2,750 square feet of thoughtfully designed living space includes 4 bedrooms, 3.5 baths, and a flexible floor plan that fits a variety of lifestyles. A spacious loft offers the ideal second living area, media room, playroom, or home office, while an elevator shaft has already been incorporated into the design for future convenience. One of the upstairs bedrooms features a private ensuite bath, making it an excellent retreat for guests or multigenerational living. Built with quality craftsmanship and energy efficiency in mind, the home includes R-49 attic insulation, a screened porch, and a detached two-car garage with dedicated refrigerator/freezer and electric vehicle outlets. The generous backyard provides plenty of space to create your own outdoor oasis, entertain friends, or simply enjoy having room to spread out. Located in an X Flood Zone for added peace of mind, you'll also be just minutes from Costco, Roper Hospital, Wando High School, Oceanside Collegiate Academy, Charleston National Golf Club, and an abundance of shopping and dining. Combining the freedom of no HOA, a large homesite, classic Lowcountry charm with double front porches, and an unbeatable Mount Pleasant location, 1087 Gadsdenville Road is a unique opportunity to own a brand-new home designed for the way you want to live. ** Please note: interior photos are of a previous home of the same floor plan. Finishes will vary and ones shown are not representative of actual selections for listed home.
    33 days
    |
    580
    |
    37
    |

    Zillow last checked:

    Listing updated:

    Listed by:

    Grantham Homes Realty, LLC

    Source: CTMLS,MLS#: 26019840MLS Logo

      Facts & features

      Interior

      Bedrooms & bathrooms
      • Bedrooms: 4
      • Bathrooms: 4
      • Full bathrooms: 3
      • 1/2 bathrooms: 1
      Rooms
      • Room types: Family Room, Loft, Breakfast Room, Family, Foyer, Laundry, Mother-In-Law Suite, Study
      Appliances
      • Laundry: Electric Dryer Hookup, Washer Hookup, Laundry Room
      Features
      • Ceiling - Smooth, High Ceilings, Kitchen Island, Walk-In Closet(s), Ceiling Fan(s), Entrance Foyer, In-Law Floorplan
      • Flooring: Carpet, Ceramic Tile, Wood
      • Windows: Thermal Windows/Doors
      • Has fireplace: Yes
      • Fireplace features: Living Room
      Interior area
      • Total structure area: 2,762
      • Total interior livable area: 2,762 sqft

      Property

      Parking
      • Total spaces: 2
      • Parking features: Garage, Detached, Garage Door Opener
      • Garage spaces: 2
      Features
      • Levels: Two
      • Stories: 2
      • Entry location: Ground Level
      • Patio & porch: Front Porch, Screened
      • Exterior features: Balcony, Lawn Irrigation, Rain Gutters
      Lot
      • Size: 0.31 Acres
      • Features: 0 - .5 Acre
      Details
      • Parcel number: 6140000331
      • Special conditions: 10 Yr Warranty

      Construction

      Type & style
      • Home type: SingleFamily
      • Architectural style: Charleston Single,Traditional
      • Property subtype: Single Family Residence
      Materials
      • Cement Siding
      • Foundation: Raised
      • Roof: Architectural,Asphalt
      Condition
      • New construction: Yes
      • Year built: 2026
      Details
      • Warranty included: Yes

      Utilities & green energy

      • Sewer: Septic Tank
      • Water: Public
      Green energy
      • Green verification: HERS Index Score

      Community & HOA

      Community
      • Subdivision: None
      Location
      • Region: Mount Pleasant

      Financial & listing details

      • Price per square foot: $349/sqft
      • Tax assessed value: $175,126
      • Annual tax amount: $748
      • Date on market: 7/10/2026
      • Listing terms: Cash,Conventional,VA Loan

        Estimated market value

        $952,800

        $905,000 - $1.00M

        $4,507/mo

        Price history

        DateEventPrice
        7/10/2026Listed for sale$965,000$349/sqft
        Source: CTMLS #26019840 Report a problem

        Public tax history

        YearProperty taxesTax assessment
        2025$748 +10.2%$3,130 +15.1%
        2024$679 +3.6%$2,720
        2023$656 +4.5%$2,720
        2022$628 +1.2%$2,720
        2021$621 +1.4%$2,720
        2020$612 $2,720 +14.8%
        2019$612 $2,370
        2017$612 +13.9%$2,370
        2016$538 +3.5%$2,370
        2015$519 +1%$2,370
        2014$514 --
        2011$514 +32.3%--
        2010$389 $1,870
        2009$389 +8.4%$1,870
        2008$359 +10.6%$1,870
        2006$324 -0.7%$1,870
        2005$326 +274.8%$1,870 +356.1%
        2004$87 +1.3%$410
        2003$86 +8.5%$410
        2002$79 +88.3%$410 +115.8%
        2000$42 $190
        Find assessor info on the county website

        Monthly payment

        Est. payment

        Payment breakdown

        Explore the cost of this home by adjusting the details. Changes won't be saved.
        All calculations are estimates and provided by Zillow, Inc. for informational purposes only. Actual amounts may vary.
        HOA fees may include property taxes on listings classified as Co-Ops. Contact the listing agent and/or owner for fee details.
        See how much you could borrow to make a competitive offer.

        Climate risks

        Neighborhood: 29429

        Getting around

        10 / 100
        Car-Dependent
        35 / 100
        Somewhat Bikeable

        Nearby schools

        GreatSchools rating
        Schools provided by the listing agent
        • Elementary: Carolina Park
        • Middle: Cario
        • High: Wando

        Source: CTMLS. This data may not be complete. We recommend contacting the local school district to confirm school assignments for this home.

        A local agent can set up tours, give advice and negotiate with sellers.

        Browse local experts

        Similar homes