Are you looking for a home that is only ten miles away from downtown Fredericksburg but without the traffic? This is the one! It is just across the Stafford line, well below $400K and has all new paint and carpet. Designed for easy one-level living, it has four bedrooms and two bathrooms. The primary bedroom, located on the back, wooded side of the home, can be a private oasis. It has a walk-in closet and an ensuite bathroom, complete with a separate soaking tub and shower. The versatile fourth bedroom, located just off the main living area, is equally well suited as a home office or playroom. The open concept living room, kitchen and dining has a vaulted ceiling and vinyl plank flooring. Just beyond the kitchen, a 28-foot deck is an ideal setting for entertaining or unwinding in privacy in the shaded, wooded backyard. Storage is plentiful with a large backyard shed and complete flooring throughout the attic. Location, location, location! 10 miles to Fredericksburg VRE/Amtrak, 11 miles to Leeland Station VRE, 13 miles to Central Park, 20 miles to Dahlgren gate. AND it is only 10 miles to I-95 exit 133, 13 miles to exit 130 and 16 miles to exit 133. * The home is vacant so some photos will show virtual staging.
For sale
$373,000
1087 Garner Dr, King George, VA 22485
4beds
1,473sqft
Single Family Residence
Built in 1998
0.34 Acres Lot
$373,400 Zestimate®
$253/sqft
$3/mo HOA
What's special
Four bedroomsVinyl plank flooringVaulted ceilingShaded wooded backyardWalk-in closet
- 16 hours
- 187
- 10
Zillow last checked:
Listing updated:
Listed by:
Tonya Silvius 804-994-4901,
Long & Foster Real Estate, Inc. 5403715220
Source: Bright MLS,MLS#: VAKG2008944
Facts & features
Interior
Bedrooms & bathrooms
- Bedrooms: 4
- Bathrooms: 2
- Full bathrooms: 2
- Main level bathrooms: 2
- Main level bedrooms: 4
Rooms
- Room types: Living Room, Dining Room, Primary Bedroom, Bedroom 2, Bedroom 3, Bedroom 4, Kitchen, Laundry, Primary Bathroom
Primary bedroom
- Features: Walk-In Closet(s)
- Level: Main
Bedroom 2
- Level: Main
Bedroom 3
- Level: Main
Bedroom 4
- Level: Main
Primary bathroom
- Features: Soaking Tub, Bathroom - Walk-In Shower
- Level: Main
Dining room
- Features: Cathedral/Vaulted Ceiling
- Level: Main
Kitchen
- Features: Cathedral/Vaulted Ceiling
- Level: Main
Laundry
- Level: Main
Living room
- Features: Cathedral/Vaulted Ceiling
- Level: Main
Heating
- Heat Pump, Electric
Cooling
- Heat Pump, Central Air, Electric
Appliances
- Included: Oven/Range - Electric, Microwave, Refrigerator, Washer, Dryer, Disposal, Dishwasher, Electric Water Heater
- Laundry: Laundry Room
Features
- Attic, Combination Kitchen/Dining, Open Floorplan, Primary Bath(s), Walk-In Closet(s), Soaking Tub, Bathroom - Tub Shower, Bathroom - Walk-In Shower, Cathedral Ceiling(s), Dry Wall
- Flooring: Vinyl, Carpet
- Doors: Six Panel, Sliding Glass
- Windows: Double Pane Windows
- Has basement: No
- Has fireplace: No
Interior area
- Total structure area: 1,473
- Total interior livable area: 1,473 sqft
- Finished area above ground: 1,473
- Finished area below ground: 0
Property
Parking
- Parking features: Driveway
- Has uncovered spaces: Yes
Accessibility
- Accessibility features: 2+ Access Exits
Features
- Levels: One
- Stories: 1
- Patio & porch: Deck, Patio
- Pool features: None
- Has view: Yes
- View description: Trees/Woods
Lot
- Size: 0.34 Acres
- Dimensions: Front yard is open with plenty of area for play and landscaping. Backyard is private and wooded, est. of 80 feet behind house.
Details
- Additional structures: Above Grade, Below Grade
- Parcel number: 21A7138
- Zoning: A-2
- Special conditions: Standard
Construction
Type & style
- Home type: SingleFamily
- Architectural style: Ranch/Rambler
- Property subtype: Single Family Residence
Materials
- Mixed, Stone, Vinyl Siding
- Foundation: Crawl Space
- Roof: Asphalt
Condition
- New construction: No
- Year built: 1998
Utilities & green energy
- Sewer: Public Sewer
- Water: Public
Community & HOA
Community
- Subdivision: Oakland Park
HOA
- Has HOA: Yes
- HOA fee: $30 annually
- HOA name: OAKLAND PARK HOA
Location
- Region: King George
Financial & listing details
- Price per square foot: $253/sqft
- Tax assessed value: $284,600
- Annual tax amount: $1,935
- Date on market: 10/7/2026
- Listing agreement: Exclusive Agency
- Listing terms: Conventional,FHA,VA Loan,USDA Loan
- Ownership: Fee Simple
- Road surface type: Black Top
Estimated market value
$373,400
$355,000 - $392,000
$2,240/mo
Price history
| Date | Event | Price |
|---|---|---|
| 10/7/2026 | Listed for sale | $373,000+52.2%$253/sqft |
Source:  Bright MLS #VAKG2008944 Report a problem Bright MLS #VAKG2008944 Report a problem | ||
| 6/11/2019 | Sold | $245,000$166/sqft |
Source: Public Record Report a problem | ||
| 5/8/2019 | Listed for sale | $245,000+29.6%$166/sqft |
Source: Coldwell Banker Elite #VAKG117380 Report a problem | ||
| 12/28/2018 | Listing removed | $1,650$1/sqft |
Source: Owner Report a problem | ||
| 12/13/2018 | Listed for rent | $1,650+10%$1/sqft |
Source: Owner Report a problem | ||
| 1/17/2018 | Listing removed | $1,500$1/sqft |
Source: Owner Report a problem | ||
| 1/7/2018 | Listed for rent | $1,500$1/sqft |
Source: Owner Report a problem | ||
| 3/17/2014 | Sold | $189,000$128/sqft |
Source: Public Record Report a problem | ||
| 2/5/2014 | Listed for sale | $189,000+5.4%$128/sqft |
Source: EXIT Realty Expertise #KG8265798 Report a problem | ||
| 8/20/2010 | Sold | $179,400+1.1%$122/sqft |
Source: Public Record Report a problem | ||
| 7/21/2010 | Pending sale | $177,500$121/sqft |
Source: Long & Foster Real Estate #KG7387635 Report a problem | ||
| 7/16/2010 | Listed for sale | $177,500-15.5%$121/sqft |
Source: Long & Foster Real Estate #KG7387635 Report a problem | ||
| 8/2/2004 | Sold | $210,000+85.8%$143/sqft |
Source: Public Record Report a problem | ||
| 8/17/2000 | Sold | $113,000+4.7%$77/sqft |
Source: Public Record Report a problem | ||
| 1/8/1999 | Sold | $107,900$73/sqft |
Source: Public Record Report a problem | ||
Public tax history
| Year | Property taxes | Tax assessment |
|---|---|---|
| 2023 | $1,935 -2.9% | $284,600 |
| 2022 | $1,992 +50.4% | $284,600 +56.8% |
| 2021 | $1,325 +4.3% | $181,500 |
| 2020 | $1,271 | $181,500 |
| 2018 | $1,271 | $181,500 +8.8% |
| 2017 | -- | $166,800 |
| 2016 | -- | $166,800 |
| 2015 | -- | $166,800 |
| 2014 | -- | $166,800 -9.1% |
| 2013 | -- | $183,400 |
| 2012 | -- | $183,400 |
| 2011 | -- | $183,400 |
| 2010 | -- | $183,400 -23% |
| 2009 | -- | $238,300 +6.8% |
| 2007 | -- | $223,100 |
| 2006 | -- | $223,100 +76.5% |
| 2005 | -- | $126,400 |
| 2004 | -- | $126,400 |
| 2003 | -- | $126,400 |
| 2002 | -- | $126,400 +72.2% |
| 2001 | -- | $73,400 |
| 2000 | -- | $73,400 |
Find assessor info on the county website
Monthly payment
Est. payment
Payment breakdown
Explore the cost of this home by adjusting the details. Changes won't be saved.Climate risks
Neighborhood: 22485
Nearby schools
Schools provided by the listing agent
- Elementary: Sealston
- Middle: King George
- High: King George
- District: King George County Public Schools
Source: Bright MLS. This data may not be complete. We recommend contacting the local school district to confirm school assignments for this home.
Similar homes
- $385,0003 bd2 ba1.4k sqft10137 Madison Dr, King George, VA 22485For Sale

 MLS ID #VAKG2008868, Rachel Scott, Coldwell Banker Elite. Bright MLS
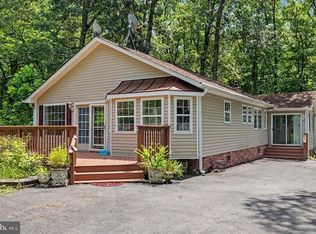
 - $389,0002 bd2 ba1.8k sqft4693 Turkey Acres Rd, King George, VA 22485For Sale
 MLS ID #VAKG2008440, Armae Fant, Redfin Corporation. Bright MLS
 - $330,0003 bd2 ba1.2k sqft13115 Bradley Ln, King George, VA 22485For Sale
 MLS ID #VAKG2008962, Leslie Amore, Belcher Real Estate, LLC.. Bright MLS
 - $409,9003 bd2 ba1.2k sqft9641 Pamunkey Dr, King George, VA 22485For Sale
 MLS ID #VAKG2008822, Scott Cleveland, RE/MAX Supercenter. Bright MLS
 - $409,0003 bd3 ba2.1k sqft9355 Inaugural Dr, King George, VA 22485For SaleMLS ID #VAKG2008680, Christina Burroughs, Coldwell Banker Elite. Bright MLS
- $330,0003 bd2 ba1.1k sqft9804 Mohawk Dr, King George, VA 22485For SaleMLS ID #VAKG2008762, Christa Rorrer, King George Realty. Bright MLS
- $395,0003 bd2 ba1.3k sqft16410 Norton Dr, King George, VA 22485For SaleMLS ID #VAKG2008840, Scott Cleveland, RE/MAX Supercenter. Bright MLS
- $425,0003 bd2 ba1.5k sqft7106 Bagpipe Ln, King George, VA 22485For SaleMLS ID #VAKG2008380, Nathan Johnson, Keller Williams Capital Properties. Bright MLS
- $335,0003 bd2 ba1.1k sqft4414 Savannah St, King George, VA 22485For SaleMLS ID #VAKG2008556, Denese DeJerf-Carter, Samson Properties. Bright MLS
- $450,0003 bd3 ba1.7k sqft8115 Oak Wood Dr, King George, VA 22485For SaleMLS ID #VAKG2008640, Patrick Hilwig, Five Star Real Estate. Bright MLS
- $424,9003 bd2 ba1.4k sqft5706 Stone Meadow Dr, Fredericksburg, VA 22407For SaleMLS ID #VASP2046402, Alex Belcher, Belcher Real Estate, LLC.. Bright MLS
- $479,9004 bd3 ba2k sqft12219 Ward Rd, King George, VA 22485For SaleMLS ID #VAKG2008710, Caleb Fowler, Samson Properties. Bright MLS
- $375,9003 bd2 ba1k sqft10114 Ballston Rd, Fredericksburg, VA 22408For SaleMLS ID #VASP2043746, Vickie Clark-Jennings, Berkshire Hathaway HomeServices PenFed Realty. Bright MLS
- $414,9003 bd2 ba1.4k sqft113 Spotslee Dr, Spotsylvania, VA 22551For SaleMLS ID #VASP2046408, Katie Mudd, Samson Properties. Bright MLS
- $349,5003 bd2 ba1.2k sqft338 4th St, Fredericksburg, VA 22408For SaleMLS ID #VASP2045222, Bob Baird, King George Realty. Bright MLS
- $359,0003 bd2 ba1.3k sqft212 Gerber Dr, Fredericksburg, VA 22408For SaleMLS ID #VASP2041594, Crystal Heningburg, EXP Realty, LLC. Bright MLS
- $360,0003 bd2 ba1.5k sqft520 Butternut Dr, Fredericksburg, VA 22408For SaleMLS ID #VASP2045412, Tabitha urf, Innovate Real Estate Inc. Bright MLS
- $550,0004 bd3 ba2.2k sqft9343 Dawsons Landing Dr, King George, VA 22485For SaleMLS ID #VAKG2008674, Rick Urben, Redfin Corporation. Bright MLS
- $389,5003 bd2 ba1.3k sqft11190 Round Hill Estate Dr, King George, VA 22485New ConstructionMLS ID #VAKG2007748, Bob Baird, King George Realty. Bright MLS
