Nestled in a quiet cul-de-sac in a Charming Coastal fishing village, this stunning 3-bedroom, 3-bath mid-century modern home perfectly blends classic design with modern comfort. Perched on the lakefront with sweeping views of both the Lake and the Ocean, this property offers a rare combination of serenity and scenery.Step inside to discover engineered hardwood floors throughout, skylights that fill the home with natural light, and a cozy fireplace for those cool coastal evenings. The spacious bedrooms each feature private exterior access, inviting the outdoors in and providing peaceful retreats for family and guests.The recently remodeled bathrooms feature elegant walk-in showers and modern finishes. The bright enclosed sunroom off the kitchen is perfect for morning coffee or watching the sunset over the water. Enjoy a large deck overlooking the lake, ideal for entertaining or simply relaxing in the coastal breeze. The fenced orchard is abundant with fruit trees and raised garden beds, offering a gardener’s paradise and farm-to-table living right at home. This property is truly a special treasure with breathtaking views, privacy, and Coastal charm.
Sold
$547,000
1087 Lakeshore Dr, Port Orford, OR 97465
3beds
1,863sqft
Residential, Single Family Residence
Built in 1968
0.65 Acres Lot
$547,600 Zestimate®
$294/sqft
$2,782 Estimated rent
Home value
$547,600
Estimated sales range
Not available
$2,782/mo
Zestimate® history
Owner options
List your home for rent
$2,782/mo
Rent Zestimate®
Find your next renter with Zillow Rental Manager. Plus, with online applications, you can quickly screen prospective tenants – for free.
$2,782/mo
Rent Zestimate®
Refinance and save
$3,241/mo
Est. payment
Refinancing to a lower rate could help reduce your monthly payments and save thousands over the life of the loan.
$3,241/mo
Est. payment
Explore your selling options
Work with a Zillow partner agent
Leverage their expertise and Zillow's premium Showcase listings to get your home seen by more buyers.
Get startedList with your own agent
Get your home in front of millions of buyers by listing it on Zillow.
Learn how to do itSell it yourself
Take full control of how buyers see your home on Zillow by listing For Sale by Owner (FSBO).
List your homeWhat's special
Zillow last checked:
Listing updated:
Listed by:
Christine Speed neaththewindrealty@gmail.com,
Neath The Wind Realty, Inc.
Bought with:
Adrienne Harlan, 201221527
Neath The Wind Realty, Inc.
Source: RMLS (OR),MLS#: 785839575
Facts & features
Interior
Bedrooms & bathrooms
- Bedrooms: 3
- Bathrooms: 3
- Full bathrooms: 3
- Main level bathrooms: 3
Rooms
- Room types: Sun Room, Office, Laundry, Bedroom 2, Bedroom 3, Dining Room, Family Room, Kitchen, Living Room, Primary Bedroom
Primary bedroom
- Features: Deck, Sliding Doors, Double Closet, Engineered Hardwood
- Level: Main
- Area: 187
- Dimensions: 11 x 17
Bedroom 2
- Features: Deck, Sliding Doors, Double Closet, Engineered Hardwood
- Level: Main
- Area: 187
- Dimensions: 11 x 17
Bedroom 3
- Features: Exterior Entry, Closet, Engineered Hardwood
- Level: Main
- Area: 187
- Dimensions: 11 x 17
Kitchen
- Features: Builtin Range, Dishwasher, Microwave, Skylight, Builtin Oven, Free Standing Refrigerator, Granite
- Level: Main
- Area: 208
- Width: 13
Living room
- Features: Builtin Features, Deck, Fireplace, Sliding Doors, Engineered Hardwood
- Level: Main
- Area: 260
- Dimensions: 20 x 13
Office
- Features: Engineered Hardwood
- Level: Main
- Area: 91
- Dimensions: 13 x 7
Heating
- Heat Pump, Zoned, Fireplace(s)
Cooling
- Heat Pump
Appliances
- Included: Built In Oven, Built-In Range, Dishwasher, Free-Standing Refrigerator, Microwave, Washer/Dryer, Electric Water Heater, Tank Water Heater
- Laundry: Laundry Room
Features
- Granite, High Speed Internet, Double Closet, Closet, Built-in Features
- Flooring: Engineered Hardwood, Vinyl
- Doors: Sliding Doors
- Windows: Double Pane Windows, Vinyl Frames, Skylight(s)
- Basement: Crawl Space
- Number of fireplaces: 1
- Fireplace features: Wood Burning
Interior area
- Total structure area: 1,863
- Total interior livable area: 1,863 sqft
Property
Parking
- Total spaces: 2
- Parking features: Driveway, RV Access/Parking, Garage Door Opener, Attached
- Attached garage spaces: 2
- Has uncovered spaces: Yes
Accessibility
- Accessibility features: Accessible Approachwith Ramp, Accessible Full Bath, Accessible Hallway, Garage On Main, Natural Lighting, One Level, Parking, Utility Room On Main, Walkin Shower, Accessibility
Features
- Stories: 1
- Patio & porch: Deck
- Exterior features: Garden, Raised Beds, Yard, Exterior Entry
- Fencing: Fenced
- Has view: Yes
- View description: Lake, Ocean
- Has water view: Yes
- Water view: Lake,Ocean
- Waterfront features: Lake
- Body of water: Garrison Lake
Lot
- Size: 0.65 Acres
- Features: Cul-De-Sac, Gentle Sloping, Level, Ocean Beach One Quarter Mile Or Less, SqFt 20000 to Acres1
Details
- Additional structures: Outbuilding, RVParking
- Parcel number: R15681
- Zoning: 1R
Construction
Type & style
- Home type: SingleFamily
- Architectural style: Mid Century Modern
- Property subtype: Residential, Single Family Residence
Materials
- Cement Siding, Shingle Siding
- Foundation: Concrete Perimeter
- Roof: Flat
Condition
- Resale
- New construction: No
- Year built: 1968
Utilities & green energy
- Sewer: Public Sewer
- Water: Public
- Utilities for property: Cable Connected
Community & HOA
Community
- Security: Security System
HOA
- Has HOA: No
Location
- Region: Port Orford
Financial & listing details
- Price per square foot: $294/sqft
- Tax assessed value: $732,970
- Annual tax amount: $4,686
- Date on market: 10/16/2025
- Listing terms: Cash,Conventional,FHA,VA Loan
- Road surface type: Paved
Price history
| Date | Event | Price |
|---|---|---|
| 12/12/2025 | Sold | $547,000-1.4%$294/sqft |
Source:  RMLS (OR) #785839575 Report a problem RMLS (OR) #785839575 Report a problem | ||
| 12/7/2025 | Pending sale | $555,000+68.2%$298/sqft |
Source: RMLS (OR) #785839575 Report a problem | ||
| 9/5/2002 | Sold | $330,000$177/sqft |
Source: Agent Provided Report a problem | ||
Public tax history
| Year | Property taxes | Tax assessment |
|---|---|---|
| 2025 | $4,820 +2.9% | $403,510 +3% |
| 2024 | $4,686 +2.9% | $391,760 +3% |
| 2023 | $4,557 +2.8% | $380,350 +3% |
| 2022 | $4,431 +2.8% | $369,280 +3% |
| 2021 | $4,311 +2.8% | $358,530 |
| 2020 | $4,193 -0.7% | $358,530 +3% |
| 2019 | $4,223 +2.1% | $348,090 +6.1% |
| 2018 | $4,137 | $328,120 |
| 2017 | $4,137 +5.2% | $328,120 +3% |
| 2016 | $3,933 | $318,570 +3% |
| 2015 | $3,933 | $309,300 +6.1% |
| 2014 | $3,933 +24.1% | $291,560 +6.1% |
| 2013 | $3,169 +7.9% | $274,830 +9.3% |
| 2012 | $2,936 -3.8% | $251,520 -5.7% |
| 2011 | $3,052 | $266,830 |
| 2010 | -- | $266,830 +6.1% |
| 2009 | $2,936 +2.4% | $251,520 +3% |
| 2008 | $2,869 +3.4% | $244,200 +3% |
| 2007 | $2,774 | $237,090 |
Find assessor info on the county website
Neighborhood: 97465
Nearby homes
- $679,6004 bd3 ba1.9k sqft1105 Lakeshore Dr, Port Orford, OR 97465Off Market
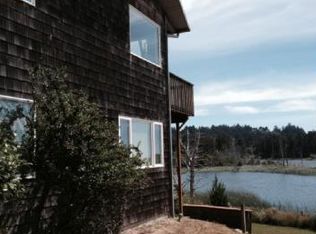
- $534,7003 bd1 ba1.3k sqft1077 Lakeshore Dr, Port Orford, OR 97465Off Market
- $510,8001 bd1 ba1.2k sqft1135 Lakeshore Dr, Port Orford, OR 97465Off Market
- $574,8003 bd2 ba1.4k sqft1075 Lakeshore Dr, Port Orford, OR 97465Off Market
- $632,7003 bd3 ba1.8k sqft1215 Lakeshore Dr, Port Orford, OR 97465Off Market
- $518,0003 bd1 ba1.2k sqft1142 Lakeshore Dr, Port Orford, OR 97465Off Market
- $131,6431 bd1 ba2.5k sqft1080 Lakeshore Dr, Port Orford, OR 97465Sold
- $816,4002 bd4 ba3k sqft1064 Lakeshore Dr, Port Orford, OR 97465Off Market
Nearby schools
GreatSchools rating
- 3/10Driftwood Elementary SchoolGrades: K-8Distance: 0.6 mi
- 7/10Pacific High SchoolGrades: 9-12Distance: 6.8 mi
Schools provided by the listing agent
- Elementary: Driftwood
- Middle: Driftwood
- High: Pacific
Source: RMLS (OR). This data may not be complete. We recommend contacting the local school district to confirm school assignments for this home.


Get pre-qualified for a loan
At Zillow Home Loans, we can pre-qualify you in as little as 5 minutes with no impact to your credit score.An equal housing lender. NMLS #10287.
- Oregon
- Curry County
- Port Orford
- 97465
- 1087 Lakeshore Dr
Nearby cities
Nearby zip codes
Other Port Orford Topics
