Skip main navigation
Closed
  • $310,000

    1087 Magdalyn Dr, Akron, OH 44320

    3beds
    1,743sqft
    Single Family Residence
    Built in 1967
    0.5 Acres Lot
    $336,800 Zestimate®
    $178/sqft
    $1,874 Estimated rent

    Home value

    $336,800

    $320,000 - $354,000

    $1,874/mo

    Zestimate® history
    Loading
    Loading...

    Owner options

    List your home for rent

    $1,874/mo

    Rent Zestimate®

    Find your next renter with Zillow Rental Manager. Plus, with online applications, you can quickly screen prospective tenants – for free.

    Learn more

    $1,874/mo

    Rent Zestimate®

    Refinance and save

    $2,061/mo

    Est. payment

    Refinancing to a lower rate could help reduce your monthly payments and save thousands over the life of the loan.

    See today's rates

    $2,061/mo

    Est. payment

    Explore your selling options

    Work with a Zillow partner agent

    Leverage their expertise and Zillow's premium Showcase listings to get your home seen by more buyers.

    Get started

    List with your own agent

    Get your home in front of millions of buyers by listing it on Zillow.

    Learn how to do it

    Sell it yourself

    Take full control of how buyers see your home on Zillow by listing For Sale by Owner (FSBO).

    List your home

    What's special

    Additional storageWarm colorsNumerous cabinetsEnclosed porchUtility tubNice - sized ownersStone fireplace
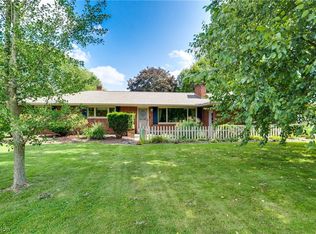
    You will feel right at home in this inviting 3-bedroom, 2-bath brick ranch on an attractive lot in Copley Township! The property’s outstanding features include its charming built-ins, storage features, beautiful fireplace, and natural light throughout. As you enter the home, there is a generously-sized living room with a picture window; this flows into the dining room. A built-in display cabinet and closet with shelves add to the functionality of the dining area. The kitchen is highlighted by tile backsplash, warm colors, and an eat-in area. Considerable storage is available in the sizable pantry and credenza, along with the numerous cabinets. The comfortable family room boasts a stone fireplace framed by built-ins and leads to an enclosed porch. The nice-sized owners’ bedroom is accented by a large closet and ensuite bath. Two additional bedrooms are also generously sized with excellent closet space. A conveniently-located full bath with jetted tub completes the floor plan. The full, unfinished basement houses the laundry, including a utility tub, and offers great options for storage, a workshop, and/or additional bath & living space. Enjoy relaxing with a cup of coffee on the enclosed porch overlooking the private backyard and patio. Spacious, two-car garage; additional storage is available in the backyard shed. Numerous updates in the past few years including a new roof, paint, carpet, sump pit, basement waterproofing, and plumbing. Sellers are providing a one-year home warranty. Make an appointment to see this lovely home today!

    Zillow last checked:

    Listing updated:

    Listing Provided by:

    Stephen N Gates StephenGates@KW.com330-406-6666,

    Keller Williams Elevate

    Bought with:

    Tara Branz, 448808

    RE/MAX Edge Realty

    Source: MLS Now,MLS#: 5033046MLS LogoOriginating MLS: Akron Cleveland Association of REALTORS

    Facts & features

    Interior

    Bedrooms & bathrooms
    • Bedrooms: 3
    • Bathrooms: 2
    • Full bathrooms: 2
    • Main level bathrooms: 2
    • Main level bedrooms: 3
    Primary bedroom
    • Description: Flooring: Carpet
    • Level: First
    • Dimensions: 14.00 x 12.00
    Bedroom
    • Description: Flooring: Carpet
    • Level: First
    • Dimensions: 12.00 x 12.00
    Bedroom
    • Description: Flooring: Carpet
    • Level: First
    • Dimensions: 12.00 x 12.00
    Dining room
    • Description: Flooring: Carpet
    • Features: Built-in Features, Chandelier
    • Level: First
    • Dimensions: 13.00 x 10.00
    Eat in kitchen
    • Description: Flooring: Ceramic Tile
    • Level: First
    • Dimensions: 19.00 x 12.00
    Family room
    • Description: Flooring: Carpet
    • Features: Built-in Features, Fireplace
    • Level: First
    • Dimensions: 19.00 x 12.00
    Kitchen
    • Description: Flooring: Ceramic Tile
    • Level: First
    • Dimensions: 10 x 9
    Living room
    • Description: Flooring: Carpet
    • Level: First
    • Dimensions: 23.00 x 13.00
    Other
    • Description: Flooring: Carpet
    • Features: Built-in Features
    • Level: First
    • Dimensions: 19.00 x 10.00
    Heating
    • Forced Air, Gas
    Cooling
    • Central Air
    Appliances
    • Included: Dryer, Dishwasher, Disposal, Range, Refrigerator, Water Softener, Washer
    • Laundry: In Basement
    Features
    • Bookcases, Built-in Features, Ceiling Fan(s), Chandelier, Eat-in Kitchen, Pantry, Natural Woodwork
    • Windows: Double Pane Windows
    • Basement: Full,Unfinished,Sump Pump
    • Number of fireplaces: 1
    Interior area
    • Total structure area: 1,743
    • Total interior livable area: 1,743 sqft
    • Finished area above ground: 1,743

    Property

    Parking
    • Total spaces: 2
    • Parking features: Attached, Electricity, Garage Faces Front, Garage, Garage Door Opener, Paved, Water Available
    • Attached garage spaces: 2
    Features
    • Levels: One
    • Stories: 1
    • Patio & porch: Enclosed, Front Porch, Patio, Porch
    • Fencing: Chain Link
    Lot
    • Size: 0.50 Acres
    • Dimensions: 112 x 194
    • Features: Back Yard, Cul-De-Sac
    Details
    • Additional structures: Shed(s)
    • Parcel number: 1503030
    • Special conditions: Standard

    Construction

    Type & style
    • Home type: SingleFamily
    • Architectural style: Ranch
    • Property subtype: Single Family Residence
    Materials
    • Brick
    • Roof: Asphalt,Fiberglass
    Condition
    • Year built: 1967
    Details
    • Warranty included: Yes

    Utilities & green energy

    • Sewer: Septic Tank
    • Water: Well

    Community & neighborhood

    Location
    • Region: Akron
    • Subdivision: Marks Sub

    Other

    Other facts
    • Listing terms: Cash,Conventional,FHA,VA Loan

    Price history

    DateEventPrice
    6/5/2024Sold$310,000-3.1%$178/sqft
    Source: MLS Now #5033046 Report a problem
    5/1/2024Pending sale$319,900$184/sqft
    Source: MLS Now #5033046 Report a problem
    4/27/2024Listed for sale$319,900+113.3%$184/sqft
    Source: MLS Now #5033046 Report a problem
    12/23/2020Sold$150,000-21.1%$86/sqft
    Source: MLS Now #4236317 Report a problem
    11/23/2020Pending sale$190,000$109/sqft
    Source: Coldwell Banker Schmidt Realty #4236317 Report a problem
    10/29/2020Listed for sale$190,000+5.6%$109/sqft
    Source: Coldwell Banker Schmidt Realty #4236317 Report a problem
    9/8/2020Listing removed$180,000$103/sqft
    Source: Coldwell Banker Schmidt Realty #4206948 Report a problem
    8/21/2020Pending sale$180,000$103/sqft
    Source: Coldwell Banker Schmidt Realty #4206948 Report a problem
    8/19/2020Listed for sale$180,000$103/sqft
    Source: Coldwell Banker Schmidt Realty #4206948 Report a problem
    7/24/2020Pending sale$180,000$103/sqft
    Source: Coldwell Banker Schmidt Realty #4206948 Report a problem
    7/20/2020Listed for sale$180,000$103/sqft
    Source: Coldwell Banker Schmidt Realty #4206948 Report a problem

    Public tax history

    YearProperty taxesTax assessment
    2025$5,330 -0.5%$96,390
    2024$5,359 +5.1%$96,390
    2023$5,097 +17.1%$96,390 +43%
    2022$4,351 +8.8%$67,404
    2021$3,998 $67,404 +0.4%
    2020-- $67,127 +34.1%
    2019$4,627 +82.8%$50,061 +0%
    2018$2,531 -4%$50,060
    2017$2,636 $50,060
    2016$2,636 $50,060
    2015$2,636 +0.7%$50,060
    2014$2,618 -5.7%$50,060 -5.9%
    2013$2,776 0%$53,190
    2012$2,776 -0.2%$53,190 0%
    2011$2,783 -6.3%$53,193 -7.9%
    2010$2,970 $57,758
    2009-- $57,758
    2008$2,660 +9.2%$57,758 +4.9%
    2007$2,436 -15.7%$55,045
    2006$2,888 +7.6%$55,045
    2005$2,684 $55,045 +8%
    2004-- $50,985
    2003$2,576 -0.4%$50,985
    2002$2,588 -2.7%$50,985 -6.4%
    2001$2,659 +2%$54,467
    2000$2,608 $54,467

    Find assessor info on the county website

    Neighborhood: 44320

    Nearby schools

    GreatSchools rating
    Schools provided by the listing agent
    • District: Copley-Fairlawn CSD - 7703

    Source: MLS Now. This data may not be complete. We recommend contacting the local school district to confirm school assignments for this home.

    Get a cash offer in 3 minutes
    Find out how much your home could sell for in as little as 3 minutes with a no-obligation cash offer.
    Estimated market value
    $336,800
    Get a cash offer in 3 minutes
    Find out how much your home could sell for in as little as 3 minutes with a no-obligation cash offer.
    Estimated market value
    $336,800