Skip main navigation
Sold for $715,000
  • $715,000

    1087 N Abbott Ave, Milpitas, CA 95035

    2beds
    1,174sqft
    Condominium, Residential
    Built in 1979
    -- sqft lot
    $709,400 Zestimate®
    $609/sqft
    $3,634 Estimated rent

    Home value

    $709,400

    $653,000 - $773,000

    $3,634/mo

    Zestimate® history
    Loading
    Loading...

    Owner options

    List your home for rent

    $3,634/mo

    Rent Zestimate®

    Find your next renter with Zillow Rental Manager. Plus, with online applications, you can quickly screen prospective tenants – for free.

    Learn more

    $3,634/mo

    Rent Zestimate®

    Refinance and save

    $5,200/mo

    Est. payment

    Refinancing to a lower rate could help reduce your monthly payments and save thousands over the life of the loan.

    See today's rates

    $5,200/mo

    Est. payment

    Explore your selling options

    Work with a Zillow partner agent

    Leverage their expertise and Zillow's premium Showcase listings to get your home seen by more buyers.

    Get started

    List with your own agent

    Get your home in front of millions of buyers by listing it on Zillow.

    Learn how to do it

    Sell it yourself

    Take full control of how buyers see your home on Zillow by listing For Sale by Owner (FSBO).

    List your home

    What's special

    New flooringUpgraded porcelain tileQuartz countertopsFully remodeled first-floor condoBrand-new samsung appliancesUpdated lightingUpdated bathrooms
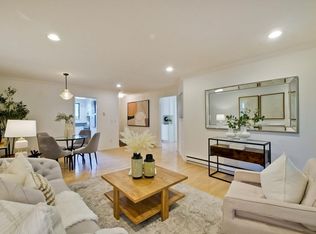
    Fully remodeled first-floor condo in a prime Milpitas location near top-rated schools, shopping, dining, and major transit. Never occupied since the renovation, this turnkey residence features new flooring, upgraded porcelain tile, and central A/C and heating throughout. The redesigned kitchen showcases quartz countertops, custom cabinetry with integrated wine storage, stainless finishes, and brand-new Samsung appliances. Bathrooms have been tastefully updated with quartz-topped vanities and a soaking tub. The primary bedroom offers a walk-in closet, while the spacious loft provides flexibility for a home office, media room, or guest space (previously used as a third bedroom). Additional highlights include an extended covered balcony with extra storage, in-unit laundry hookups, a new water heater, updated lighting, and convenient carport parking.

    Zillow last checked:

    Listing updated:

    Listed by:

    Brianne Miller 02150254 408-728-3312,

    DEAL Real Estate Services 408-688-4928

    Bought with:

    Irene L. Castillo, 01774995

    CENTURY 21 Masters

    Source: MLSListings Inc,MLS#: ML82030060MLS Logo

    Facts & features

    Interior

    Bedrooms & bathrooms
    • Bedrooms: 2
    • Bathrooms: 2
    • Full bathrooms: 2
    Rooms
    • Room types: Loft, Media Room, Office, Utility Room
    Bedroom
    • Features: LoftBedroom, WalkinCloset, PrimaryBedroomonGroundFloor, BedroomonGroundFloor2plus
    Bathroom
    • Features: ShowerandTub, Tub, TubinPrimaryBedroom, UpdatedBaths, FullonGroundFloor
    Dining room
    • Features: DiningArea, DiningFamilyCombo, DiningAreainLivingRoom, EatinKitchen
    Family room
    • Features: KitchenFamilyRoomCombo
    Kitchen
    • Features: _220VoltOutlet, ExhaustFan, Pantry
    Heating
    • Central Forced Air
    Cooling
    • Central Air, Wall/Window Unit(s)
    Appliances
    • Included: Dishwasher, Exhaust Fan, Disposal, Microwave, Electric Oven/Range, Refrigerator
    • Laundry: Inside
    Features
    • High Ceilings, Walk-In Closet(s)
    • Flooring: Carpet, Tile
    • Doors: Other
    Interior area
    • Total structure area: 1,174
    • Total interior livable area: 1,174 sqft

    Property

    Parking
    • Total spaces: 6
    • Parking features: Carport, Common, Off Site, On Street, Parking Area
    • Carport spaces: 1
    Accessibility
    • Accessibility features: Accessible Kitchen, Lower Light Switches, Other, Parking
    Features
    • Stories: 1
    • Patio & porch: Balcony/Patio, Enclosed
    • Exterior features: Back Yard, Fenced
    • Pool features: Community, Fenced, In Ground, Other
    • Fencing: Back Yard,Mixed Height Type,Wood
    • Has view: Yes
    • View description: City Lights
    Lot
    • Size: 1,600 Square Feet
    • Features: Mostly Level, Ground Floor
    Details
    • Additional structures: PoolHouse
    • Parcel number: 02235085
    • Zoning: R3
    • Special conditions: NoticeOfDefault

    Construction

    Type & style
    • Home type: Condo
    • Property subtype: Condominium, Residential
    Materials
    • Brick, Other
    • Foundation: Crawl Space
    • Roof: Composition
    Condition
    • New construction: No
    • Year built: 1979

    Utilities & green energy

    • Gas: PublicUtilities
    • Sewer: Public Sewer
    • Utilities for property: Public Utilities

    Community & HOA

    HOA
    • Has HOA: Yes
    • Amenities included: Additional Storage, Community Pool, Game Court Outdoor, Other
    • Services included: Sewer, Water
    • HOA fee: $670 monthly
    Location
    • Region: Milpitas

    Financial & listing details

    • Price per square foot: $609/sqft
    • Tax assessed value: $561,816
    • Annual tax amount: $6,746
    • Date on market: 12/31/2025
    • Listing agreement: ExclusiveAgency
    • Listing terms: CashorConventionalLoan

    Price history

    DateEventPrice
    3/23/2026Sold$715,000+21.6%$609/sqft
    Source: MLSListings Inc #ML82030060 Report a problem
    3/23/2026Pending sale$588,220$501/sqft
    Source: MLSListings Inc #ML82030060 Report a problem
    2/19/2026Contingent$588,220$501/sqft
    Source: MLSListings Inc #ML82030060 Report a problem
    2/4/2026Listed for sale$588,220$501/sqft
    Source: MLSListings Inc #ML82030060 Report a problem
    1/8/2026Contingent$588,220$501/sqft
    Source: MLSListings Inc #ML82030060 Report a problem
    12/31/2025Listed for sale$588,220-33.8%$501/sqft
    Source: MLSListings Inc #ML82030060 Report a problem
    5/31/2023Listing removed--
    Source: MLSListings Inc #ML81928146 Report a problem
    5/22/2023Listed for sale$888,888+70.6%$757/sqft
    Source: MLSListings Inc #ML81928146 Report a problem
    6/15/2022Sold$521,000+225.6%$444/sqft
    Source: Public Record Report a problem
    7/31/1998Sold$160,000$136/sqft
    Source: Public Record Report a problem

    Public tax history

    YearProperty taxesTax assessment
    2025$6,746 +3.5%$561,816 +2%
    2024$6,521 +0.3%$550,800 +2%
    2023$6,501 +121.3%$540,000 +128.5%
    2022$2,938 +1.5%$236,344 +2%
    2021$2,896 +1.8%$231,711 +1%
    2020$2,846 $229,336 +2%
    2019$2,846 +6.2%$224,840 +2%
    2018$2,679 $220,433 +2%
    2017$2,679 +1.3%$216,112 +2%
    2016$2,645 +5.4%$211,876 +1.5%
    2015$2,508 +3.3%$208,694 +2%
    2014$2,427 $204,607 +0.5%
    2013-- $203,683 +2%
    2012-- $199,690 +2%
    2011-- $195,776 +0.8%
    2010-- $194,314 -0.2%
    2009-- $194,776 +2%
    2008-- $190,958 +2%
    2007-- $187,215 +2%
    2006-- $183,545 +2%
    2005-- $179,947 +2%
    2004-- $176,420 +1.9%
    2003-- $173,187 +2%
    2002-- $169,792 +2%
    2001-- $166,463
    Find assessor info on the county website

    Neighborhood: 95035

    Nearby schools

    GreatSchools rating
    Schools provided by the listing agent
    • Elementary: CurtnerElementary
    • Middle: ThomasRussellJuniorHigh
    • High: MilpitasHigh
    • District: MilpitasUnified

    Source: MLSListings Inc. This data may not be complete. We recommend contacting the local school district to confirm school assignments for this home.

    Get a cash offer in 3 minutes
    Find out how much your home could sell for in as little as 3 minutes with a no-obligation cash offer.
    Estimated market value
    $709,400
    Get a cash offer in 3 minutes
    Find out how much your home could sell for in as little as 3 minutes with a no-obligation cash offer.
    Estimated market value
    $709,400