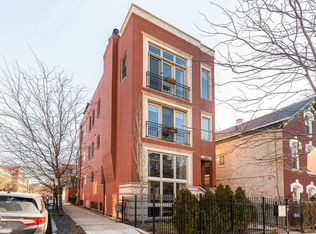
A+ Location, just 1 block South of Division Street is this rare all-brick corner duplex-down that provides ample natural light all day. This floor plan has also become hard to find with the primary bedroom on the top floor, creating two large living rooms (one upstairs and one downstairs) for couples/families to spread out and use the entire condo daily. Over the past 8 years there have been over 10 major updates including AC & Furnace (2023), Blinds (2022), Kitchen Remodel (2022), Decks (2022), Garage Storage Shelves (2023), Iron Fence & Stairs rust removed and painted (2023), Pergola Painted (2022), Washer & Dryer w/Butcher Block Counter (2023), White Oak Hardwood Floors (2022, bottom floor). If there wasn't enough space inside, there are also two exterior private decks. One deck is located at the back entrance that's convenient for grilling and the other is a huge 20' x 22' space spanning over the entire garage rooftop and is perfectly set up with a pergola, dining space for 6-8 people, an area dedicated to two couches, and a hammock. Division Street is exactly 1 block away with the Blue Line only 3 blocks away. Walk to Starbucks for morning coffee, target for quick grocery runs, or any of the 20+ restaurants and bars that are spread down a mile-long stretch. The condo is owned by a broker.
Closed
$765,000
1087 N Hermitage Ave APT 1, Chicago, IL 60622
3beds
--sqft
Condominium, Duplex, Single Family Residence
Built in 2007
-- sqft lot
$893,100 Zestimate®
$--/sqft
$5,748 Estimated rent
Home value
$893,100
$840,000 - $956,000
$5,748/mo
Zestimate® history
Owner options
List your home for rent
$5,748/mo
Rent Zestimate®
Find your next renter with Zillow Rental Manager. Plus, with online applications, you can quickly screen prospective tenants – for free.
$5,748/mo
Rent Zestimate®
Refinance and save
$5,695/mo
Est. payment
Refinancing to a lower rate could help reduce your monthly payments and save thousands over the life of the loan.
$5,695/mo
Est. payment
Explore your selling options
Work with a Zillow partner agent
Leverage their expertise and Zillow's premium Showcase listings to get your home seen by more buyers.
Get startedList with your own agent
Get your home in front of millions of buyers by listing it on Zillow.
Learn how to do itSell it yourself
Take full control of how buyers see your home on Zillow by listing For Sale by Owner (FSBO).
List your homeWhat's special
Zillow last checked:
Listing updated:
Listed by:
Elias Masud 773-466-7150,
Compass
Bought with:
Ali Bakir
MorphEasy Realty
Source: MRED as distributed by MLS GRID,MLS#: 12088149
Facts & features
Interior
Bedrooms & bathrooms
- Bedrooms: 3
- Bathrooms: 3
- Full bathrooms: 2
- 1/2 bathrooms: 1
Rooms
- Room types: Deck
Primary bedroom
- Features: Flooring (Carpet), Bathroom (Full)
- Level: Main
- Area: 224 Square Feet
- Dimensions: 16X14
Bedroom 2
- Features: Flooring (Carpet)
- Level: Lower
- Area: 168 Square Feet
- Dimensions: 14X12
Bedroom 3
- Features: Flooring (Hardwood)
- Level: Lower
- Area: 154 Square Feet
- Dimensions: 14X11
Deck
- Level: Main
- Area: 120 Square Feet
- Dimensions: 12X10
Deck
- Level: Second
- Area: 440 Square Feet
- Dimensions: 20X22
Dining room
- Features: Flooring (Hardwood)
- Level: Main
- Dimensions: COMBO
Family room
- Features: Flooring (Hardwood)
- Level: Lower
- Area: 432 Square Feet
- Dimensions: 24X18
Kitchen
- Features: Kitchen (Island), Flooring (Hardwood)
- Level: Main
- Area: 162 Square Feet
- Dimensions: 18X9
Laundry
- Features: Flooring (Other)
- Level: Lower
- Area: 35 Square Feet
- Dimensions: 7X5
Living room
- Features: Flooring (Hardwood)
- Level: Main
- Area: 468 Square Feet
- Dimensions: 26X18
Heating
- Natural Gas, Forced Air
Cooling
- Central Air
Appliances
- Included: Range, Microwave, Dishwasher, High End Refrigerator, Washer, Dryer, Disposal, Stainless Steel Appliance(s), Wine Refrigerator, Water Softener Owned, Range Hood
- Laundry: Washer Hookup, In Unit
Features
- Storage
- Flooring: Hardwood
- Windows: Screens
- Basement: Finished,Full,Walk-Out Access
- Number of fireplaces: 2
- Fireplace features: Wood Burning, Gas Starter, Family Room, Living Room
Interior area
- Total structure area: 0
Property
Parking
- Total spaces: 1
- Parking features: Off Alley, Garage Door Opener, On Site, Garage Owned, Detached, Garage
- Garage spaces: 1
- Has uncovered spaces: Yes
Accessibility
- Accessibility features: No Disability Access
Features
- Patio & porch: Roof Deck, Deck
Lot
- Features: Corner Lot
Details
- Parcel number: 17064100611001
- Special conditions: None
- Other equipment: Intercom
Construction
Type & style
- Home type: Condo
- Property subtype: Condominium, Duplex, Single Family Residence
Materials
- Brick
- Foundation: Concrete Perimeter
- Roof: Rubber
Condition
- New construction: No
- Year built: 2007
Utilities & green energy
- Electric: Circuit Breakers
- Sewer: Public Sewer
- Water: Lake Michigan
Community & HOA
HOA
- Has HOA: Yes
- Services included: Water, Insurance, Exterior Maintenance, Scavenger
- HOA fee: $250 monthly
Location
- Region: Chicago
Financial & listing details
- Tax assessed value: $670,140
- Annual tax amount: $14,216
- Date on market: 6/20/2024
- Listing terms: Conventional
- Ownership: Condo
Price history
| Date | Event | Price |
|---|---|---|
| 8/8/2024 | Sold | $765,000-1.3% |
Source:  MRED as distributed by MLS GRID #12088149 Report a problem MRED as distributed by MLS GRID #12088149 Report a problem | ||
| 6/24/2024 | Contingent | $775,000 |
Source: MRED as distributed by MLS GRID #12088149 Report a problem | ||
| 6/20/2024 | Listed for sale | $775,000+18.3% |
Source: MRED as distributed by MLS GRID #12088149 Report a problem | ||
| 11/15/2016 | Sold | $655,000+15.9% |
Source: MRED as distributed by MLS GRID #09314196 Report a problem | ||
| 10/17/2013 | Sold | $565,000-0.4% |
Source: Public Record Report a problem | ||
| 7/19/2013 | Sold | $567,000+1.3% |
Source: Berkshire Hathaway HomeServices Koenig Rubloff #08304860_60622_1 Report a problem | ||
| 6/22/2007 | Sold | $560,000 |
Source: Public Record Report a problem | ||
Public tax history
| Year | Property taxes | Tax assessment |
|---|---|---|
| 2024 | $12,840 -12.3% | $67,014 -7.6% |
| 2023 | $14,649 +3% | $72,537 |
| 2022 | $14,216 +2.2% | $72,537 |
| 2021 | $13,917 +9.9% | $72,537 +21% |
| 2020 | $12,663 +1.5% | $59,944 -8.5% |
| 2019 | $12,471 +1.7% | $65,499 |
| 2018 | $12,260 -1.1% | $65,499 +13.7% |
| 2017 | $12,396 +7.5% | $57,582 |
| 2016 | $11,533 +9.3% | $57,582 |
| 2015 | $10,552 +44.5% | $57,582 +46.3% |
| 2014 | $7,302 +2% | $39,357 |
| 2013 | $7,158 +1.4% | $39,357 |
| 2012 | $7,062 -8.4% | $39,357 -17.3% |
| 2011 | $7,712 -0.4% | $47,591 |
| 2010 | $7,744 +4.4% | $47,591 |
| 2009 | $7,421 -7.6% | $47,591 -15% |
| 2008 | $8,032 | $55,990 |
Find assessor info on the county website
Neighborhood: East Ukrainian Village
Nearby homes
- $625,0002 bd2 ba-- sqft1087 N Hermitage Ave APT 3, Chicago, IL 60622Sold
- $725,5002 bd2 ba5.1k sqft1087 N Hermitage Ave APT 2, Chicago, IL 60622Off Market

- $1,311,0501 bd1 ba2.6k sqft1085 N Hermitage Ave, Chicago, IL 60622Off Market
- $--1 bd1 ba-- sqft1085 N Hermitage Ave #1F, Chicago, IL 60622Off Market

- $--1 bd1 ba-- sqft1085 N Hermitage Ave APT 1, Chicago, IL 60622Off Market
- $--1 bd1 ba-- sqft1085 N Hermitage Ave APT 1S, Chicago, IL 60622Off Market
- $224,030-- bd-- ba-- sqft1083 N Hermitage Ave, Chicago, IL 60622Off Market
- $694,7003 bd3 ba2.4k sqft1079 N Hermitage Ave #1, Chicago, IL 60622Off Market
Nearby schools
GreatSchools rating
- 8/10Pritzker Elementary SchoolGrades: PK-8Distance: 0.5 mi
- 1/10Wells Community Academy High SchoolGrades: 9-12Distance: 0.2 mi
Schools provided by the listing agent
- Elementary: Pritzker Elementary School
- District: 299
Source: MRED as distributed by MLS GRID. This data may not be complete. We recommend contacting the local school district to confirm school assignments for this home.
Get a cash offer in 3 minutes
Find out how much your home could sell for in as little as 3 minutes with a no-obligation cash offer.
Estimated market value
$893,100
Get a cash offer in 3 minutes
Find out how much your home could sell for in as little as 3 minutes with a no-obligation cash offer.
Estimated market value
$893,100
- Illinois
- Cook County
- Chicago
- 60622
- East Ukrainian Village
- 1087 N Hermitage Ave Apartment 1
Nearby cities
Nearby neighborhoods
Nearby zip codes
Other Chicago Topics
