Skip main navigation
Sold for $2,100,000
  • $2,100,000

    1087 Point Seaside Dr, Crystal Beach, FL 34681

    4beds
    3,973sqft
    Single Family Residence
    Built in 2022
    0.36 Acres Lot
    $2,148,200 Zestimate®
    $529/sqft
    $7,472 Estimated rent

    Home value

    $2,148,200

    $2.00M - $2.32M

    $7,472/mo

    Zestimate® history
    Loading
    Loading...

    Owner options

    List your home for rent

    $7,472/mo

    Rent Zestimate®

    Find your next renter with Zillow Rental Manager. Plus, with online applications, you can quickly screen prospective tenants – for free.

    Learn more

    $7,472/mo

    Rent Zestimate®

    Refinance and save

    $14,513/mo

    Est. payment

    Refinancing to a lower rate could help reduce your monthly payments and save thousands over the life of the loan.

    See today's rates

    $14,513/mo

    Est. payment

    Explore your selling options

    Work with a Zillow partner agent

    Leverage their expertise and Zillow's premium Showcase listings to get your home seen by more buyers.

    Get started

    List with your own agent

    Get your home in front of millions of buyers by listing it on Zillow.

    Learn how to do it

    Sell it yourself

    Take full control of how buyers see your home on Zillow by listing For Sale by Owner (FSBO).

    List your home

    What's special

    Crystal beachFront balconySpacious islandWater viewsImpact-rated windowsDigital baby grand pianoCustom coastal classic
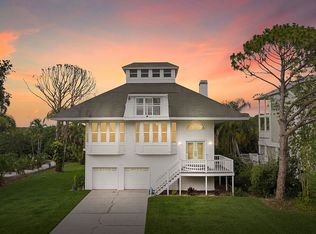
    Welcome to this stunning waterfront oasis, nestled in the Point Seaside neighborhood of Crystal Beach, a charming and picturesque coastal community with a unique blend of old Florida charm, natural beauty, and a welcoming community atmosphere. And, let's not forget the breathtaking views of the Gulf waters, mesmerizing sunsets at the community beach, and the Pinellas Trail. Crystal Beach is zoned for the most coveted schools in the area, including Palm Harbor University! And, Dunedin is close by. This exceptional residence offers the perfect blend of luxury, comfort, and coastal living, providing a truly remarkable place to call home. Completed in 2022, this custom coastal classic was built by Marc Rutenberg Homes, a renowned and respected luxury home builder with a strong reputation for crafting exquisite custom homes, a meticulous attention to detail, and an emphasis on using the finest materials, all resulting in homes that exude elegance and sophistication. This home is superior to any other in the area. Built to the most stringent of current hurricane requirements, the foundation of the home is slab upon concrete and rebar auger cast pilings, the industry gold standard. Other construction features include impact-rated windows and doors throughout, cutting edge Icynene high R-value foam insulation, and Hardiboard siding. Upon entering the front door, you are greeted by a soaring, three-story atrium, and an open-concept design, allowing for seamless transitions between living spaces, while also maximizing the breathtaking views of the water. Enjoy sunrises over the nature preserve and water in the morning from your 47-foot wide rear porch, and magnificent sunsets over Gulf of Mexico in the evening from your front balcony. And all three floors are serviced by an elevator. Multiple windows, French doors, and sliders across the back, all combine with the open floor plan to create a bright, airy, and comfortable 2nd floor living area. The luxury, gourmet kitchen features GE Monogram appliances, gas cooktop, glass tile backsplash, Silestone countertops, custom cabinetry, double oven, Advantium microwave/third oven, and a spacious island with seating for five. The dining room provides gorgeous water views to the south, and conservation to the east. On the other side of the house, retire to your Master Suite, complete with more views, slider access to the patio, his-and-hers walk-in closets, and a spacious master bath that will take your breath away. The third floor is for watching sunsets, enjoying wine or an aperitif at the bar, and cherishing time spent with friends and family. The bar is full service, with sink, dishwasher, wine cooler, beverage fridge, and icemaker. The space is already wired for a digital baby grand piano, if you want to add in some George Winston standards. Or just listen to your other favorites through the whole-house speaker system. Two additional bedrooms and a bathroom, all with water views, are located on this floor. Ready for a swim? The lushly landscaped backyard pool is stunning, with its large sun shelf and natural stone waterfall. The spacious, pavered patio is perfect for entertaining friends. There is a fenced dog run with astroturf for your best canine friends. You may also launch your kayaks just steps away. The four-car garage includes ample storage and sliding door access to the yard and patio. We encourage you to view the Matterport 3D tour at Virtual Tour #1, and the video at Virtual Tour #2.

    Zillow last checked:

    Listing updated:

    Listing Provided by:

    David Kesler 813-679-6903,

    COASTAL PROPERTIES GROUP INTERNATIONAL 727-493-1555

    Bought with:

    David Kesler, 3038448

    COASTAL PROPERTIES GROUP INTERNATIONAL

    Source: Stellar MLS,MLS#: U8208085MLS LogoOriginating MLS: Pinellas Suncoast

    Facts & features

    Interior

    Bedrooms & bathrooms
    • Bedrooms: 4
    • Bathrooms: 3
    • Full bathrooms: 3
    Primary bedroom
    • Level: Second
    • Dimensions: 18x13
    Bedroom 2
    • Level: Third
    • Dimensions: 15x13
    Bedroom 3
    • Level: Third
    • Dimensions: 13x12
    Bedroom 4
    • Level: Second
    • Dimensions: 12x11
    Primary bathroom
    • Level: Second
    • Dimensions: 15x14
    Balcony porch lanai
    • Level: Second
    • Dimensions: 47x12
    Balcony porch lanai
    • Level: Third
    • Dimensions: 12x12
    Dining room
    • Level: Second
    • Dimensions: 16x13
    Family room
    • Level: Third
    • Dimensions: 31x19
    Foyer
    • Level: Second
    • Dimensions: 25x12
    Kitchen
    • Level: Second
    • Dimensions: 18x13
    Living room
    • Level: Second
    • Dimensions: 20x16
    Heating
    • Central, Electric, Heat Pump, Zoned
    Cooling
    • Central Air, Zoned
    Appliances
    • Included: Convection Oven, Cooktop, Dishwasher, Disposal, Exhaust Fan, Gas Water Heater, Ice Maker, Microwave, Refrigerator, Tankless Water Heater, Wine Refrigerator
    • Laundry: Inside, Laundry Room
    Features
    • Ceiling Fan(s), Crown Molding, Dry Bar, Elevator, High Ceilings, Kitchen/Family Room Combo, Primary Bedroom Main Floor, Open Floorplan, Solid Surface Counters, Solid Wood Cabinets, Split Bedroom, Walk-In Closet(s), Wet Bar
    • Flooring: Carpet, Tile
    • Doors: French Doors, Sliding Doors
    • Windows: Window Treatments
    • Has fireplace: No
    Interior area
    • Total structure area: 7,247
    • Total interior livable area: 3,973 sqft

    Property

    Parking
    • Total spaces: 4
    • Parking features: Oversized
    • Garage spaces: 4
    Features
    • Levels: Three Or More
    • Stories: 3
    • Patio & porch: Covered, Deck, Front Porch, Rear Porch
    • Exterior features: Balcony, Dog Run, Irrigation System, Lighting
    • Has private pool: Yes
    • Pool features: Child Safety Fence, Fiber Optic Lighting, Gunite, Heated, In Ground, Lighting, Salt Water
    • Fencing: Fenced,Other
    • Has view: Yes
    • View description: Water, Bay/Harbor - Partial
    • Has water view: Yes
    • Water view: Water,Bay/Harbor - Partial
    • Waterfront features: Waterfront, Canal - Saltwater, Saltwater Canal Access
    • Body of water: ST. JOSEPH'S SOUND
    Lot
    • Size: 0.36 Acres
    • Dimensions: 102 x 73
    • Features: Cul-De-Sac, Flood Insurance Required, FloodZone, Irregular Lot, Landscaped
    • Residential vegetation: Trees/Landscaped
    Details
    • Parcel number: 032815723810000280
    • Zoning: RPD-1
    • Special conditions: None

    Construction

    Type & style
    • Home type: SingleFamily
    • Architectural style: Coastal,Key West
    • Property subtype: Single Family Residence
    Materials
    • Block, HardiPlank Type, Wood Frame
    • Foundation: Pillar/Post/Pier, Slab
    • Roof: Metal,Shingle
    Condition
    • New construction: No
    • Year built: 2022
    Details
    • Builder model: Custom
    • Builder name: Marc Rutenberg Homes

    Utilities & green energy

    • Sewer: Public Sewer
    • Water: Public
    • Utilities for property: BB/HS Internet Available, Cable Connected, Electricity Connected, Fiber Optics, Propane, Sewer Connected, Street Lights, Water Connected

    Community & neighborhood

    Security
    • Security features: Closed Circuit Camera(s), Security System, Smoke Detector(s)
    Community
    • Community features: Dock, Waterfront, Golf Carts OK
    Location
    • Region: Crystal Beach
    • Subdivision: POINT SEASIDE PH 2

    HOA & financial

    HOA
    • Has HOA: Yes
    • HOA fee: $83 monthly
    • Association name: Assn/Manager Name: Monarch Association Mgmt. l Cin
    • Association phone: 727-204-4766
    Other fees
    • Pet fee: $0 monthly
    Other financial information
    • Total actual rent: 0

    Other

    Other facts
    • Listing terms: Cash,Conventional
    • Ownership: Fee Simple
    • Road surface type: Asphalt

    Price history

    DateEventPrice
    3/1/2024Sold$2,100,000-7.7%$529/sqft
    Source: Stellar MLS #U8208085 Report a problem
    8/14/2023Pending sale$2,275,000$573/sqft
    Source: Stellar MLS #U8208085 Report a problem
    7/25/2023Listed for sale$2,275,000+101.2%$573/sqft
    Source: Stellar MLS #U8208085 Report a problem
    5/18/2020Sold$1,130,785+326.7%$285/sqft
    Source: Agent Provided Report a problem
    4/25/2017Sold$265,000+116.3%$67/sqft
    Source: Public Record Report a problem
    12/31/1998Sold$122,500+17.2%$31/sqft
    Source: Public Record Report a problem
    7/28/1998Sold$104,500$26/sqft
    Source: Public Record Report a problem

    Public tax history

    YearProperty taxesTax assessment
    2024$29,493 +1.2%$1,705,776 +3%
    2023$29,142 +765%$1,656,093 +1344.2%
    2022$3,369 +49.9%$114,674 +10%
    2021$2,247 +20.2%$104,249 +10%
    2020$1,869 +11.9%$94,772 +10%
    2019$1,670 $86,156 -36.6%
    2018$1,670 -37.1%$135,886 +24.1%
    2017$2,656 +38.2%$109,479 +14.8%
    2016$1,922 -19%$95,369 -17.2%
    2015$2,373 +0.8%$115,165 +1.3%
    2014$2,353 -7.7%$113,719 -15.2%
    2013$2,549 +17.5%$134,080 +29.3%
    2012$2,169 $103,734 -6.8%
    2011-- $111,263 +7.6%
    2010-- $103,369 -29.7%
    2009-- $147,077 -10.3%
    2008$3,277 $164,000 +7.3%
    2007-- $152,900 -12%
    2005-- $173,800
    2004$3,355 --

    Find assessor info on the county website

    Neighborhood: 34681

    Nearby schools

    GreatSchools rating
    Schools provided by the listing agent
    • Elementary: Ozona Elementary-PN
    • Middle: Palm Harbor Middle-PN
    • High: Palm Harbor Univ High-PN

    Source: Stellar MLS. This data may not be complete. We recommend contacting the local school district to confirm school assignments for this home.

    Get a cash offer in 3 minutes
    Find out how much your home could sell for in as little as 3 minutes with a no-obligation cash offer.
    Estimated market value
    $2,148,200
    Get a cash offer in 3 minutes
    Find out how much your home could sell for in as little as 3 minutes with a no-obligation cash offer.
    Estimated market value
    $2,148,200