Well built 3 bedroom 2 full bath home with full basement and 20 x 11 attached garage with 12 ft ceiling. Large fenced in rear yard with large patios across the back of home. Oversized driveway parks 5 cars. Full basement has bilco doors to rear yard. Basement is 28' x 25' with high ceiling. Bonus 18' x 9' heater room with plenty of extra storage. Top of line high efficency condensing gas boiler with indirect waster heater installed in 2007. Foyer entry with closet leads to large living room that has stone fireplace with gas insert. Opens to large dining room. Living & dining room have hard wood flooring. Large full bath on main level. Kitchen has plenty of cabinets and lot more potential. Rear door at back of kitchen leads to large patio and beautiful fenced backyard. 6 foot fencing in backyard with large gate that opens to oversized driveway. Upper level has raised roof across the back. Large full bath with set up for stack washer/dryer. Large main bedroom is 20' x 12 with planty of room for sitting area. Oversized 2nd bedroom is 17' x 12' and 3rd bedroom is 12' x 10'. Very reasonable taxes for home of this size on a nice lot. Home is being sold in As/Is condition. Buyer will be responsible for Twp. Use and occunpancy permit. Gas fireplace has not been used in 20 years. Buyer can perform home inspection for informational purposes but no upgrades or repairs are being made by Seller. Home has 200 amp service. Solid home with nice garage & full basement. Oversized driveway and nice fenced backyard with patio's acroos the back. Well built home is good value with a lot more potential.
Sold for $375,000
$375,000
1087 Richardson Ave, Bensalem, PA 19020
3beds
1,781sqft
Single Family Residence
Built in 1912
8,000 Square Feet Lot
$391,000 Zestimate®
$211/sqft
$2,727 Estimated rent
Home value
$391,000
$364,000 - $422,000
$2,727/mo
Zestimate® history
Owner options
List your home for rent
$2,727/mo
Rent Zestimate®
Find your next renter with Zillow Rental Manager. Plus, with online applications, you can quickly screen prospective tenants – for free.
$2,727/mo
Rent Zestimate®
Refinance and save
$2,411/mo
Est. payment
Refinancing to a lower rate could help reduce your monthly payments and save thousands over the life of the loan.
$2,411/mo
Est. payment
Explore your selling options
Work with a Zillow partner agent
Leverage their expertise and Zillow's premium Showcase listings to get your home seen by more buyers.
Get startedList with your own agent
Get your home in front of millions of buyers by listing it on Zillow.
Learn how to do itSell it yourself
Take full control of how buyers see your home on Zillow by listing For Sale by Owner (FSBO).
List your homeWhat's special
Full basementPlenty of extra storageBeautiful fenced backyardHigh ceilingHard wood flooringPlenty of cabinets
Zillow last checked:
Listing updated:
Listed by:
Joe Knowles 215-245-2118,
RE/MAX Realty Services-Bensalem
Bought with:
Hernan Alvarado, RS373237
Keller Williams Real Estate Tri-County
Source: Bright MLS,MLS#: PABU2088886
Facts & features
Interior
Bedrooms & bathrooms
- Bedrooms: 3
- Bathrooms: 2
- Full bathrooms: 2
- Main level bathrooms: 1
Rooms
- Room types: Living Room, Dining Room, Primary Bedroom, Bedroom 2, Bedroom 3, Kitchen, Foyer, Full Bath
Primary bedroom
- Level: Upper
- Area: 240 Square Feet
- Dimensions: 20 x 12
Bedroom 2
- Level: Upper
- Area: 204 Square Feet
- Dimensions: 17 x 12
Bedroom 3
- Level: Upper
- Area: 120 Square Feet
- Dimensions: 12 x 10
Dining room
- Level: Main
- Area: 156 Square Feet
- Dimensions: 13 x 12
Foyer
- Level: Main
- Area: 24 Square Feet
- Dimensions: 6 x 4
Other
- Level: Main
- Area: 120 Square Feet
- Dimensions: 12 x 10
Other
- Level: Upper
- Area: 56 Square Feet
- Dimensions: 8 x 7
Kitchen
- Level: Main
- Area: 162 Square Feet
- Dimensions: 18 x 9
Living room
- Level: Main
- Area: 315 Square Feet
- Dimensions: 21 x 15
Heating
- Hot Water, Radiator, Natural Gas
Cooling
- Window Unit(s), Electric
Appliances
- Included: Gas Water Heater
Features
- Attic, Bathroom - Tub Shower, Cedar Closet(s), Dining Area
- Flooring: Wood
- Basement: Full,Exterior Entry,Unfinished,Workshop
- Number of fireplaces: 1
- Fireplace features: Gas/Propane
Interior area
- Total structure area: 2,641
- Total interior livable area: 1,781 sqft
- Finished area above ground: 1,781
- Finished area below ground: 0
Property
Parking
- Total spaces: 6
- Parking features: Garage Faces Front, Oversized, Attached, Driveway
- Attached garage spaces: 1
- Uncovered spaces: 5
Accessibility
- Accessibility features: None
Features
- Levels: Two
- Stories: 2
- Patio & porch: Patio
- Pool features: None
Lot
- Size: 8,000 Square Feet
- Dimensions: 80.00 x 100.00
Details
- Additional structures: Above Grade, Below Grade
- Parcel number: 02029103
- Zoning: R2
- Special conditions: Standard
Construction
Type & style
- Home type: SingleFamily
- Architectural style: Traditional
- Property subtype: Single Family Residence
Materials
- Frame
- Foundation: Block
- Roof: Asbestos Shingle
Condition
- New construction: No
- Year built: 1912
Utilities & green energy
- Sewer: Public Sewer
- Water: Public
Community & HOA
Community
- Subdivision: Andalusia
HOA
- Has HOA: No
Location
- Region: Bensalem
- Municipality: BENSALEM TWP
Financial & listing details
- Price per square foot: $211/sqft
- Tax assessed value: $16,000
- Annual tax amount: $3,608
- Date on market: 3/1/2025
- Listing agreement: Exclusive Right To Sell
- Inclusions: Refrigerator, Front Load Washer & Dryer, Window A / C As Shown. (as / Is Condition).
- Ownership: Fee Simple
Price history
| Date | Event | Price |
|---|---|---|
| 4/16/2025 | Pending sale | $374,9000%$210/sqft |
Source:  Bright MLS #PABU2088886 Report a problem Bright MLS #PABU2088886 Report a problem | ||
| 4/14/2025 | Sold | $375,000+0%$211/sqft |
Source: Bright MLS #PABU2088886 Report a problem | ||
| 3/3/2025 | Contingent | $374,900$210/sqft |
Source: Bright MLS #PABU2088886 Report a problem | ||
| 3/1/2025 | Listed for sale | $374,900$210/sqft |
Source: Bright MLS #PABU2088886 Report a problem | ||
Public tax history
| Year | Property taxes | Tax assessment |
|---|---|---|
| 2025 | $3,641 | $16,000 |
| 2024 | $3,641 +7.3% | $16,000 |
| 2023 | $3,394 +0.6% | $16,000 |
| 2022 | $3,374 | $16,000 |
| 2021 | $3,374 +1% | $16,000 |
| 2020 | $3,341 +4.7% | $16,000 |
| 2018 | $3,190 +0.6% | $16,000 |
| 2017 | $3,170 | $16,000 |
| 2016 | $3,170 | $16,000 |
| 2015 | -- | $16,000 |
| 2014 | -- | $16,000 |
| 2013 | -- | $16,000 |
| 2012 | -- | $16,000 |
| 2011 | -- | $16,000 |
| 2010 | -- | $16,000 |
| 2009 | -- | $16,000 |
| 2008 | -- | $16,000 |
| 2007 | -- | $16,000 |
| 2006 | -- | $16,000 |
| 2005 | -- | $16,000 +300% |
| 2004 | -- | $4,000 |
| 2003 | -- | $4,000 |
| 2002 | -- | $4,000 |
| 2000 | -- | $4,000 |
Find assessor info on the county website
Neighborhood: Andalusia
Nearby homes
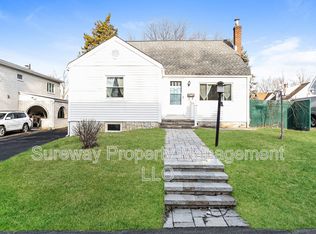
- $465,2004 bd1 ba1.6k sqft1097 Richardson Ave, Bensalem, PA 19020Off Market
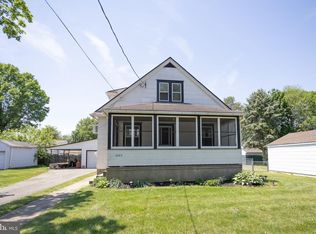
- $348,2002 bd1 ba820 sqft1075 Richardson Ave, Bensalem, PA 19020Off Market
- $375,0004 bd2 ba1.4k sqft1080 Buttonwood Ave, Bensalem, PA 19020Sold
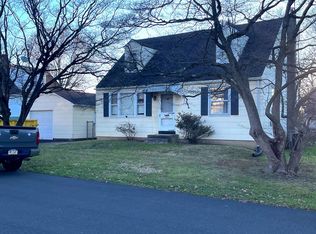
- $311,0004 bd2 ba2k sqft1090 Buttonwood Ave, Bensalem, PA 19020Sold
- $524,2004 bd2 ba2.6k sqft951 Baxter Ave, Bensalem, PA 19020Off Market
- $364,5002 bd1 ba1.3k sqft1070 Buttonwood Ave, Bensalem, PA 19020Off Market
- $378,5003 bd1 ba2k sqft1080 Richardson Ave, Bensalem, PA 19020Off Market
- $414,2002 bd1 ba1.3k sqft1002 Buttonwood Ave, Bensalem, PA 19020Off Market
Nearby schools
GreatSchools rating
- 6/10Cornwells Elementary SchoolGrades: K-6Distance: 1.5 mi
- 6/10Robert K Shafer Middle SchoolGrades: 7-8Distance: 2.9 mi
- 5/10Bensalem Twp High SchoolGrades: 9-12Distance: 3.8 mi
Schools provided by the listing agent
- District: Bensalem Township
Source: Bright MLS. This data may not be complete. We recommend contacting the local school district to confirm school assignments for this home.
Get a cash offer in 3 minutes
Find out how much your home could sell for in as little as 3 minutes with a no-obligation cash offer.
Estimated market value
$391,000
Get a cash offer in 3 minutes
Find out how much your home could sell for in as little as 3 minutes with a no-obligation cash offer.
Estimated market value
$391,000
- Pennsylvania
- Bucks County
- Bensalem
- 19020
- Andalusia
- 1087 Richardson Ave
Nearby cities
Nearby neighborhoods
Nearby zip codes
Other Bensalem Topics
