Welcome to your dream home in the highly desirable Rock Springs Ridge community! This beautifully designed 4-bedroom, 3-bathroom single-story retreat is perfect for the busy family who spends their days at the ball field, the beach, the springs, or the parks. Offering a low-maintenance lifestyle, this home allows you to focus on what truly matters—making memories! The thoughtful layout includes a Jack-and-Jill suite for seamless shared living, a separate bedroom with its own bath ideal for guests or a home office, and a private primary suite that feels like a true sanctuary. The luxurious primary bathroom features dual vanities, a soaking tub, a separate walk-in shower, and a fantastically unique walk-in closet designed with both style and practicality in mind. The large driveway and three-car garage provide ample space for parking and storage, accommodating all the needs of an active family. The open-concept kitchen and living spaces are bright and welcoming, with large windows offering peaceful views of the tree-lined backyard. The oversized lanai, perfectly situated on the retired golf course, provides a serene setting with no rear neighbors—perfect for relaxing or entertaining. This home’s location is ideal for families who love adventure and outdoor fun! You’re just minutes from Kelly Park (Rock Springs) and Wekiwa State Park, where you can hike, kayak, or enjoy the refreshing natural springs. The nearby Northwest Recreation Complex boasts over 180 acres of sports fields, walking and running trails, and an amphitheater that regularly hosts community concerts, festivals, and sporting events. It’s a favorite for sports enthusiasts and live music lovers alike. When it’s time for a little magic or relaxation, you’re just a quick drive to the most magical place on earth, Walt Disney World, and within easy reach of award-winning beaches on both Florida coasts. Getting to downtown Orlando is simple, with travel time just about 30 minutes. Plus, with Orlando International Airport (MCO) and Sanford International Airport nearby, vacations or hosting out-of-town family and friends is a breeze. If you’re searching for a home that perfectly combines comfort, convenience, and an exceptional lifestyle, this is it! Schedule your private tour today and discover all this property has to offer.
Sold for $530,000
$530,000
1087 ROCK CREEK STREET, APOPKA, FL 32712
4beds
2,737sqft
Single Family Residence
Built in 2016
0.38 Acres Lot
$524,300 Zestimate®
$194/sqft
$3,090 Estimated rent
Home value
$524,300
$477,000 - $577,000
$3,090/mo
Zestimate® history
Owner options
List your home for rent
$3,090/mo
Rent Zestimate®
Find your next renter with Zillow Rental Manager. Plus, with online applications, you can quickly screen prospective tenants – for free.
$3,090/mo
Rent Zestimate®
Refinance and save
$3,872/mo
Est. payment
Refinancing to a lower rate could help reduce your monthly payments and save thousands over the life of the loan.
$3,872/mo
Est. payment
Explore your selling options
Work with a Zillow partner agent
Leverage their expertise and Zillow's premium Showcase listings to get your home seen by more buyers.
Get startedList with your own agent
Get your home in front of millions of buyers by listing it on Zillow.
Learn how to do itSell it yourself
Take full control of how buyers see your home on Zillow by listing For Sale by Owner (FSBO).
List your homeWhat's special
Retired golf courseFantastically unique walk-in closetOversized lanaiThree-car garagePeaceful viewsTree-lined backyardLarge windows
Zillow last checked:
Listing updated:
Listed by:
Sunshine Callahan 407-353-9931,
EXP REALTY LLC 888-883-8509
Bought with:
Mystique Barba, 3332651
CENTURY 21 CARIOTI
Source: Stellar MLS,MLS#: O6262286 Originating MLS: Sarasota - Manatee
Originating MLS: Sarasota - Manatee
Facts & features
Interior
Bedrooms & bathrooms
- Bedrooms: 4
- Bathrooms: 3
- Full bathrooms: 3
Rooms
- Room types: Family Room, Living Room, Utility Room
Primary bedroom
- Features: Ceiling Fan(s), En Suite Bathroom, Walk-In Closet(s)
- Level: First
- Dimensions: 19x13
Bedroom 2
- Features: Ceiling Fan(s), Jack & Jill Bathroom, Built-in Closet
- Level: First
- Dimensions: 13x11
Bedroom 3
- Features: Ceiling Fan(s), Jack & Jill Bathroom, Built-in Closet
- Level: First
- Dimensions: 12x11
Bedroom 4
- Features: Ceiling Fan(s), Built-in Closet
- Level: First
- Dimensions: 12x11
Primary bathroom
- Features: Dual Sinks, Garden Bath, Makeup/Vanity Space, Split Vanities, Tub with Separate Shower Stall, Water Closet/Priv Toilet
- Level: First
Bathroom 2
- Features: Dual Sinks, Tub With Shower
- Level: First
Dining room
- Level: First
- Dimensions: 10x15
Kitchen
- Features: Kitchen Island, Pantry, Stone Counters
- Level: First
- Dimensions: 14x16
Living room
- Features: Ceiling Fan(s)
- Level: First
- Dimensions: 11x23
Heating
- Central
Cooling
- Central Air
Appliances
- Included: Dishwasher, Microwave, Range, Refrigerator
- Laundry: Laundry Room
Features
- Ceiling Fan(s), Eating Space In Kitchen, High Ceilings, Kitchen/Family Room Combo, Open Floorplan, Primary Bedroom Main Floor, Solid Surface Counters, Solid Wood Cabinets, Split Bedroom, Stone Counters, Tray Ceiling(s), Walk-In Closet(s)
- Flooring: Tile
- Doors: Sliding Doors
- Windows: Blinds, Window Treatments
- Has fireplace: No
Interior area
- Total structure area: 3,786
- Total interior livable area: 2,737 sqft
Property
Parking
- Total spaces: 3
- Parking features: Driveway
- Attached garage spaces: 3
- Has uncovered spaces: Yes
Features
- Levels: One
- Stories: 1
- Patio & porch: Covered, Patio, Porch
- Exterior features: Irrigation System, Rain Gutters, Sidewalk
- Has view: Yes
- View description: Trees/Woods
Lot
- Size: 0.38 Acres
- Dimensions: 126 x 136 x 114 x 137
- Features: Landscaped, Oversized Lot, Private, Sidewalk
- Residential vegetation: Mature Landscaping, Trees/Landscaped
Details
- Parcel number: 172028743001028
- Zoning: PUD
- Special conditions: None
Construction
Type & style
- Home type: SingleFamily
- Property subtype: Single Family Residence
Materials
- Block, Stucco
- Foundation: Slab
- Roof: Shingle
Condition
- New construction: No
- Year built: 2016
Utilities & green energy
- Sewer: Public Sewer
- Water: Public
- Utilities for property: Electricity Connected, Public, Sewer Connected, Water Connected
Community & HOA
Community
- Pet fee: $0 monthly
- Subdivision: ROCK SPGS RDG PH VII-A
HOA
- Has HOA: Yes
- HOA fee: $46 monthly
- HOA name: Inframark Management
- HOA phone: 813-991-1116
Location
- Region: Apopka
Financial & listing details
- Price per square foot: $194/sqft
- Tax assessed value: $507,785
- Annual tax amount: $6,882
- Date on market: 12/6/2024
- Cumulative days on market: 190 days
- Listing terms: Cash,Conventional,FHA,VA Loan
- Ownership: Fee Simple
- Total actual rent: 0
- Electric utility on property: Yes
- Road surface type: Paved
Price history
| Date | Event | Price |
|---|---|---|
| 1/31/2025 | Sold | $530,000-1.7%$194/sqft |
Source:  Stellar MLS #O6262286 Report a problem Stellar MLS #O6262286 Report a problem | ||
| 12/29/2024 | Pending sale | $539,000$197/sqft |
Source: Stellar MLS #O6262286 Report a problem | ||
| 12/6/2024 | Listed for sale | $539,000-2.9%$197/sqft |
Source: Stellar MLS #O6262286 Report a problem | ||
| 11/16/2024 | Listing removed | $555,000$203/sqft |
Source: Stellar MLS #O6214406 Report a problem | ||
| 7/19/2024 | Price change | $555,000-7.5%$203/sqft |
Source: Stellar MLS #O6214406 Report a problem | ||
| 6/18/2024 | Listed for sale | $600,000+96.7%$219/sqft |
Source: Stellar MLS #O6214406 Report a problem | ||
| 9/13/2017 | Sold | $305,000-0.5%$111/sqft |
Source: Public Record Report a problem | ||
| 4/18/2016 | Sold | $306,576$112/sqft |
Source: Public Record Report a problem | ||
Public tax history
| Year | Property taxes | Tax assessment |
|---|---|---|
| 2024 | $7,490 +8.8% | $426,780 +10% |
| 2023 | $6,882 +12.1% | $387,982 +10% |
| 2022 | $6,138 +19.4% | $352,711 +10% |
| 2021 | $5,140 -4.6% | $320,646 -3.3% |
| 2020 | $5,389 +5.5% | $331,481 +8.2% |
| 2019 | $5,107 +11.2% | $306,229 +10% |
| 2018 | $4,591 | $278,390 +2.3% |
| 2017 | $4,591 +19.5% | $272,228 +872.2% |
| 2016 | $3,843 +680.3% | $28,000 |
| 2015 | $492 | $28,000 |
Find assessor info on the county website
Neighborhood: 32712
Nearby homes
- $521,0004 bd2 ba2.4k sqft1079 Rock Creek, Apopka, FL 32712Off Market
- $517,8004 bd3 ba2.3k sqft1079 Rock Creek St, Apopka, FL 32712Off Market
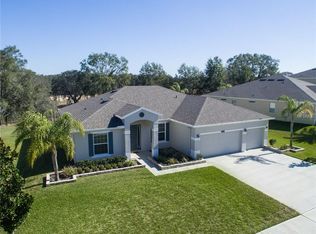
- $593,3004 bd3 ba3k sqft1095 Rock Creek St, Apopka, FL 32712Off Market

- $427,200-- bd-- ba-- sqft1090 Rock Creek St, Apopka, FL 32712Off Market
- $597,5004 bd3 ba3k sqft1071 Rock Creek St, Apopka, FL 32712Off Market
- $522,5004 bd3 ba2.4k sqft1103 Rock Creek St, Apopka, FL 32712Off Market
- $665,0004 bd3 ba3k sqft1086 Rock Creek St, Apopka, FL 32712For Sale
- $507,2004 bd2 ba2.4k sqft1094 Rock Creek St, Apopka, FL 32712Off Market
Nearby schools
GreatSchools rating
- 8/10Kelly Park SchoolGrades: PK-8Distance: 0.4 mi
- 4/10Apopka High SchoolGrades: 9-12Distance: 4 mi
Schools provided by the listing agent
- High: Apopka High
Source: Stellar MLS. This data may not be complete. We recommend contacting the local school district to confirm school assignments for this home.
Get a cash offer in 3 minutes
Find out how much your home could sell for in as little as 3 minutes with a no-obligation cash offer.
Estimated market value
$524,300
Get a cash offer in 3 minutes
Find out how much your home could sell for in as little as 3 minutes with a no-obligation cash offer.
Estimated market value
$524,300
- Florida
- Orange County
- Apopka
- 32712
- 1087 ROCK CREEK STREET
Nearby cities
Nearby neighborhoods
Nearby zip codes
Other Apopka Topics
