Skip main navigation
Sold for $2,080,000
  • $2,080,000

    1087 S Madison Street, Denver, CO 80209

    6beds
    5,206sqft
    Single Family Residence
    Built in 2024
    6,250 Square Feet Lot
    $2,654,000 Zestimate®
    $400/sqft
    $5,076 Estimated rent

    Home value

    $2,654,000

    $2.39M - $2.95M

    $5,076/mo

    Zestimate® history
    Loading
    Loading...

    Owner options

    List your home for rent

    $5,076/mo

    Rent Zestimate®

    Find your next renter with Zillow Rental Manager. Plus, with online applications, you can quickly screen prospective tenants – for free.

    Learn more

    $5,076/mo

    Rent Zestimate®

    Refinance and save

    $9,643/mo

    Est. payment

    Refinancing to a lower rate could help reduce your monthly payments and save thousands over the life of the loan.

    See today's rates

    $9,643/mo

    Est. payment

    Explore your selling options

    Work with a Zillow partner agent

    Leverage their expertise and Zillow's premium Showcase listings to get your home seen by more buyers.

    Get started

    List with your own agent

    Get your home in front of millions of buyers by listing it on Zillow.

    Learn how to do it

    Sell it yourself

    Take full control of how buyers see your home on Zillow by listing For Sale by Owner (FSBO).

    List your home

    What's special

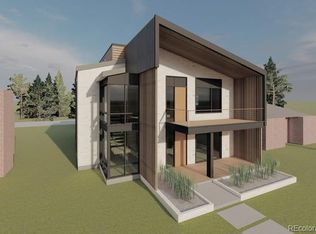
    This stunning Belcaro residence by Thomas James Homes seamlessly blends modern elegance with timeless design, boasting a captivating exterior of white brick and grey board and batten siding. With an inviting, open-concept floorplan, style and functionality are in perfect balance. The main level features a versatile layout, complete with an office, bedroom, spacious living area, two dining spaces, and a gourmet kitchen that will delight any culinary enthusiast. Adorned with brass hardware and fixtures, the kitchen is equipped with top-of-the-line Thermador appliances, ensuring both beauty and functionality. A white farmhouse sink adds a touch of classic charm. This home is designed with your lifestyle in mind, offering a total of six bedrooms, each thoughtfully crafted to provide comfort and privacy. The main level boasts a convenient bedroom and a full bathroom, providing an ideal retreat for guests, in-laws, or a large home office. Upstairs, discover an expansive loft area, perfect for a playroom, media room, or a cozy reading nook. The second level offers a total of four bedrooms, a rare find in today’s new construction. The finished basement provides ample space for a game area, TV-watching, fitness equipment, and more, in addition to the final bedroom and full bath. Experience the epitome of luxury living with this exquisite property, where every element is designed to elevate your lifestyle. Construction is on track to be complete early July 2024.

    Zillow last checked:

    Listing updated:

    Listed by:

    Leisa Sollenberger 303-304-9383 lsollenberger@LIVsothebysrealty.com,

    LIV Sotheby's International Realty

    Bought with:

    Tonya Gilley, 100088129

    Keller Williams Realty Downtown LLC

    Source: REcolorado as distributed by MLS GRID,MLS#: 6320105MLS Logo

    Facts & features

    Interior

    Bedrooms & bathrooms
    • Bedrooms: 6
    • Bathrooms: 6
    • Full bathrooms: 4
    • 3/4 bathrooms: 1
    • 1/2 bathrooms: 1
    • Main level bathrooms: 2
    • Main level bedrooms: 1
    Primary bedroom
    • Level: Upper
    • Area: 312.82 Square Feet
    • Dimensions: 21.83 x 14.33
    Bedroom
    • Level: Main
    • Area: 129.25 Square Feet
    • Dimensions: 11.75 x 11
    Bedroom
    • Level: Upper
    • Area: 143 Square Feet
    • Dimensions: 13 x 11
    Bedroom
    • Level: Upper
    • Area: 153.79 Square Feet
    • Dimensions: 13 x 11.83
    Bedroom
    • Level: Upper
    • Area: 136.1 Square Feet
    • Dimensions: 10.75 x 12.66
    Bedroom
    • Level: Basement
    • Area: 175.61 Square Feet
    • Dimensions: 17 x 10.33
    Primary bathroom
    • Level: Upper
    Bathroom
    • Level: Main
    Bathroom
    • Level: Main
    Bathroom
    • Level: Upper
    Bathroom
    • Level: Upper
    Bathroom
    • Level: Basement
    Bonus room
    • Level: Upper
    • Area: 217.5 Square Feet
    • Dimensions: 14.5 x 15
    Dining room
    • Level: Main
    • Area: 162.31 Square Feet
    • Dimensions: 12.25 x 13.25
    Game room
    • Level: Basement
    • Area: 275 Square Feet
    • Dimensions: 22 x 12.5
    Great room
    • Level: Main
    • Area: 212.16 Square Feet
    • Dimensions: 15.6 x 13.6
    Kitchen
    • Level: Main
    Laundry
    • Level: Upper
    Media room
    • Level: Basement
    • Area: 341.5 Square Feet
    • Dimensions: 25 x 13.66
    Mud room
    • Level: Main
    Office
    • Level: Main
    • Area: 106 Square Feet
    • Dimensions: 8 x 13.25
    Heating
    • Forced Air
    Cooling
    • Central Air
    Appliances
    • Included: Cooktop, Dishwasher, Disposal, Microwave, Range, Range Hood, Refrigerator, Tankless Water Heater
    Features
    • Eat-in Kitchen, Five Piece Bath, High Ceilings, Kitchen Island, Open Floorplan, Pantry, Primary Suite, Quartz Counters, Radon Mitigation System, Smart Thermostat, Smoke Free, Walk-In Closet(s), Wired for Data
    • Flooring: Carpet, Tile, Wood
    • Windows: Double Pane Windows
    • Basement: Daylight,Full,Sump Pump,Unfinished
    • Number of fireplaces: 1
    • Fireplace features: Gas
    Interior area
    • Total structure area: 5,206
    • Total interior livable area: 5,206 sqft
    • Finished area above ground: 3,564
    • Finished area below ground: 1,113

    Property

    Parking
    • Total spaces: 3
    • Parking features: Concrete, Lighted
    • Garage spaces: 3
    Features
    • Levels: Two
    • Stories: 2
    • Patio & porch: Covered
    • Fencing: Partial
    Lot
    • Size: 6,250 sqft
    • Features: Landscaped, Level, Sprinklers In Front, Sprinklers In Rear
    Details
    • Parcel number: 513521014
    • Zoning: E-SU-DX
    • Special conditions: Standard

    Construction

    Type & style
    • Home type: SingleFamily
    • Architectural style: Contemporary
    • Property subtype: Single Family Residence
    Materials
    • Brick, Cement Siding, Frame
    • Foundation: Concrete Perimeter
    • Roof: Composition
    Condition
    • New Construction
    • New construction: Yes
    • Year built: 2024
    Details
    • Warranty included: Yes

    Utilities & green energy

    • Electric: 110V, 220 Volts, 220 Volts in Garage
    • Sewer: Public Sewer
    • Water: Public
    • Utilities for property: Cable Available, Electricity Connected, Natural Gas Connected
    Green energy
    • Energy efficient items: HVAC, Insulation, Lighting, Water Heater, Windows

    Community & neighborhood

    Security
    • Security features: Carbon Monoxide Detector(s), Smart Locks, Smoke Detector(s), Video Doorbell
    Location
    • Region: Denver
    • Subdivision: Belcaro

    Other

    Other facts
    • Listing terms: Cash,Conventional,Jumbo
    • Ownership: Corporation/Trust
    • Road surface type: Paved

    Price history

    DateEventPrice
    8/23/2024Sold$2,080,000-0.7%$400/sqft
    Source: REcolorado as distributed by MLS GRID #6320105 Report a problem
    7/24/2024Pending sale$2,095,000$402/sqft
    Source: REcolorado as distributed by MLS GRID #6320105 Report a problem
    7/9/2024Price change$2,095,000-6.9%$402/sqft
    Source: REcolorado as distributed by MLS GRID #6320105 Report a problem
    5/14/2024Price change$2,250,000-6.3%$432/sqft
    Source: REcolorado as distributed by MLS GRID #6320105 Report a problem
    4/25/2024Listed for sale$2,400,000+220%$461/sqft
    Source: REcolorado as distributed by MLS GRID #6320105 Report a problem
    10/7/2022Sold$750,000-8.5%$144/sqft
    Source: Public Record Report a problem
    8/6/2022Pending sale$819,900$157/sqft
    Source: IRES as distributed by MLS GRID #967573 Report a problem
    7/15/2022Price change$819,900-3.5%$157/sqft
    Source: IRES as distributed by MLS GRID #967573 Report a problem
    6/25/2022Listed for sale$850,000$163/sqft
    Source: IRES as distributed by MLS GRID #967573 Report a problem
    6/16/2022Pending sale$850,000$163/sqft
    Source: IRES as distributed by MLS GRID #967573 Report a problem
    6/11/2022Listed for sale$850,000+145.7%$163/sqft
    Source: IRES as distributed by MLS GRID #967573 Report a problem
    4/1/2008Sold$346,000-4.8%$66/sqft
    Source: Public Record Report a problem
    5/11/2005Sold$363,500+54%$70/sqft
    Source: Public Record Report a problem
    6/25/1999Sold$236,000+54.2%$45/sqft
    Source: Public Record Report a problem
    8/13/1996Sold$153,000$29/sqft
    Source: Public Record Report a problem

    Public tax history

    YearProperty taxesTax assessment
    2024$3,896 +20.8%$72,490 +33.8%
    2023$3,226 +3.6%$54,180 +33.6%
    2022$3,114 +8.4%$40,560 -2.8%
    2021$2,872 +2.9%$41,730 +7.8%
    2020$2,792 +1.2%$38,710 -0.7%
    2019$2,760 $38,981 +9.3%
    2018$2,760 +0.3%$35,670
    2017$2,751 +6.3%$35,670 +7.7%
    2016$2,588 +9.3%$33,120
    2015$2,367 0%$33,120 +16.2%
    2014$2,368 +16.7%$28,500
    2013$2,029 +17.9%$28,500 +18.1%
    2012$1,721 -8.6%$24,130
    2011$1,883 +2.2%$24,130 -14.6%
    2010$1,841 -8%$28,270
    2009$2,002 -0.2%$28,270 -5.7%
    2008$2,006 +19.8%$29,980
    2007$1,674 +1.1%$29,980 +19.9%
    2006$1,656 +3.9%$25,010
    2005$1,594 +11.4%$25,010 -1.6%
    2003$1,431 +1.9%$25,420 +6.4%
    2002$1,404 $23,900 +27.8%
    2001-- $18,700

    Find assessor info on the county website

    Neighborhood: Belcaro

    Nearby schools

    GreatSchools rating
    Schools provided by the listing agent
    • Elementary: Cory
    • Middle: Merrill
    • High: South
    • District: Denver 1

    Source: REcolorado as distributed by MLS GRID. This data may not be complete. We recommend contacting the local school district to confirm school assignments for this home.

    Get a cash offer in 3 minutes
    Find out how much your home could sell for in as little as 3 minutes with a no-obligation cash offer.
    Estimated market value
    $2,654,000
    Get a cash offer in 3 minutes
    Find out how much your home could sell for in as little as 3 minutes with a no-obligation cash offer.
    Estimated market value
    $2,654,000