Skip main navigation
Sold for $780,000
  • $780,000

    1087 Saddleclub Dr, Canonsburg, PA 15317

    3beds
    3,432sqft
    Single Family Residence
    Built in 2020
    0.42 Acres Lot
    $783,900 Zestimate®
    $227/sqft
    $3,470 Estimated rent

    Home value

    $783,900

    $690,000 - $886,000

    $3,470/mo

    Zestimate® history
    Loading
    Loading...

    Owner options

    List your home for rent

    $3,470/mo

    Rent Zestimate®

    Find your next renter with Zillow Rental Manager. Plus, with online applications, you can quickly screen prospective tenants – for free.

    Learn more

    $3,470/mo

    Rent Zestimate®

    Refinance and save

    $5,541/mo

    Est. payment

    Refinancing to a lower rate could help reduce your monthly payments and save thousands over the life of the loan.

    See today's rates

    $5,541/mo

    Est. payment

    Explore your selling options

    Work with a Zillow partner agent

    Leverage their expertise and Zillow's premium Showcase listings to get your home seen by more buyers.

    Get started

    List with your own agent

    Get your home in front of millions of buyers by listing it on Zillow.

    Learn how to do it

    Sell it yourself

    Take full control of how buyers see your home on Zillow by listing For Sale by Owner (FSBO).

    List your home

    What's special

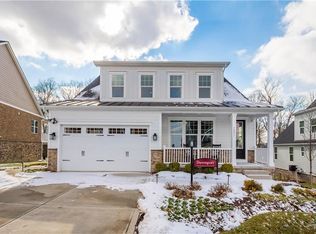
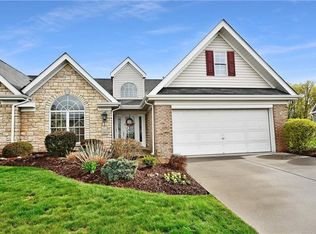
    Give your lawnmower away and head to 1087 Saddleclub Drive in Waterdam Farms to start living your maintenance free lifestyle!! The HOA cuts your grass, shovels snow (over2 inches), mulching and landscaping!! There is even a community pool, clubhouse and pickleball courts to enjoy!! Now let's talk about the house... starting outside, you'll love the relaxing covered front porch. Then rush around to the backyard to see a football field sized yard YOU DON"T HAVE TO MOW that backs to the woods (secret tip, just through the woods to the right is Lindenwood Golf Course)!! While you're back there you'll see the covered back deck and lower level patio. Heading inside, you have a front bedroom with full bath just steps away. Then the entry opens into the great room concept with open kitchen, dining & living room all effortlessly flowing together. Wait, before we get too far, we need to mention every detail of this home was hand selected by an interior designer... from the paint to the floors, and the window treatments to the backsplash!! Just past the spectacular kitchen you'll enjoy a cute mud room / drop zone off the garage and MAIN FLOOR laundry. All this leads to the owner's suite where you'll find a nice walk-in closet, a second walk-in closet was converted into an office nook, tray ceiling, and a beautiful bathroom!! In the finished basement it just keeps getting better with a wet bar, another bedroom, another full bath and two huge storage areas!! WOW!! All this is just minutes from all things Peters Twp, Rt 19, I-79, and a short drive to Washington!!

    Zillow last checked:

    Listing updated:

    Listed by:

    Rich Dallas 724-941-3340,

    BERKSHIRE HATHAWAY THE PREFERRED REALTY

    Bought with:

    Suzanne Lorenzi Sala

    COLDWELL BANKER REALTY

    Source: WPMLS,MLS#: 1738098MLS LogoOriginating MLS: West Penn Multi-List

    Facts & features

    Interior

    Bedrooms & bathrooms
    • Bedrooms: 3
    • Bathrooms: 3
    • Full bathrooms: 3
    Primary bedroom
    • Level: Main
    • Dimensions: 16x15
    Bedroom 2
    • Level: Main
    • Dimensions: 13x11
    Bedroom 3
    • Level: Lower
    • Dimensions: 15x11
    Bonus room
    • Level: Main
    • Dimensions: 08x05
    Bonus room
    • Level: Lower
    • Dimensions: 20x11
    Bonus room
    • Level: Lower
    • Dimensions: 18x15
    Dining room
    • Level: Main
    • Dimensions: 14x10
    Entry foyer
    • Level: Main
    • Dimensions: 12x06
    Game room
    • Level: Lower
    • Dimensions: 36x27
    Kitchen
    • Level: Main
    • Dimensions: 18x11
    Laundry
    • Level: Main
    • Dimensions: 07x05
    Living room
    • Level: Main
    • Dimensions: 18x17
    Heating
    • Forced Air, Gas
    Cooling
    • Central Air
    Appliances
    • Included: Some Gas Appliances, Cooktop, Dishwasher, Disposal, Microwave, Refrigerator
    Features
    • Wet Bar, Kitchen Island, Pantry, Window Treatments
    • Flooring: Ceramic Tile, Hardwood, Carpet
    • Windows: Multi Pane, Window Treatments
    • Basement: Finished,Walk-Out Access
    • Number of fireplaces: 1
    • Fireplace features: Gas, Family/Living/Great Room
    Interior area
    • Total structure area: 3,432
    • Total interior livable area: 3,432 sqft

    Property

    Parking
    • Total spaces: 2
    • Parking features: Attached, Garage, Garage Door Opener
    • Has attached garage: Yes
    Features
    • Levels: One
    • Stories: 1
    • Pool features: Pool
    Lot
    • Size: 0.42 Acres
    • Dimensions: 53 x 192 x 123 x 245
    Details
    • Parcel number: 5200021200000101

    Construction

    Type & style
    • Home type: SingleFamily
    • Architectural style: Colonial,Ranch
    • Property subtype: Single Family Residence
    Materials
    • Brick, Frame
    • Roof: Composition
    Condition
    • Resale
    • Year built: 2020

    Utilities & green energy

    • Sewer: Public Sewer
    • Water: Public

    Community & HOA

    Community
    • Subdivision: Waterdam Farms
    HOA
    • Has HOA: Yes
    • HOA fee: $510 quarterly
    Location
    • Region: Canonsburg

    Financial & listing details

    • Price per square foot: $227/sqft
    • Tax assessed value: $507,800
    • Annual tax amount: $8,681
    • Date on market: 2/1/2026

    Price history

    DateEventPrice
    2/27/2026Sold$780,000+2%$227/sqft
    Source: WPMLS #1738098 Report a problem
    2/2/2026Contingent$765,000$223/sqft
    Source: WPMLS #1738098 Report a problem
    2/1/2026Listed for sale$765,000+27%$223/sqft
    Source: WPMLS #1738098 Report a problem
    10/16/2020Sold$602,460+502.5%$176/sqft
    Source: Public Record Report a problem
    6/18/2020Sold$100,000$29/sqft
    Source: Public Record Report a problem

    Public tax history

    YearProperty taxesTax assessment
    2026$8,943 +3%$507,800
    2025$8,681 +4%$507,800
    2024$8,351 +1.4%$507,800
    2023$8,237 +1.9%$507,800
    2022$8,081 $507,800
    2021$8,081 $507,800
    2020-- --
    Find assessor info on the county website

    Neighborhood: 15317

    Nearby schools

    GreatSchools rating
    Schools provided by the listing agent
    • District: Canon McMillan

    Source: WPMLS. This data may not be complete. We recommend contacting the local school district to confirm school assignments for this home.

    Get pre-qualified for a loan
    At Zillow Home Loans, we can pre-qualify you in as little as 5 minutes with no impact to your credit score.

    An equal housing lender. NMLS #10287.

    Sell for more on Zillow
    Get a Zillow Showcase℠ listing at no additional cost and you could sell for .
    $783,900
    2% more
    +$15,678
    With Zillow Showcase(estimated)
    $799,578