Skip main navigation
Closed
  • $390,000

    1087 Sham Pointe Dr, Lawrenceville, GA 30043

    4beds
    1,720sqft
    Single Family Residence, Residential
    Built in 1999
    0.39 Acres Lot
    $389,900 Zestimate®
    $227/sqft
    $2,274 Estimated rent

    Home value

    $389,900

    $363,000 - $421,000

    $2,274/mo

    Zestimate® history
    Loading
    Loading...

    Owner options

    List your home for rent

    $2,274/mo

    Rent Zestimate®

    Find your next renter with Zillow Rental Manager. Plus, with online applications, you can quickly screen prospective tenants – for free.

    Learn more

    $2,274/mo

    Rent Zestimate®

    Refinance and save

    $2,680/mo

    Est. payment

    Refinancing to a lower rate could help reduce your monthly payments and save thousands over the life of the loan.

    See today's rates

    $2,680/mo

    Est. payment

    Explore your selling options

    Work with a Zillow partner agent

    Leverage their expertise and Zillow's premium Showcase listings to get your home seen by more buyers.

    Get started

    List with your own agent

    Get your home in front of millions of buyers by listing it on Zillow.

    Learn how to do it

    Sell it yourself

    Take full control of how buyers see your home on Zillow by listing For Sale by Owner (FSBO).

    List your home

    What's special

    Single-level livingCozy fireplaceHuge fully fenced backyardUpdated kitchenGlass-enclosed showerPrivate outdoor escapeUpdated spa-inspired bath
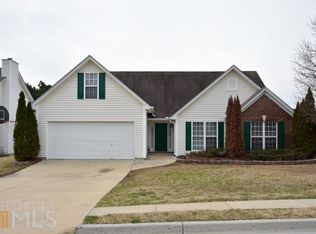
    Welcome home to a place that offers the perfect blend of comfort, style, and flexibility. Designed for easy single-level living, this thoughtfully updated home features everything you need on the main floor, plus a spacious bonus room upstairs that can easily become a home office, media room, playroom, or private guest space. At the heart of the home, the updated kitchen is both beautiful and functional, opening to a warm and inviting family room with a vaulted ceiling and cozy fireplace. It's the kind of space that naturally brings everyone together, whether you're hosting friends or enjoying a quiet evening at home. The primary suite feels like a true retreat, with an updated spa-inspired bath featuring a glass-enclosed shower, soaking tub, and double vanity, creating a peaceful place to start and end each day. Step outside to a flat lot with a huge fully fenced backyard, offering room to play, garden, entertain, or simply enjoy your own private outdoor escape. Located close to top-rated schools with easy access to I-85 and I-985, you'll love being just minutes from the shopping, dining, and entertainment around Mall of Georgia and the surrounding area. Catch a Gwinnett Stripers game just down the road at Coolray Field. And with no rental restrictions in the neighborhood, this home also presents an excellent investment opportunity for buyers looking for both a wonderful place to live and long-term potential.

    Zillow last checked:

    Listing updated:

    Listed by:

    Meredith Blinder,

    REMAX Around Atlanta 404-580-1787

    Bought with:

    Natasha Brown, 352820

    Keller Williams Lanier Partners

    Source: FMLS GA,MLS#: 7751909MLS Logo

    Facts & features

    Interior

    Bedrooms & bathrooms
    • Bedrooms: 4
    • Bathrooms: 2
    • Full bathrooms: 2
    • Main level bathrooms: 2
    • Main level bedrooms: 3
    Rooms
    • Room types: Bonus Room, Family Room, Kitchen, Laundry, Master Bathroom, Master Bedroom
    Primary bedroom
    • Features: Master on Main, Split Bedroom Plan
    • Level: Master on Main, Split Bedroom Plan
    Bedroom
    • Features: Master on Main, Split Bedroom Plan
    Primary bathroom
    • Features: Double Vanity, Separate Tub/Shower, Soaking Tub
    Dining room
    • Features: None
    Kitchen
    • Features: Breakfast Room, Cabinets White, Eat-in Kitchen, Kitchen Island, Pantry, Stone Counters, View to Family Room
    Heating
    • Forced Air
    Cooling
    • Central Air
    Appliances
    • Included: Dishwasher, Disposal, Gas Range, Microwave, Refrigerator
    • Laundry: Laundry Room, Main Level
    Features
    • Double Vanity, Entrance Foyer, Vaulted Ceiling(s), Walk-In Closet(s)
    • Flooring: Carpet, Ceramic Tile, Luxury Vinyl
    • Windows: None
    • Basement: None
    • Number of fireplaces: 1
    • Fireplace features: Gas Starter
    • Common walls with other units/homes: No Common Walls
    Interior area
    • Total structure area: 1,720
    • Total interior livable area: 1,720 sqft
    • Finished area above ground: 1,720

    Property

    Parking
    • Total spaces: 2
    • Parking features: Garage, Garage Faces Front, Kitchen Level
    • Garage spaces: 2
    Accessibility
    • Accessibility features: None
    Features
    • Levels: One and One Half
    • Stories: 1
    • Patio & porch: Patio
    • Exterior features: Private Yard, No Dock
    • Pool features: None
    • Spa features: None
    • Fencing: Back Yard,Fenced,Privacy,Wood
    • Has view: Yes
    • View description: Neighborhood
    • Waterfront features: None
    • Body of water: None
    Lot
    • Size: 0.39 Acres
    • Features: Back Yard, Cleared, Front Yard, Level
    Details
    • Additional structures: None
    • Parcel number: R7105 219
    • Other equipment: None
    • Horse amenities: None

    Construction

    Type & style
    • Home type: SingleFamily
    • Architectural style: Traditional
    • Property subtype: Single Family Residence, Residential
    Materials
    • Brick, Brick Front, Cement Siding
    • Foundation: None
    • Roof: Shingle
    Condition
    • Resale
    • New construction: No
    • Year built: 1999

    Utilities & green energy

    • Electric: 110 Volts
    • Sewer: Public Sewer
    • Water: Public
    • Utilities for property: Cable Available, Electricity Available, Natural Gas Available, Phone Available, Sewer Available, Water Available
    Green energy
    • Energy efficient items: None
    • Energy generation: None

    Community & HOA

    Community
    • Features: Homeowners Assoc, Near Schools, Near Shopping, Sidewalks
    • Security: Smoke Detector(s)
    • Subdivision: Wickersham Pointe
    HOA
    • Has HOA: Yes
    • HOA fee: $265 annually
    Location
    • Region: Lawrenceville

    Financial & listing details

    • Price per square foot: $227/sqft
    • Tax assessed value: $335,800
    • Annual tax amount: $5,085
    • Date on market: 4/30/2026
    • Cumulative days on market: 12 days
    • Electric utility on property: Yes
    • Road surface type: Paved

    Price history

    DateEventPrice
    6/16/2026Sold$390,000$227/sqft
    Source: FMLS GA #7751909 Report a problem
    5/13/2026Pending sale$390,000$227/sqft
    Source: GAMLS #10754121 Report a problem
    4/30/2026Listed for sale$390,000+129.4%$227/sqft
    Source: FMLS GA #7751909 Report a problem
    7/2/2015Sold$170,000-1.7%$99/sqft
    Source: FMLS GA #5539511 Report a problem
    6/4/2015Pending sale$173,000$101/sqft
    Source: KELLER WILLIAMS REALTY ATLANTA PARTNERS #5539511 Report a problem
    5/14/2015Listed for sale$173,000+12.6%$101/sqft
    Source: KELLER WILLIAMS REALTY ATLANTA PARTNERS #5539511 Report a problem
    4/8/2005Sold$153,600+28.6%$89/sqft
    Source: Public Record Report a problem
    7/13/1999Sold$119,400$69/sqft
    Source: Public Record Report a problem

    Public tax history

    YearProperty taxesTax assessment
    2025$5,086 +40.6%$134,320 +13.3%
    2024$3,617 +15.8%$118,560
    2023$3,123 -3.6%$118,560 +16.1%
    2022$3,239 +11.3%$102,120 +20.8%
    2021$2,912 $84,520 +21.7%
    2020-- $69,440 +2.1%
    2019$2,486 $68,000
    2018$2,486 +2.5%$68,000 +13.6%
    2016$2,426 +43.7%$59,840 +31%
    2015$1,688 $45,680 +4.7%
    2014$1,688 +2.3%$43,640
    2013$1,650 $43,640
    2012-- $43,640 -13.7%
    2011-- $50,560
    2010-- $50,560
    2009-- $50,560
    2007-- $50,560
    2006-- $50,560
    2005-- $50,560
    2004$579 -0.1%$50,560
    2003$580 -49.8%$50,560
    2002$1,155 -5.5%$50,560
    2001$1,222 $50,560
    Find assessor info on the county website

    Neighborhood: 30043

    Nearby schools

    GreatSchools rating
    Schools provided by the listing agent
    • Elementary: Woodward Mill
    • Middle: Twin Rivers
    • High: Mountain View

    Source: FMLS GA. This data may not be complete. We recommend contacting the local school district to confirm school assignments for this home.

    Get a cash offer in 3 minutes
    Find out how much your home could sell for in as little as 3 minutes with a no-obligation cash offer.
    Estimated market value
    $389,900
    Get a cash offer in 3 minutes
    Find out how much your home could sell for in as little as 3 minutes with a no-obligation cash offer.
    Estimated market value
    $389,900