Skip main navigation
Sold
  • $1,038,000

    1087 Steeple View Dr, Eagle, ID 83616

    4beds
    4baths
    2,955sqft
    Single Family Residence
    Built in 2007
    1.1 Acres Lot
    $1,038,000 Zestimate®
    $351/sqft
    $4,131 Estimated rent

    Home value

    $1,038,000

    $976,000 - $1.12M

    $4,131/mo

    Zestimate® history
    Loading
    Loading...

    Owner options

    List your home for rent

    $4,131/mo

    Rent Zestimate®

    Find your next renter with Zillow Rental Manager. Plus, with online applications, you can quickly screen prospective tenants – for free.

    Learn more

    $4,131/mo

    Rent Zestimate®

    Refinance and save

    $5,916/mo

    Est. payment

    Refinancing to a lower rate could help reduce your monthly payments and save thousands over the life of the loan.

    See today's rates

    $5,916/mo

    Est. payment

    Explore your selling options

    Work with a Zillow partner agent

    Leverage their expertise and Zillow's premium Showcase listings to get your home seen by more buyers.

    Get started

    List with your own agent

    Get your home in front of millions of buyers by listing it on Zillow.

    Learn how to do it

    Sell it yourself

    Take full control of how buyers see your home on Zillow by listing For Sale by Owner (FSBO).

    List your home

    What's special

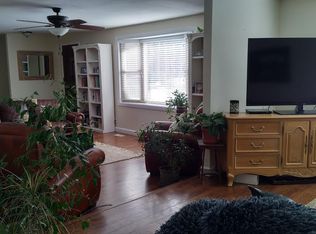
    LOCATION!!! 1.1 ACRE VIEW LOT IN EAGLE, ID. This one of a kind property is embedded in the heart of Eagle with Spectacular views throughout the home. Located just minutes from downtown Eagle, this 1.1 acre lot offers out of town experience while keeping you just minutes from local amenities. This home is tucked away in its own back corner property with plenty of privacy. Enjoy RV Parking, no HOA, no rear neighbors and a breathtaking view of the valley. Exterior includes rear patio and an open front porch. The master bedroom includes a walk-in closet and view of the Owyhee mountain range. The other three bedrooms are distributed on multi-levels for privacy. Finished basement doubles as multi-purpose room and additional storage. Detached 4 car garage doubles as workshop with work bench. BTVAI.... 2-1 RATE BUY DOWN or, $7,500 BUYER CREDIT TOWARDS UPGRADES / CLOSING COSTS / ESCROW FEES..

    This property is off market, which means it's not currently listed for sale or rent on Zillow. This may be different from what's available on other websites or public sources.
    Zillow last checked:

    Listing updated:

    Listed by:

    Trevor Horn 208-871-4609,

    Boise Premier Real Estate

    Bought with:

    Michelle Tiner

    Boise Premier Real Estate

    Source: IMLS,MLS#: 98839339MLS Logo

    Facts & features

    Interior

    Bedrooms & bathrooms
    • Bedrooms: 4
    • Bathrooms: 4
    • Main level bathrooms: 2
    • Main level bedrooms: 3
    Primary bedroom
    • Level: Main
    Bedroom 2
    • Level: Main
    Bedroom 3
    • Level: Main
    Bedroom 4
    • Level: Lower
    Heating
    • Forced Air, Natural Gas
    Cooling
    • Central Air
    Appliances
    • Included: Water Heater, Dishwasher, Disposal, Double Oven, Microwave, Refrigerator, Water Softener Owned
    Features
    • Bath-Master, Bed-Master Main Level, Guest Room, Den/Office, Formal Dining, Great Room, Rec/Bonus, Walk-In Closet(s), Breakfast Bar, Pantry, Number of Baths Main Level: 2, Number of Baths Below Grade: 1
    • Basement: Daylight
    • Has fireplace: Yes
    • Fireplace features: Gas
    Interior area
    • Total structure area: 2,955
    • Total interior livable area: 2,955 sqft
    • Finished area above ground: 1,743
    • Finished area below ground: 1,212

    Property

    Parking
    • Total spaces: 4
    • Parking features: Detached, RV Access/Parking, Driveway
    • Garage spaces: 4
    • Has uncovered spaces: Yes
    Accessibility
    • Accessibility features: Bathroom Bars
    Features
    • Levels: Single with Below Grade
    • Patio & porch: Covered Patio/Deck
    • Has view: Yes
    Lot
    • Size: 1.10 Acres
    • Features: 1 - 4.99 AC, Garden, Irrigation Available, Views, Corner Lot, Winter Access, Auto Sprinkler System, Manual Sprinkler System
    Details
    • Additional structures: Shed(s)
    • Parcel number: R1918020072
    • Zoning: City of Eagle-R-1

    Construction

    Type & style
    • Home type: SingleFamily
    • Property subtype: Single Family Residence
    Materials
    • Concrete, Frame, Stone, Synthetic
    • Foundation: Slab
    • Roof: Composition
    Condition
    • Year built: 2007
    Details
    • Builder name: High Desert Construction

    Utilities & green energy

    • Sewer: Septic Tank
    • Water: Community Service, Well
    Green energy
    • Indoor air quality: Ventilation

    Community & neighborhood

    Location
    • Region: Eagle
    • Subdivision: Downing Downs

    Other

    Other facts
    • Listing terms: Cash,Conventional,FHA,VA Loan
    • Ownership: Fee Simple,Fractional Ownership: No
    • Road surface type: Paved

    Price history

    Price history is unavailable.

    Public tax history

    Tax history is unavailable.

    Neighborhood: 83616

    Nearby schools

    GreatSchools rating
    Schools provided by the listing agent
    • Elementary: Eagle Hills
    • Middle: Eagle Middle
    • High: Eagle
    • District: West Ada School District

    Source: IMLS. This data may not be complete. We recommend contacting the local school district to confirm school assignments for this home.

    Get a cash offer in 3 minutes
    Find out how much your home could sell for in as little as 3 minutes with a no-obligation cash offer.
    Estimated market value
    $1,038,000
    Get a cash offer in 3 minutes
    Find out how much your home could sell for in as little as 3 minutes with a no-obligation cash offer.
    Estimated market value
    $1,038,000