Tucked away on a quiet cul-de-sac in desirable Aftons Meadow, this beautiful Cape Cod offers the perfect blend of comfort, style, and space on a 1.07-acre lot. Wrap-around porch, expansive rear deck and patio, all designed for both relaxation and entertaining. Inside, you'll find an updated interior featuring refinished hardwood flrs, new carpet, luxury vinyl plank flooring, and fresh paint throughout. The main-level primary suite provides convenience and privacy, while the stunning family room showcases an impressive 18' cathedral ceiling and an abundance of windows and natural light. The kitchen is both functional and stylish with granite countertops and stainless steel appliances, ideal for everyday living. Finished Basement with new Luxury Vinyl Plank floors, Theater Rm & 4 car garage.
Sold for $670,000
$670,000
1087 Strawberry Hill Ct, Vinton, VA 24179
4beds
4,550sqft
Single Family Residence
Built in 2004
1.07 Acres Lot
$672,600 Zestimate®
$147/sqft
$3,171 Estimated rent
Home value
$672,600
Estimated sales range
Not available
$3,171/mo
Zestimate® history
Owner options
List your home for rent
$3,171/mo
Rent Zestimate®
Find your next renter with Zillow Rental Manager. Plus, with online applications, you can quickly screen prospective tenants – for free.
$3,171/mo
Rent Zestimate®
Refinance and save
$3,967/mo
Est. payment
Refinancing to a lower rate could help reduce your monthly payments and save thousands over the life of the loan.
$3,967/mo
Est. payment
Explore your selling options
Work with a Zillow partner agent
Leverage their expertise and Zillow's premium Showcase listings to get your home seen by more buyers.
Get startedList with your own agent
Get your home in front of millions of buyers by listing it on Zillow.
Learn how to do itSell it yourself
Take full control of how buyers see your home on Zillow by listing For Sale by Owner (FSBO).
List your homeWhat's special
Finished basementWrap-around porchMain-level primary suiteFresh paint throughoutNew carpetStunning family roomGranite countertops
Zillow last checked:
Listing updated:
Listed by:
DANIEL BROWN 540-598-4663,
EXECUTIVE REALTY INC
Bought with:
AMANDA OSTRANDER, 0225234812
MKB, REALTORS(r)
Source: RVAR,MLS#: 926367
Facts & features
Interior
Bedrooms & bathrooms
- Bedrooms: 4
- Bathrooms: 4
- Full bathrooms: 3
- 1/2 bathrooms: 1
Primary bedroom
- Level: E
Bedroom 2
- Level: U
Bedroom 3
- Level: U
Bedroom 4
- Level: U
Dining room
- Level: E
Family room
- Level: E
Foyer
- Level: E
Game room
- Level: L
Kitchen
- Level: E
Laundry
- Level: E
Office
- Level: U
Recreation room
- Level: L
Other
- Level: L
Heating
- Heat Pump Electric
Cooling
- Heat Pump Electric
Appliances
- Included: Dishwasher, Microwave, Electric Range, Refrigerator
Features
- Breakfast Area, Storage, Theater Room, Wet Bar
- Flooring: Carpet, Ceramic Tile, Wood
- Doors: Insulated, Metal
- Windows: Insulated Windows, Tilt-In, Bay Window(s)
- Has basement: Yes
- Number of fireplaces: 2
- Fireplace features: Family Room, Recreation Room
Interior area
- Total structure area: 4,870
- Total interior livable area: 4,550 sqft
- Finished area above ground: 3,150
- Finished area below ground: 1,400
Property
Parking
- Total spaces: 10
- Parking features: Attached, Garage Under, Paved, Garage Door Opener, Off Street
- Has attached garage: Yes
- Covered spaces: 4
- Uncovered spaces: 6
Features
- Levels: One and One Half
- Stories: 1
- Patio & porch: Deck, Patio, Front Porch, Side Porch
- Has spa: Yes
- Spa features: Bath, Heated
- Has view: Yes
Lot
- Size: 1.07 Acres
- Features: Cul-De-Sac, Gentle Sloping, Views
Details
- Parcel number: 176 8 61
- Zoning: RSF
Construction
Type & style
- Home type: SingleFamily
- Architectural style: Cape Cod,Cottage
- Property subtype: Single Family Residence
Materials
- Brick, Vinyl
Condition
- Completed
- Year built: 2004
Utilities & green energy
- Electric: 10 Phase
- Water: Well
- Utilities for property: Cable Connected, Underground Utilities, Cable
Community & HOA
Community
- Subdivision: Aftons Meadow
HOA
- Has HOA: Yes
- HOA fee: $150 annually
Location
- Region: Vinton
Financial & listing details
- Price per square foot: $147/sqft
- Tax assessed value: $561,200
- Annual tax amount: $2,301
- Date on market: 4/10/2026
- Road surface type: Paved
Price history
| Date | Event | Price |
|---|---|---|
| 6/19/2026 | Sold | $670,000-6.9%$147/sqft |
Source:  RVAR #926367 Report a problem RVAR #926367 Report a problem | ||
| 5/2/2026 | Pending sale | $719,950$158/sqft |
Source: RVAR #926367 Report a problem | ||
| 4/10/2026 | Listed for sale | $719,950+85.6%$158/sqft |
Source: RVAR #926367 Report a problem | ||
| 11/17/2017 | Sold | $388,000+23.2%$85/sqft |
Source: RVAR #835918 Report a problem | ||
| 10/6/2010 | Sold | $315,000$69/sqft |
Source: Public Record Report a problem | ||
Public tax history
| Year | Property taxes | Tax assessment |
|---|---|---|
| 2025 | -- | $561,200 |
| 2024 | $2,301 | $561,200 |
| 2023 | $2,301 +18.9% | $561,200 +45% |
| 2022 | $1,936 | $387,100 |
| 2021 | $1,936 | $387,100 |
| 2020 | $1,936 -3.8% | $387,100 |
| 2019 | $2,013 +12.9% | $387,100 +12.9% |
| 2018 | $1,783 0% | $343,000 |
| 2017 | $1,784 | $343,000 |
| 2016 | $1,784 | $343,000 |
| 2015 | $1,784 +4.8% | $343,000 +4.8% |
| 2014 | $1,702 +4% | $327,400 |
| 2013 | $1,637 | $327,400 |
| 2012 | $1,637 | $327,400 |
| 2011 | $1,637 -8.7% | $327,400 -8.7% |
| 2010 | $1,794 | $358,700 |
| 2009 | $1,794 | $358,700 |
| 2008 | $1,794 | $358,700 |
| 2007 | $1,794 +3.5% | $358,700 +34.6% |
| 2006 | $1,732 | $266,500 |
| 2005 | $1,732 +122.1% | $266,500 +122.1% |
| 2004 | $780 | $120,000 |
Find assessor info on the county website
Neighborhood: 24179
Nearby homes
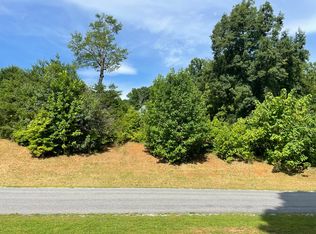
- $28,0001.07 Acres63 Aftons Meadow Rd, Vinton, VA 24179Sold
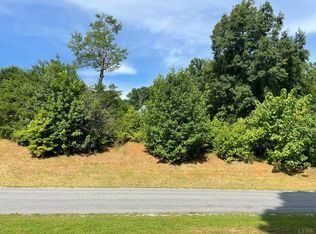
- $28,0001.07 Acres0 Aftons Meadow Rd LOT 63, Vinton, VA 24179Sold
- $433,0003 bd2 ba1.8k sqft309 Aftons Meadow Rd, Vinton, VA 24179Off Market
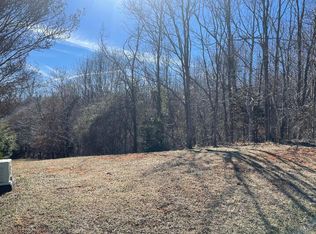
- $19,4001.82 Acres101 Strawberry Hill Ct #55, Vinton, VA 24179Sold
- $19,4001.5 Acres102 Strawberry Hill Ct #56, Vinton, VA 24179Sold
- $416,0004 bd3 ba3.3k sqft1039 Strawberry Hill Ct, Goodview, VA 24179Sold
- $30,0003.32 Acres0 Strawberry Hill Ct LOT 55&56, Vinton, VA 24179Sold
- $445,0003 bd3 ba2.4k sqft1078 Strawberry Hill Ct, Vinton, VA 24179Off Market
Nearby schools
GreatSchools rating
- 7/10Goodview Elementary SchoolGrades: PK-5Distance: 3.3 mi
- 5/10Staunton River Middle SchoolGrades: 6-8Distance: 5.3 mi
- 2/10Staunton River High SchoolGrades: 9-12Distance: 5.5 mi
Schools provided by the listing agent
- Elementary: Stewartsville
- Middle: Staunton River
- High: Staunton River
Source: RVAR. This data may not be complete. We recommend contacting the local school district to confirm school assignments for this home.


Get pre-qualified for a loan
At Zillow Home Loans, we can pre-qualify you in as little as 5 minutes with no impact to your credit score.An equal housing lender. NMLS #10287.
Sell for more on Zillow
Get a Zillow Showcase℠ listing at no additional cost and you could sell for .
$672,600
2% more
+$13,452
With Zillow Showcase(estimated)
$686,052
- Virginia
- Bedford County
- Goodview
- 24179
- 1087 Strawberry Hill Ct
Nearby cities
Nearby zip codes
Other Goodview Topics
