Welcome to 1087 Towne Lane! Convenient to all things Charlottesville, this sweet Village Square home has been lovingly updated outside and in, including new Alside Ascend Siding, gutters, and fencing on the exterior, and appliances and painting inside. From the long covered front porch with porch-swing to the sunny living room, new back deck overlooking a large fenced backyard, and cozy den with fireplace, the options for relaxing and entertaining are many. Upstairs features two bedrooms, a full hall bath, and the generous primary bedroom with attached full bath and walk-in closet. On the home's main level you'll find a large living room, dining room, revamped kitchen, powder room bath, and laundry room. The basement hosts a den big enough to accommodate everything from exercise to home office needs, with an additional half bath. The unfinished walk-out portion of the basement offers tons of built-in storage and work-shop space.
Closed
Zillow last checked:
Listing updated:
Bought with:
GIL GALLARDO, 0225258369
LONG & FOSTER - CHARLOTTESVILLE
Source: CAAR,MLS#: 661085 Originating MLS: Charlottesville Area Association of Realtors
Originating MLS: Charlottesville Area Association of RealtorsPrice history
| Date | Event | Price |
|---|---|---|
| 4/25/2025 | Sold | $514,000-0.2%$264/sqft |
Source:  CAAR #661085 Report a problem CAAR #661085 Report a problem | ||
| 3/10/2025 | Pending sale | $515,000$264/sqft |
Source: CAAR #661085 Report a problem | ||
| 3/5/2025 | Listed for sale | $515,000+32.4%$264/sqft |
Source: CAAR #661085 Report a problem | ||
| 6/24/2024 | Listing removed | $389,000+1.8%$199/sqft |
Source:  Bright MLS #616041 Report a problem Bright MLS #616041 Report a problem | ||
| 6/24/2023 | Listing removed | -- |
Source: Bright MLS #616041 Report a problem | ||
| 6/23/2021 | Sold | $382,000-1.8%$196/sqft |
Source: Public Record Report a problem | ||
| 4/27/2021 | Pending sale | $389,000$199/sqft |
Source: CAAR #616041 Report a problem | ||
| 4/16/2021 | Listed for sale | $389,000+39.2%$199/sqft |
Source: CAAR #616041 Report a problem | ||
| 5/5/2017 | Sold | $279,500+3.5%$143/sqft |
Source: Public Record Report a problem | ||
| 4/4/2017 | Listed for sale | $270,000+20%$138/sqft |
Source: RE/MAX REALTY SPECIALISTS-CHARLOTTESVILLE #559714 Report a problem | ||
| 1/7/2011 | Sold | $225,000-2.1%$115/sqft |
Source: Agent Provided Report a problem | ||
| 12/3/2010 | Listed for sale | $229,900+15.1%$118/sqft |
Source: Keller Williams Realty #482127 Report a problem | ||
| 10/15/2010 | Sold | $199,721-15%$102/sqft |
Source: Public Record Report a problem | ||
| 10/14/2010 | Price change | $234,900$120/sqft |
Source: Fannie Mae Report a problem | ||
| 10/9/2010 | Listed for sale | -- |
Source: foreclosure.com Report a problem | ||
Nearby homes
- $453,2003 bd2 ba1.4k sqft1091 Towne Ln, Charlottesville, VA 22901Off Market

- $340,1003 bd2 ba1.3k sqft1083 Towne Ln, Charlottesville, VA 22901Off Market
- $344,8003 bd2 ba1.6k sqft1081 Towne Ln, Charlottesville, VA 22901Off Market
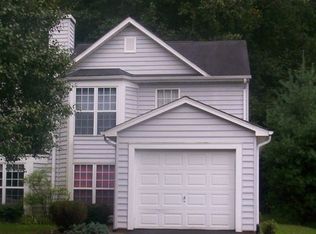
- $476,9003 bd2 ba2.1k sqft1088 Towne Ln, Charlottesville, VA 22901Off Market

Sell for more on Zillow
Get a Zillow Showcase℠ listing at no additional cost and you could sell for .
$534,000
2% more
+$10,680
With Zillow Showcase(estimated)
$544,680
