Beautifully Renovated Ranch with Wooded Bonus Lot in Cliffdale Point!
Welcome to 1087 Tyler Drive—a move-in ready 3-bedroom, 2-bathroom ranch-style home nestled in the quiet and established Cliffdale Point subdivision. Inside, you’ll love the sunken living room with a dramatic floor-to-ceiling stone fireplace, perfect for cozy nights or entertaining. The formal dining room sits just off the kitchen, creating a seamless layout for everyday living. The kitchen has been updated with granite countertops and offers plenty of workspace and storage. Throughout the home, you'll find brand-new windows, fresh paint, and a combination of plush carpet, laminate, and durable LVP flooring, giving every room a fresh and modern feel. Both bathrooms have been tastefully updated with modern fixtures and finishes. Enjoy peace of mind with a brand-new roof that includes a transferable warranty, and step out back to relax on the spacious deck. As a unique bonus, a wooded lot located directly behind the home conveys with the property, offering extra space, privacy, and potential for future use. Additional features include a single-car garage and a prime location just minutes from Fort Bragg, shopping, restaurants, and quick access to 295 HWY. This beautifully updated home offers the perfect blend of comfort, convenience, and value. Make sure you come see it today, before its too late!
Sold for $210,000
$210,000
1087 Tyler Dr, Fayetteville, NC 28314
3beds
1,178sqft
Single Family Residence
Built in 1988
0.25 Acres Lot
$207,500 Zestimate®
$178/sqft
$1,461 Estimated rent
Home value
$207,500
$195,000 - $222,000
$1,461/mo
Zestimate® history
Owner options
List your home for rent
$1,461/mo
Rent Zestimate®
Find your next renter with Zillow Rental Manager. Plus, with online applications, you can quickly screen prospective tenants – for free.
$1,461/mo
Rent Zestimate®
Refinance and save
$1,372/mo
Est. payment
Refinancing to a lower rate could help reduce your monthly payments and save thousands over the life of the loan.
$1,372/mo
Est. payment
Explore your selling options
Work with a Zillow partner agent
Leverage their expertise and Zillow's premium Showcase listings to get your home seen by more buyers.
Get startedList with your own agent
Get your home in front of millions of buyers by listing it on Zillow.
Learn how to do itSell it yourself
Take full control of how buyers see your home on Zillow by listing For Sale by Owner (FSBO).
List your homeWhat's special
Modern fixtures and finishesFresh paintSpacious deckWooded lotGranite countertopsBrand-new windowsPlush carpet
Zillow last checked:
Listing updated:
Listed by:
PAMELA EVANS,
COZY PERCHES
Bought with:
TERESA VIEW, 274391
MANNING REALTY
Source: LPRMLS,MLS#: 747264 Originating MLS: Longleaf Pine Realtors
Originating MLS: Longleaf Pine RealtorsFacts & features
Interior
Bedrooms & bathrooms
- Bedrooms: 3
- Bathrooms: 2
- Full bathrooms: 2
Heating
- Heat Pump
Cooling
- Central Air, Electric
Appliances
- Included: Dishwasher, Microwave, Range, Refrigerator
- Laundry: In Garage
Features
- Ceiling Fan(s), Dining Area, Separate/Formal Dining Room, Granite Counters, Other, See Remarks, Smooth Ceilings, Storage, Unfurnished
- Flooring: Luxury Vinyl Plank, Vinyl, Carpet
- Doors: Storm Door(s)
- Basement: Crawl Space
- Number of fireplaces: 1
- Fireplace features: Wood Burning
Interior area
- Total interior livable area: 1,178 sqft
Property
Parking
- Total spaces: 1
- Parking features: Attached, Garage
- Attached garage spaces: 1
Features
- Patio & porch: Covered, Deck, Front Porch, Porch
- Exterior features: Awning(s), Deck, Other, Porch
Lot
- Size: 0.25 Acres
- Features: < 1/4 Acre, Backs To Trees, Cleared, Cul-De-Sac
- Topography: Cleared
Details
- Parcel number: 9487244138.000
- Zoning description: SF6 - Single Family Res 6
- Special conditions: Trust
Construction
Type & style
- Home type: SingleFamily
- Architectural style: Ranch
- Property subtype: Single Family Residence
Materials
- Vinyl Siding
Condition
- Good Condition
- New construction: No
- Year built: 1988
Utilities & green energy
- Sewer: Public Sewer
- Water: Public
Community & HOA
Community
- Features: Curbs, Gutter(s)
- Subdivision: Cliffdale P
HOA
- Has HOA: No
Location
- Region: Fayetteville
Financial & listing details
- Price per square foot: $178/sqft
- Tax assessed value: $4,428
- Annual tax amount: $42
- Date on market: 7/18/2025
- Cumulative days on market: 3 days
- Listing terms: Cash,New Loan
- Inclusions: Refrigerator and Microwave
- Exclusions: NONE
- Ownership: More than a year
- Road surface type: Paved
Price history
| Date | Event | Price |
|---|---|---|
| 8/22/2025 | Sold | $210,000$178/sqft |
Source:  LPRMLS #747264 Report a problem LPRMLS #747264 Report a problem | ||
| 7/22/2025 | Pending sale | $210,000$178/sqft |
Source: LPRMLS #747264 Report a problem | ||
| 7/18/2025 | Listed for sale | $210,000$178/sqft |
Source: LPRMLS #747264 Report a problem | ||
Public tax history
| Year | Property taxes | Tax assessment |
|---|---|---|
| 2025 | $42 -6% | $4,428 +36.7% |
| 2024 | $45 +3% | $3,240 |
| 2023 | $43 +3.1% | $3,240 |
| 2022 | $42 | $3,240 |
| 2021 | $42 | $3,240 |
| 2020 | -- | $3,240 |
| 2019 | $42 | $3,240 |
| 2018 | $42 | $3,240 |
| 2017 | $42 +4.8% | $3,240 |
| 2016 | $40 +1.1% | $3,240 |
| 2015 | $40 | $3,240 |
| 2014 | $40 +2.5% | $3,240 |
| 2013 | $39 | $3,240 |
| 2012 | $39 | $3,240 |
| 2011 | $39 | $3,240 |
| 2010 | -- | $3,240 |
| 2009 | -- | $3,240 +8% |
| 2008 | -- | $3,000 |
| 2007 | -- | $3,000 |
| 2006 | -- | $3,000 |
| 2005 | -- | -- |
| 2004 | -- | $3,000 |
| 2003 | -- | $3,000 +20% |
| 2002 | -- | $2,500 |
| 2001 | -- | $2,500 |
Find assessor info on the county website
Neighborhood: Cliffdale Pointe
Nearby homes
- $211,8003 bd2 ba1.1k sqft1088 Tyler Dr, Fayetteville, NC 28314Off Market

- $193,2003 bd2 ba1.1k sqft1083 Tyler Dr, Fayetteville, NC 28314Off Market
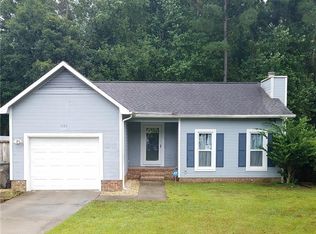
- $206,3003 bd2 ba1.1k sqft1087 Tyler Dr, Fayetteville, NC 28314Off Market
- $179,6003 bd2 ba1.2k sqft1079 Tyler Dr, Fayetteville, NC 28314Off Market
- $181,9003 bd2 ba1.1k sqft1084 Tyler Dr, Fayetteville, NC 28314Off Market
- $187,9003 bd2 ba1.1k sqft1075 Tyler Dr, Fayetteville, NC 28314Off Market
- $200,1003 bd2 ba1.1k sqft1076 Tyler Dr, Fayetteville, NC 28314Off Market
- $190,0003 bd2 ba1.2k sqft1080 Tyler Dr, Fayetteville, NC 28314Off Market
Nearby schools
GreatSchools rating
- 3/10E E Miller ElementaryGrades: PK-5Distance: 0.8 mi
- 7/10Anne Chesnutt MiddleGrades: 6-8Distance: 4.9 mi
- 4/10Seventy-First HighGrades: 9-12Distance: 3.1 mi
Schools provided by the listing agent
- Middle: Anne Chestnut Middle School
- High: Seventy-First Senior High
Source: LPRMLS. This data may not be complete. We recommend contacting the local school district to confirm school assignments for this home.
Get a cash offer in 3 minutes
Find out how much your home could sell for in as little as 3 minutes with a no-obligation cash offer.
Estimated market value
$207,500
Get a cash offer in 3 minutes
Find out how much your home could sell for in as little as 3 minutes with a no-obligation cash offer.
Estimated market value
$207,500
Nearby cities
Nearby neighborhoods
Nearby zip codes
Other Fayetteville Topics
