Skip main navigation
Off market
  • $1,002,200

    1087 W Cattail Ct Unit G1, Kamas, UT 84036

    3beds
    1,880sqft
    Townhouse
    Built in 2019
    2,178 Square Feet Lot
    $1,002,200 Zestimate®
    $533/sqft
    $4,186 Estimated rent

    Home value

    $1,002,200

    $932,000 - $1.07M

    $4,186/mo

    Zestimate® history
    Loading
    Loading...

    Owner options

    List your home for rent

    $4,186/mo

    Rent Zestimate®

    Find your next renter with Zillow Rental Manager. Plus, with online applications, you can quickly screen prospective tenants – for free.

    Learn more

    $4,186/mo

    Rent Zestimate®

    Refinance and save

    $4,828/mo

    Est. payment

    Refinancing to a lower rate could help reduce your monthly payments and save thousands over the life of the loan.

    See today's rates

    $4,828/mo

    Est. payment

    Explore your selling options

    Work with a Zillow partner agent

    Leverage their expertise and Zillow's premium Showcase listings to get your home seen by more buyers.

    Get started

    List with your own agent

    Get your home in front of millions of buyers by listing it on Zillow.

    Learn how to do it

    Sell it yourself

    Take full control of how buyers see your home on Zillow by listing For Sale by Owner (FSBO).

    List your home

    What's special

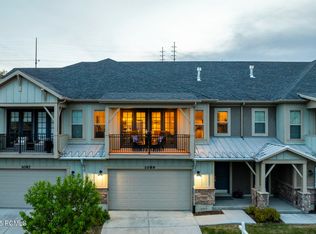
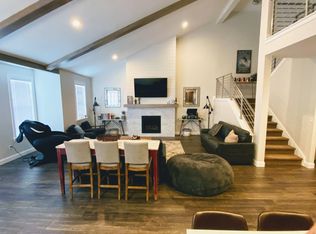
    You'll find every custom upgrade, a dog washing station and more at this uber deluxe Wasatch Springs residence. This modern light filled residence features elegant design and high end finishes just minutes from Park City and Deer Valley. Owners and guest alike will enjoy this sophisticated home with its open floor plan, custom cabinets, exposed beams, vaulted ceilings, and easy trail access. The kitchen is a chef's delight with an expansive island, quartz counters, ceiling level cabinetry and modern white and brass appliances. The master suite is a study in relaxation with a sleek gas fireplace, French doors leading to a private patio facing open space, freestanding bath and oversized euro glass shower. This end unit has the highly sought after three bedroom floor plan and a private two car garage. The home is located near the future home of The Market grocery store and is popular for short term vacation rentals. Hot tubs are allowed!

    This property is off market, which means it's not currently listed for sale or rent on Zillow. This may be different from what's available on other websites or public sources.
    Zillow last checked:

    Listing updated:

    Listed by:

    Katie Noble 435-640-9553,

    Summit Sotheby's (Heber),

    Alex LaCouture 970-405-4749,

    Summit Sotheby's (Heber)

    Bought with:

    Meredith Reed, 10493218-SA00

    KW Park City Keller Williams Real Estate

    Source: PCBR,MLS#: 12102954MLS Logo

    Facts & features

    Interior

    Bedrooms & bathrooms
    • Bedrooms: 3
    • Bathrooms: 4
    • Full bathrooms: 3
    • 1/2 bathrooms: 1
    Heating
    • Furnace, Natural Gas
    Cooling
    • Central Air
    Appliances
    • Included: Dishwasher, Disposal, Gas Range, Microwave, Refrigerator, Washer, Gas Water Heater
    • Laundry: Washer Hookup, Electric Dryer Hookup
    Features
    • Ceiling Fan(s), High Ceilings, Main Level Master Bedroom, Ski Storage, Vaulted Ceiling(s)
    • Flooring: Tile
    • Number of fireplaces: 1
    • Fireplace features: Gas, Insert
    Interior area
    • Total structure area: 1,880
    • Total interior livable area: 1,880 sqft

    Property

    Parking
    • Total spaces: 2
    • Parking features: Guest, Garage Door Opener
    • Garage spaces: 2
    Features
    • Exterior features: Balcony, Ski Storage
    • Has view: Yes
    • View description: Mountain(s)
    Lot
    • Size: 2,178 Square Feet
    • Features: PUD - Planned Unit Development
    Details
    • Parcel number: 0000212407
    • Other equipment: Thermostat - Programmable

    Construction

    Type & style
    • Home type: Townhouse
    • Architectural style: Mountain Contemporary
    • Property subtype: Townhouse
    Materials
    • Stone
    • Foundation: Slab
    • Roof: Asphalt,Shingle
    Condition
    • New construction: No
    • Year built: 2019

    Utilities & green energy

    • Sewer: Public Sewer
    • Water: Public
    • Utilities for property: Electricity Connected, High Speed Internet Available, Natural Gas Connected

    Community & HOA

    Community
    • Security: Smoke Alarm
    • Subdivision: Wasatch Springs
    HOA
    • Has HOA: Yes
    • Amenities included: Ski Storage
    • Services included: Com Area Taxes, Insurance, Maintenance Grounds, Snow Removal
    • HOA fee: $215 monthly
    • HOA phone: 801-898-1220
    Location
    • Region: Kamas

    Financial & listing details

    • Price per square foot: $533/sqft
    • Annual tax amount: $7,421
    • Date on market: 7/22/2021
    • Cumulative days on market: 3 days
    • Listing terms: 1031 Exchange,Cash,Conventional
    • Electric utility on property: Yes
    • Road surface type: Paved

    Price history

    Price history is unavailable.

    Public tax history

    Tax history is unavailable.

    Neighborhood: 84036

    Nearby schools

    GreatSchools rating
    Get a cash offer in 3 minutes
    Find out how much your home could sell for in as little as 3 minutes with a no-obligation cash offer.
    Estimated market value
    $1,002,200
    Get a cash offer in 3 minutes
    Find out how much your home could sell for in as little as 3 minutes with a no-obligation cash offer.
    Estimated market value
    $1,002,200