3 Story Custom Townhome similar to Row homes in New York and around the world! Sanctuary Village brings charm and function for gracious living. The open floor plan offers 10'' ceilings on the 1st level, a 1st floor master suite, gourmet kitchen w/quartz countertops & GE Profile appliances, 3 additional bedrooms & loft on the upper level. Amenities include rear entry 2 car garage, finished lower level and private outdoor entertaining space. All Ashely homes allow for plan customization. Amenities include *Pool* Lush Play Ground & Gazebo* Community Center*Scenic Trails*Pickleball *Basketball & Moore
Sold for $789,000
$789,000
1087 Walburg Ave, Villa Hills, KY 41017
4beds
--sqft
Townhouse, Residential
Built in 2024
-- sqft lot
$789,500 Zestimate®
$--/sqft
$2,795 Estimated rent
Home value
$789,500
$750,000 - $829,000
$2,795/mo
Zestimate® history
Owner options
List your home for rent
$2,795/mo
Rent Zestimate®
Find your next renter with Zillow Rental Manager. Plus, with online applications, you can quickly screen prospective tenants – for free.
$2,795/mo
Rent Zestimate®
Refinance and save
$5,586/mo
Est. payment
Refinancing to a lower rate could help reduce your monthly payments and save thousands over the life of the loan.
$5,586/mo
Est. payment
Explore your selling options
Work with a Zillow partner agent
Leverage their expertise and Zillow's premium Showcase listings to get your home seen by more buyers.
Get startedList with your own agent
Get your home in front of millions of buyers by listing it on Zillow.
Learn how to do itSell it yourself
Take full control of how buyers see your home on Zillow by listing For Sale by Owner (FSBO).
List your homeWhat's special
Gourmet kitchenGe profile appliancesOpen floor planPrivate outdoor entertaining spaceQuartz countertops
Zillow last checked:
Listing updated:
Listed by:
Susan Huff 859-525-7900,
Huff Realty - Florence
Bought with:
Kerry Schrand-Rawe, 294656
Huff Realty - Florence
Source: NKMLS,MLS#: 629744
Facts & features
Interior
Bedrooms & bathrooms
- Bedrooms: 4
- Bathrooms: 4
- Full bathrooms: 3
- 1/2 bathrooms: 1
Primary bedroom
- Features: Walk-In Closet(s), Bath Adjoins, Carpet Flooring
- Level: First
- Area: 208
- Dimensions: 13 x 16
Bedroom 2
- Features: Carpet Flooring
- Level: Second
- Area: 224
- Dimensions: 14 x 16
Bedroom 3
- Features: Carpet Flooring
- Level: Second
- Area: 168
- Dimensions: 12 x 14
Bedroom 4
- Features: Carpet Flooring
- Level: Second
- Area: 192
- Dimensions: 12 x 16
Bathroom 2
- Features: Full Finished Half Bath
- Level: First
- Area: 1
- Dimensions: 1 x 1
Bathroom 3
- Features: Full Finished Bath
- Level: Second
- Area: 1
- Dimensions: 1 x 1
Bathroom 4
- Features: Full Finished Bath
- Level: Second
- Area: 1
- Dimensions: 1 x 1
Bathroom 5
- Features: Full Finished Half Bath
- Level: Lower
- Area: 11
- Dimensions: 1 x 11
Dining room
- Features: Chandelier, Plank Flooring
- Level: First
- Area: 120
- Dimensions: 10 x 12
Entry
- Features: Private Entry, Plank Flooring, Transom
- Level: First
- Area: 1
- Dimensions: 1 x 1
Family room
- Features: Carpet Flooring
- Level: Lower
- Area: 528
- Dimensions: 22 x 24
Great room
- Features: Plank Flooring
- Level: First
- Area: 300
- Dimensions: 15 x 20
Kitchen
- Features: Gourmet Kitchen, Kitchen Island, Plank Flooring
- Level: First
- Area: 132
- Dimensions: 11 x 12
Loft
- Features: Plank Flooring
- Level: Second
- Area: 169
- Dimensions: 13 x 13
Primary bath
- Features: Double Vanity, Shower
- Level: First
- Area: 1
- Dimensions: 1 x 1
Heating
- Has Heating (Unspecified Type)
Cooling
- Central Air
Appliances
- Included: Dishwasher, Disposal
- Laundry: Main Level
Features
- Kitchen Island, Walk-In Closet(s), Open Floorplan, Granite Counters, Ceiling Fan(s), Master Downstairs
- Has basement: Yes
- Number of fireplaces: 1
- Fireplace features: Gas
Property
Parking
- Total spaces: 2
- Parking features: Driveway, Garage, Garage Faces Rear
- Garage spaces: 2
- Has uncovered spaces: Yes
Features
- Levels: Two
- Stories: 2
Details
- Zoning description: Residential
Construction
Type & style
- Home type: Townhouse
- Architectural style: Traditional
- Property subtype: Townhouse, Residential
- Attached to another structure: Yes
Materials
- Brick, Vinyl Siding
- Foundation: Poured Concrete
- Roof: Shingle
Condition
- New Construction
- New construction: Yes
- Year built: 2024
Utilities & green energy
- Sewer: Public Sewer
- Water: Public
- Utilities for property: Natural Gas Not Available
Community & HOA
HOA
- Has HOA: Yes
- Amenities included: Landscaping, Playground, Pool, Clubhouse, Fitness Center, Trail(s)
- Services included: Association Fees, Maintenance Grounds, Snow Removal
- HOA fee: $700 quarterly
- Second HOA fee: $288 quarterly
Location
- Region: Villa Hills
Financial & listing details
- Date on market: 3/17/2025
- Cumulative days on market: 487 days
Price history
| Date | Event | Price |
|---|---|---|
| 7/15/2026 | Sold | $789,000-1% |
Source:  NKMLS #629744 Report a problem NKMLS #629744 Report a problem | ||
| 6/8/2026 | Pending sale | $797,200 |
Source: NKMLS #629744 Report a problem | ||
| 12/23/2025 | Price change | $797,200+1.9% |
Source: NKMLS #629744 Report a problem | ||
| 2/7/2025 | Listed for sale | $782,087 |
Source: NKMLS #629744 Report a problem | ||
Public tax history
Tax history is unavailable.
Neighborhood: 41017
Nearby homes
- $110,000-- sqft2643 White Pine Dr, Villa Hills, KY 41017Off Market
- $110,000-- sqft2639 White Pine Dr, Villa Hills, KY 41017Off Market
- $757,4485 bd5 ba3.6k sqft2786 Shellbark Cir, Villa Hills, KY 41017Sold
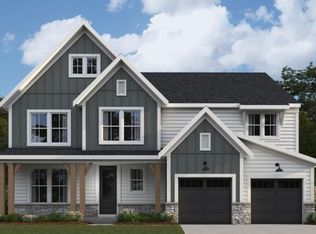
- $100,000-- sqft1095-1101 Walburg Ave, Villa Hills, KY 41017Off Market
- $295,0000.3 Acres2644 White Pine Dr, Villa Hills, KY 41017Lot/Land
- $901,2004 bd3 ba-- sqft2650 White Pine Dr, Villa Hills, KY 41017Off Market
- $713,977-- bd-- ba-- sqft1085-1091 Walburg Ave, Villa Hills, KY 41017Sold
- $110,000-- sqft2640 White Pine Dr, Villa Hills, KY 41017Off Market
Nearby schools
GreatSchools rating
- 5/10River Ridge Elementary SchoolGrades: PK-5Distance: 0.4 mi
- 6/10Turkey Foot Middle SchoolGrades: 6-8Distance: 3.8 mi
- 9/10Dixie Heights High SchoolGrades: 9-12Distance: 3 mi
Schools provided by the listing agent
- Elementary: River Ridge Elementary
- Middle: Turkey Foot Middle School
- High: Dixie Heights High
Source: NKMLS. This data may not be complete. We recommend contacting the local school district to confirm school assignments for this home.
Get a cash offer in 3 minutes
Find out how much your home could sell for in as little as 3 minutes with a no-obligation cash offer.
Estimated market value
$789,500
Get a cash offer in 3 minutes
Find out how much your home could sell for in as little as 3 minutes with a no-obligation cash offer.
Estimated market value
$789,500
- Kentucky
- Kenton County
- Villa Hills
- 41017
- 1087 Walburg Ave
Nearby cities
Nearby zip codes
Other Villa Hills Topics
