This beautifully maintained home features a stunning kitchen renovated less than two years ago with quartz countertops, a large center island, abundant cabinetry, two full-size ovens, a microwave/convection oven, a five-burner induction cooktop, and ample storage. The home offers 4 bedrooms and 3.5 baths, including a desirable main-level primary suite and a Jack-and-Jill bath upstairs. Hardwood floors run throughout the first and second levels. The finished walkout basement includes a bedroom, full bath, family room, and extensive storage, providing flexible living space for guests, a home office, or recreation. An irrigation system on a separate water meter helps reduce utility costs by eliminating sewer charges for lawn watering. Ideally located Inside the Perimeter with quick access to GA-400 and multiple interstate routes, the home is just minutes from Emory Saint Joseph's, Northside Hospital, Children's Healthcare of Atlanta, Perimeter Mall, three Publix locations, parks, dining, and shopping. High-speed internet is available from Google Fiber, AT&T, and Xfinity. To see a walkthrough of the home, search " Move-In Ready Home in Brookhaven" by #HireHubert on YouTube.
Pending
$927,000
1087 Westbrooke Way, Atlanta, GA 30319
4beds
3,968sqft
Single Family Residence
Built in 1991
9,147 Square Feet Lot
$904,300 Zestimate®
$234/sqft
$104/mo HOA
What's special
Finished walkout basementDesirable main-level primary suiteLarge center islandJack-and-jill bath upstairsQuartz countertopsAbundant cabinetryFive-burner induction cooktop
- 43 days
- 127
- 1
Zillow last checked:
Listing updated:
Listed by:
Hubert Tate 601-454-0456,
Keller Williams Realty Buckhead
Source: GAMLS,MLS#: 10819401
Facts & features
Interior
Bedrooms & bathrooms
- Bedrooms: 4
- Bathrooms: 4
- Full bathrooms: 3
- 1/2 bathrooms: 1
- Main level bathrooms: 1
- Main level bedrooms: 1
Rooms
- Room types: Family Room, Other
Heating
- Central
Cooling
- Ceiling Fan(s), Central Air
Appliances
- Included: Cooktop, Dishwasher, Double Oven, Microwave, Other, Refrigerator, Stainless Steel Appliance(s)
- Laundry: Other
Features
- Master On Main Level, Other
- Flooring: Hardwood
- Basement: Finished
- Number of fireplaces: 1
Interior area
- Total structure area: 3,968
- Total interior livable area: 3,968 sqft
- Finished area above ground: 2,736
- Finished area below ground: 1,232
Property
Parking
- Parking features: Garage, Garage Door Opener
- Has garage: Yes
Features
- Levels: Three Or More
- Stories: 3
Lot
- Size: 9,147 Square Feet
- Features: Other
Details
- Parcel number: 18 328 03 041
Construction
Type & style
- Home type: SingleFamily
- Architectural style: Traditional
- Property subtype: Single Family Residence
Materials
- Other
- Roof: Other
Condition
- Updated/Remodeled
- New construction: No
- Year built: 1991
Utilities & green energy
- Sewer: Public Sewer
- Water: Public
- Utilities for property: Electricity Available, Other, Water Available
Community & HOA
Community
- Features: Street Lights
- Subdivision: Westbrook Place
HOA
- Has HOA: Yes
- Services included: Other
- HOA fee: $1,250 annually
Location
- Region: Atlanta
Financial & listing details
- Price per square foot: $234/sqft
- Tax assessed value: $855,700
- Annual tax amount: $13,805
- Date on market: 8/5/2026
- Cumulative days on market: 44 days
- Listing agreement: Exclusive Right To Sell
- Electric utility on property: Yes
Estimated market value
$904,300
$859,000 - $950,000
$5,472/mo
Price history
| Date | Event | Price |
|---|---|---|
| 8/8/2026 | Pending sale | $927,000$234/sqft |
Source:  GAMLS #10819401 Report a problem GAMLS #10819401 Report a problem | ||
| 8/5/2026 | Listed for sale | $927,000+99.4%$234/sqft |
Source:  FMLS GA #7815434 Report a problem FMLS GA #7815434 Report a problem | ||
| 2/19/2004 | Sold | $465,000+36%$117/sqft |
Source: Public Record Report a problem | ||
| 11/2/1998 | Sold | $342,000$86/sqft |
Source: Public Record Report a problem | ||
Public tax history
| Year | Property taxes | Tax assessment |
|---|---|---|
| 2025 | $1,248 +20.5% | $342,280 +9% |
| 2024 | $1,035 +10.7% | $314,040 +12.3% |
| 2023 | $936 -21.3% | $279,600 +23% |
| 2022 | $1,189 -5.3% | $227,400 +9% |
| 2021 | $1,256 -13.6% | $208,640 +10.1% |
| 2020 | $1,453 +3.4% | $189,560 -4.6% |
| 2019 | $1,405 -74.8% | $198,760 +5.4% |
| 2018 | $5,582 -9.3% | $188,640 -0.4% |
| 2017 | $6,156 -0.5% | $189,320 -4.2% |
| 2016 | $6,185 | $197,640 +7.2% |
| 2014 | $6,185 | $184,400 -12% |
| 2013 | -- | $209,480 +30.3% |
| 2012 | -- | $160,720 -19.4% |
| 2011 | -- | $199,360 |
| 2010 | $6,082 | $199,360 |
| 2009 | $6,082 +5.7% | $199,360 |
| 2008 | $5,755 +10.2% | $199,360 |
| 2007 | $5,223 | $199,360 +14.5% |
| 2006 | $5,223 +2.4% | $174,080 |
| 2005 | $5,100 +11.3% | $174,080 +8% |
| 2004 | $4,584 +0.6% | $161,160 |
| 2003 | $4,555 +17.4% | $161,160 +0% |
| 2002 | $3,880 +12.1% | $161,080 |
| 2001 | $3,461 | $161,080 |
Find assessor info on the county website
Monthly payment
Est. payment
Payment breakdown
Explore the cost of this home by adjusting the details. Changes won't be saved.Climate risks
Neighborhood: 30319
Nearby schools
Schools provided by the listing agent
- Elementary: Montgomery
- Middle: Chamblee
- High: Chamblee
Source: GAMLS. This data may not be complete. We recommend contacting the local school district to confirm school assignments for this home.
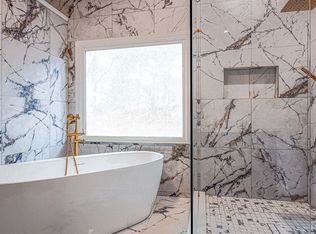
Similar homes
- $1,020,0006 bd5 ba4.5k sqft1003 Wescott Ln, Sandy Springs, GA 30319Active
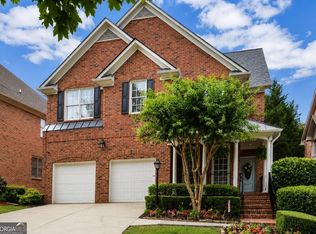
 MLS ID #10828481, Kenya Edwards, 14th & Luxe Realty. GAMLS
 - $895,0005 bd5 ba4.8k sqft2935 Coles Way, Sandy Springs, GA 30350Active
 MLS ID #10834983, Jody Tirone, Ansley RE|Christie's Int'l RE. GAMLS
 - $965,0005 bd4 ba4.1k sqft1128 Promontory Dr, Marietta, GA 30062Active
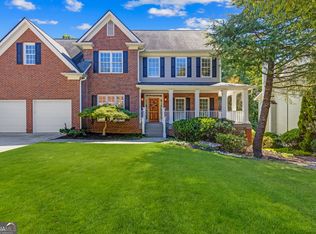 MLS ID #10846740, Mst Forkana Noor, Keller Williams Realty Atlanta North. GAMLS
 - $1,100,0003 bd4 ba3.4k sqft1377 Village Park Dr NE, Atlanta, GA 30319Active
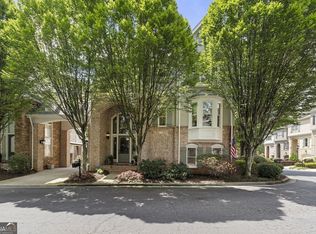 MLS ID #10826203, Jan Hart, Ansley RE | Christie's Int'l RE. GAMLS
 - $1,050,0006 bd5 ba4.8k sqft2093 Wrights Mill Cir NE, Atlanta, GA 30324ActiveMLS ID #10818255, Joshua Scheib, Compass. GAMLS
- $800,0004 bd3 ba3.1k sqft1323 Village Terrace Ct, Atlanta, GA 30338ActiveMLS ID #10769599, Anita Sadiku, Keller Williams Realty First Atlanta. GAMLS
- $850,0004 bd3 ba3.1k sqft505 Middleton Pl, Roswell, GA 30075ActiveMLS ID #10836334, Cara B Inman, Keller Williams Realty North Atlanta. GAMLS
- $850,0005 bd4 ba3.2k sqft12105 Walnut Ter, Alpharetta, GA 30004ActiveMLS ID #10843704, Amy Knauf, Austin Patrick and Associates. GAMLS
- $890,0004 bd5 ba4.3k sqft4441 Freeman Rd, Marietta, GA 30062ActiveMLS ID #10806198, Amy Pedersen, Compass. GAMLS
- $945,0005 bd4 ba4k sqft5785 Millwick Dr, Johns Creek, GA 30005ActiveMLS ID #10837362, April MacManus, Keller Williams Chattahoochee. GAMLS
- $925,0006 bd5 ba5.6k sqft640 Garden Wilde Pl, Roswell, GA 30075Active Under ContractMLS ID #10836298, The Key Group, Keller Williams Realty North Atlanta. GAMLS
- $845,0004 bd3 ba3.3k sqft12555 Crabapple Chase Dr, Alpharetta, GA 30004ActiveMLS ID #10832395, Kelly Finley, BHHS Georgia Properties. GAMLS
- $999,0006 bd5 ba5.6k sqft2175 River Cliff Dr, Roswell, GA 30076ActiveMLS ID #10836812, Sarah Simmons, eXp Realty. GAMLS
- $985,0005 bd6 ba5.7k sqft4343 Big House Rd, Peachtree Corners, GA 30092ActiveMLS ID #10834659, Sandy Hippeli, Keller Williams Realty Atl. Partners. GAMLS
- $975,0006 bd5 ba4.3k sqft315 Summer Shade Ln, Roswell, GA 30075Active Under ContractMLS ID #10824639, Mark D Broyles, BHGRE Metro Brokers. GAMLS
- $835,0004 bd4 ba3.4k sqft285 Windrift Ct, Roswell, GA 30076ActiveMLS ID #10789023, Robin Martin, Robin Martin & Associates. GAMLS
- $660,0003 bd4 ba2.5k sqft3574 Seymour Dr, Atlanta, GA 30319Active Under ContractMLS ID #10802821, Gabrielle Maddox, Keller Williams West Atlanta. GAMLS
- $979,9006 bd5 ba4.2k sqft3380 Saxony Gln, Marietta, GA 30066ActiveMLS ID #10844149, Karen O Farmer, Magnolia Realty Co.. GAMLS
- $870,0005 bd5 ba5.2k sqft1964 Fields Pond Dr, Marietta, GA 30068ActiveMLS ID #10770740, Ronnie E Knighton, Maximum One Community Realty. GAMLS
- $1,100,0004 bd5 ba3.5k sqft330 Wagon Trl, Woodstock, GA 30188ActiveMLS ID #10815475, Joe A Porter, Northgate Realty Brokers, LLC. GAMLS
