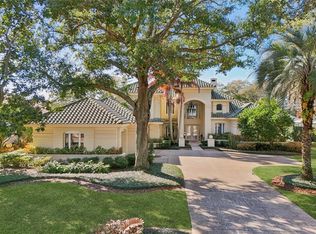
Under contract-accepting backup offers. Set against the shimmering waters of Little Lake Down, this extraordinary lakefront home offers an elevated expression of luxury living. Thoughtfully designed to maximize sweeping water views, the residence delivers a refined yet inviting atmosphere ideal for both intimate living and grand entertaining. As you step inside you are greeted by a spacious open floor plan, highlighted by a wood-burning fireplace, and captivating views of the pool, backyard, and lake. At the heart of the home, a chef’s kitchen stands as a true centerpiece, appointed with top-of-the-line appliances and two expansive center islands, it’s the perfect place for family gatherings. The kitchen opens to a large family room and breakfast nook providing effortless flow for daily living, enhanced by panoramic lake views that bring the outdoors in. The primary suite serves as a luxurious retreat, featuring peaceful water views and a spa-like bathroom with dual vanities, a walk-in shower, and an elegant soaking tub. Additional first floor amenities include a guest bedroom, a home office, and a pool bath. Upstairs, you will find two additional bedrooms, a spacious bonus room, and a private balcony overlooking the lake. Outdoor living rivals a private resort with a large, covered lanai, sparkling pool, spa, and an expansive backyard that leads to a private boat dock with a boat lift and jet ski parking. With direct access to the Butler Chain’s interconnected lakes there will be no shortage of things to do on the weekend. Enjoy being just minutes from Windermere A rated schools, the Friday farmers market, quaint eateries, and a short drive to world class shopping, fine dining, and the Disney and Universal theme parks. This is more than a home, it is a rare opportunity to own a private lakefront retreat on the Butler Chain of Lakes, where luxury, lifestyle, and location converge in one truly exceptional offering.
Under contract
Price cut: $100K (5/11)
$2,895,000
10870 Bayshore Dr, Windermere, FL 34786
4beds
4,693sqft
Single Family Residence
Built in 1999
0.59 Acres Lot
$-- Zestimate®
$617/sqft
$-- HOA
What's special
Panoramic lake viewsHome officeGuest bedroomLarge family roomSpacious bonus roomSparkling poolSpa-like bathroom
- 172 days |
- 531 |
- 20 |
Zillow last checked:
Listing updated:
Listed by:
Julie Christensen 407-592-2055,
ONE LUXURY INTERNATIONAL LLC 407-312-8003,
Christopher Christensen 407-312-8003,
ONE LUXURY INTERNATIONAL LLC
Source: Stellar MLS,MLS#: O6371471 Originating MLS: Orlando Regional
Originating MLS: Orlando Regional
Facts & features
Interior
Bedrooms & bathrooms
- Bedrooms: 4
- Bathrooms: 5
- Full bathrooms: 5
Primary bedroom
- Features: Walk-In Closet(s)
- Level: First
- Area: 270 Square Feet
- Dimensions: 18x15
Bedroom 2
- Features: Built-in Closet
- Level: First
- Area: 180 Square Feet
- Dimensions: 15x12
Bedroom 3
- Features: Walk-In Closet(s)
- Level: Second
- Area: 300 Square Feet
- Dimensions: 20x15
Bedroom 4
- Features: Walk-In Closet(s)
- Level: Second
- Area: 192 Square Feet
- Dimensions: 12x16
Bonus room
- Features: Built-in Closet
- Level: Second
- Area: 510 Square Feet
- Dimensions: 34x15
Dining room
- Level: First
- Area: 315 Square Feet
- Dimensions: 21x15
Family room
- Level: First
- Area: 360 Square Feet
- Dimensions: 20x18
Kitchen
- Level: First
- Area: 380 Square Feet
- Dimensions: 20x19
Living room
- Level: First
- Area: 420 Square Feet
- Dimensions: 21x20
Office
- Level: First
- Area: 144 Square Feet
- Dimensions: 12x12
Heating
- Central
Cooling
- Central Air, Zoned
Appliances
- Included: Bar Fridge, Oven, Dishwasher, Dryer, Microwave, Range Hood, Refrigerator, Wine Refrigerator
- Laundry: Laundry Room
Features
- Ceiling Fan(s), Crown Molding, Eating Space In Kitchen, Kitchen/Family Room Combo, Living Room/Dining Room Combo, Open Floorplan, Primary Bedroom Main Floor, Solid Surface Counters, Solid Wood Cabinets, Stone Counters, Walk-In Closet(s)
- Flooring: Carpet, Ceramic Tile, Engineered Hardwood, Marble
- Doors: French Doors, Outdoor Kitchen
- Windows: Window Treatments
- Has fireplace: Yes
- Fireplace features: Living Room, Wood Burning
Interior area
- Total structure area: 6,282
- Total interior livable area: 4,693 sqft
Property
Parking
- Total spaces: 3
- Parking features: Garage - Attached
- Attached garage spaces: 3
Features
- Levels: Two
- Stories: 2
- Exterior features: Balcony, Irrigation System, Outdoor Kitchen, Rain Gutters
- Has private pool: Yes
- Pool features: Gunite, Heated, In Ground, Pool Sweep, Salt Water, Tile
- Has spa: Yes
- Spa features: Heated
- Has view: Yes
- View description: Lake
- Has water view: Yes
- Water view: Lake
- Waterfront features: Lake - Chain of Lakes, Lake Privileges, Lift, Lift - Covered
- Body of water: LITTLE LAKE DOWN
Lot
- Size: 0.59 Acres
Details
- Parcel number: 052328440000119
- Zoning: SFR
- Special conditions: None
Construction
Type & style
- Home type: SingleFamily
- Property subtype: Single Family Residence
Materials
- Block, Stucco, Wood Frame
- Foundation: Slab
- Roof: Shingle
Condition
- New construction: No
- Year built: 1999
Utilities & green energy
- Sewer: Septic Tank
- Water: Well
- Utilities for property: Electricity Connected, Natural Gas Connected
Community & HOA
Community
- Pet fee: $0 monthly
- Subdivision: LAKE DOWN ESTATES
HOA
- Has HOA: No
Location
- Region: Windermere
Financial & listing details
- Price per square foot: $617/sqft
- Tax assessed value: $1,645,763
- Annual tax amount: $27,527
- Date on market: 1/30/2026
- Cumulative days on market: 167 days
- Ownership: Fee Simple
- Total actual rent: 0
- Electric utility on property: Yes
- Road surface type: Asphalt
Estimated market value
Not available
Estimated sales range
Not available
Not available
Price history
| Date | Event | Price |
|---|---|---|
| 7/8/2026 | Contingent | $2,895,000$617/sqft |
Source:  Stellar MLS #O6371471 Report a problem Stellar MLS #O6371471 Report a problem | ||
| 7/3/2026 | Pending sale | $2,895,000$617/sqft |
Source: Stellar MLS #O6371471 Report a problem | ||
| 5/11/2026 | Price change | $2,895,000-3.3%$617/sqft |
Source: Stellar MLS #O6371471 Report a problem | ||
| 3/9/2026 | Price change | $2,995,000-9.2%$638/sqft |
Source: Stellar MLS #O6371471 Report a problem | ||
| 1/30/2026 | Listed for sale | $3,300,000+115%$703/sqft |
Source: Stellar MLS #O6371471 Report a problem | ||
| 2/13/2015 | Sold | $1,535,000-3.5%$327/sqft |
Source: Public Record Report a problem | ||
| 10/21/2014 | Price change | $1,590,000-1.9%$339/sqft |
Source: The Real Estate Collection LLC #O5311568 Report a problem | ||
| 9/23/2014 | Price change | $1,620,000-4.1%$345/sqft |
Source: The Real Estate Collection LLC #O5311568 Report a problem | ||
| 9/13/2014 | Price change | $1,690,000-2%$360/sqft |
Source: The Real Estate Collection LLC #O5311568 Report a problem | ||
| 8/7/2014 | Listed for sale | $1,725,000+102.9%$368/sqft |
Source: The Real Estate Collection LLC #O5311568 Report a problem | ||
| 8/11/2000 | Sold | $850,000+169.8%$181/sqft |
Source: Public Record Report a problem | ||
| 10/13/1997 | Sold | $315,000$67/sqft |
Source: Public Record Report a problem | ||
Public tax history
| Year | Property taxes | Tax assessment |
|---|---|---|
| 2024 | $27,527 +7.6% | $1,638,023 +10% |
| 2023 | $25,580 +12.3% | $1,489,112 +10% |
| 2022 | $22,768 +1.5% | $1,353,738 +3.3% |
| 2021 | $22,436 -1.1% | $1,309,945 -0.4% |
| 2020 | $22,688 -0.3% | $1,314,794 +2.5% |
| 2019 | $22,750 +9.7% | $1,282,740 +10% |
| 2018 | $20,732 | $1,166,127 +1.5% |
| 2017 | $20,732 +3.3% | $1,149,434 +1.3% |
| 2016 | $20,071 -0.2% | $1,134,579 -0.3% |
| 2015 | $20,116 +34.7% | $1,137,597 +22.5% |
| 2014 | $14,939 +2.1% | $928,334 +9.9% |
| 2013 | $14,639 -0.8% | $844,629 0% |
| 2012 | $14,755 -2.1% | $844,830 -1.5% |
| 2011 | $15,068 -0.9% | $858,067 -9.7% |
| 2010 | $15,202 | $950,500 -5% |
| 2009 | -- | $1,000,182 -13.2% |
| 2008 | $13,694 +2% | $1,152,404 -17.2% |
| 2007 | $13,430 -7.2% | $1,392,628 +18.5% |
| 2006 | $14,476 -0.2% | $1,175,649 +42.5% |
| 2005 | $14,511 +10.8% | $825,283 +3.9% |
| 2004 | $13,100 -0.3% | $793,948 +0.4% |
| 2003 | $13,134 +6.7% | $790,526 +2.4% |
| 2002 | $12,311 +1% | $772,322 +5.6% |
| 2001 | $12,184 +10.6% | $731,045 +11% |
| 2000 | $11,013 | $658,714 |
Find assessor info on the county website
Monthly payment
Est. payment
Payment breakdown
Explore the cost of this home by adjusting the details. Changes won't be saved.Climate risks
Neighborhood: 34786
Nearby schools
GreatSchools rating
- 10/10Windermere Elementary SchoolGrades: PK-5Distance: 0.3 mi
- 6/10Gotha Middle SchoolGrades: 6-8Distance: 2.1 mi
- 5/10Olympia High SchoolGrades: 9-12Distance: 2.1 mi
Schools provided by the listing agent
- Elementary: Windermere Elem
- Middle: Gotha Middle
- High: Olympia High
Source: Stellar MLS. This data may not be complete. We recommend contacting the local school district to confirm school assignments for this home.
- $3,067,4004 bd5 ba5.2k sqft10910 Bayshore Dr, Windermere, FL 34786Off Market

- $2,357,8004 bd4 ba4.1k sqft10864 Bayshore Dr, Windermere, FL 34786Off Market

- $1,624,0004 bd4 ba2.7k sqft10940 Bayshore Dr, Windermere, FL 34786Off Market
- $1,724,3004 bd4 ba4.6k sqft10921 Bayshore Dr, Windermere, FL 34786Off Market
- $2,345,7004 bd2 ba2.1k sqft10950 Bayshore Dr, Windermere, FL 34786Off Market
- $---- bd-- ba-- sqft10952 Bayshore Dr, Windermere, FL 34786Off Market
- $1,710,8005 bd5 ba4.7k sqft10939 Bayshore Dr, Windermere, FL 34786Off Market
- $3,007,1004 bd4 ba4.8k sqft10856 Bayshore Dr, Windermere, FL 34786Off Market
A local agent can set up tours, give advice and negotiate with sellers.
Similar homes
- $2,999,0004 bd6 ba4.7k sqft5073 Latrobe Dr, Windermere, FL 34786For Sale

 MLS ID #O6414325, Michelle Corbin, ISLEWORTH REALTY LLC. Stellar MLS
 - $2,999,9994 bd5 ba4.5k sqft5145 Latrobe Dr, Windermere, FL 34786For Sale
 MLS ID #O6382287, Teresa Stewart, SOUTHERN REALTY GROUP LLC. Stellar MLS
 - $2,650,0005 bd6 ba5.4k sqft1408 Lake Whitney Dr, Windermere, FL 34786For Sale
 MLS ID #O6418721, Alice Anne Jackson, CORCORAN PREMIER REALTY. Stellar MLS
 - $2,960,0005 bd6 ba5.9k sqft6417 Lake Burden View Dr, Windermere, FL 34786For Sale
 MLS ID #O6418943, Susan Wilkinson, ORANGE TREE REALTY. Stellar MLS
 - $2,500,0006 bd4 ba4.8k sqft1629 Hempel Ave, Windermere, FL 34786For SaleMLS ID #O6418226, Mike Borah, COLDWELL BANKER REALTY. Stellar MLS
- $3,299,9995 bd5 ba4.4k sqft5001 Latrobe Dr, Windermere, FL 34786For SaleMLS ID #O6389183, Laura Diss, Q BOUTIQUE SPECIALTY REALTY INC. Stellar MLS
- $2,798,0006 bd6 ba4.9k sqft13304 Bellaria Cir, Windermere, FL 34786For SaleMLS ID #O6391558, Caroline De Castro Marcellini, COMPASS FLORIDA, LLC. Stellar MLS
- $2,290,0005 bd7 ba5.4k sqft1316 Estancia Woods Loop, Windermere, FL 34786For SaleMLS ID #S5146178, Catalina Gomez, EXP REALTY LLC. Stellar MLS
- $2,450,0006 bd4 ba4.4k sqft9648 Weatherstone Ct, Windermere, FL 34786For SaleMLS ID #O6400680, Andy Neal, THE AGENCY FL. Stellar MLS
- $3,400,0004 bd4 ba4.8k sqft9731 Chestnut Ridge Dr, Windermere, FL 34786For SaleMLS ID #O6336655, Monica Lochmandy, ISLEWORTH REALTY LLC. Stellar MLS
- $3,200,0004 bd5 ba3.7k sqft4819 Alexandra Garden Ct, Windermere, FL 34786For SaleMLS ID #O6330108, Michelle Corbin, ISLEWORTH REALTY LLC. Stellar MLS
- $2,375,0004 bd4 ba3.7k sqft5624 W Lake Butler Rd, Windermere, FL 34786For SaleMLS ID #O6411407, Ronald Ziolkowski, RE/MAX PRIME PROPERTIES. Stellar MLS
- $2,250,0005 bd4 ba4.8k sqft2068 Roberts Point Dr, Windermere, FL 34786For SaleMLS ID #O6397543, David Dorman, CENTURY 21 CARIOTI. Stellar MLS
- $2,474,0005 bd7 ba5.3k sqft6288 Blakeford Dr, Windermere, FL 34786For SaleMLS ID #S5151608, Keith Renner, NECTAR REAL ESTATE. Stellar MLS
- $2,349,0004 bd3 ba3k sqft9620 Maywood Dr, Windermere, FL 34786For SaleMLS ID #O6399315, Linda O'Grady, PREMIER SOTHEBYS INT'L REALTY. Stellar MLS
- $1,750,0004 bd5 ba5.1k sqft3013 Seigneury Dr, Windermere, FL 34786For SaleMLS ID #O6377087, Rob Rahter, STOCKWORTH REALTY GROUP. Stellar MLS
- $2,150,0004 bd5 ba4k sqft11753 Vinci Dr, Windermere, FL 34786For SaleMLS ID #O6404892, Angela Durruthy, KEENE'S POINTE REALTY. Stellar MLS
- $2,240,0004 bd6 ba4.8k sqft6102 S Hampshire Ct, Windermere, FL 34786For SaleMLS ID #O6344907, Jessica Cueva PA, CHARLES RUTENBERG REALTY ORLANDO. Stellar MLS
- $3,800,0005 bd5 ba5k sqft11539 Lake Butler Blvd, Windermere, FL 34786For SaleMLS ID #O6416913, Darrell Nunnelley, VINTAGE REALTY GROUP LLC. Stellar MLS
- $1,499,9005 bd6 ba5.3k sqft9527 Queensbury Ct, Windermere, FL 34786For SaleMLS ID #O6408997, Tamar Hill, THE PROPERTY PROS REAL ESTATE, INC. Stellar MLS
