Welcome home to 10870 Bossier Drive, where timeless comfort, thoughtful updates, and effortless living come together in the heart of Johns Creek. From the moment you step inside, this beautifully updated 4-bedroom, 3.5-bath home invites you to slow down and stay awhile. The highly desired Owner's Suite on the main level creates the perfect private retreat, while the open-concept living spaces were designed for connection. Gather in the updated kitchen featuring double ovens, refreshed cabinetry, quartz countertops, and views into the cozy eat-in dining area and living room, all anchored by a stunning double-sided fireplace that brings warmth and charm to the heart of the home. Upstairs, you'll find three spacious secondary bedrooms, an oversized loft perfect for movie nights, a play space, home office, or additional lounge area, plus abundant storage for every season of life. Step outside and discover your own peaceful escape. The private patio, surrounded by mature landscaping and the relaxing sound of a water feature, creates the perfect setting for morning coffee, quiet evenings, or dining al fresco with friends and family. Complete with a two-car garage, security system, and beautiful updates throughout, this home offers the perfect balance of style, function, and location. The entire swim-tennis community is gated and provides easy access to highways, entertainment and schools. 10870 Bossier Drive isn't just a place to live, it's a place to create memories, celebrate milestones, and truly feel at home. Schedule your private showing today and experience everything this Johns Creek gem has waiting for you.
Closed
$680,000
10870 Bossier Dr, Johns Creek, GA 30022
4beds
2,565sqft
Single Family Residence
Built in 2006
4,356 Square Feet Lot
$698,500 Zestimate®
$265/sqft
$3,112 Estimated rent
Home value
$698,500
$664,000 - $733,000
$3,112/mo
Zestimate® history
Owner options
List your home for rent
$3,112/mo
Rent Zestimate®
Find your next renter with Zillow Rental Manager. Plus, with online applications, you can quickly screen prospective tenants – for free.
$3,112/mo
Rent Zestimate®
Refinance and save
$6,408/mo
Est. payment
Refinancing to a lower rate could help reduce your monthly payments and save thousands over the life of the loan.
$6,408/mo
Est. payment
Explore your selling options
Work with a Zillow partner agent
Leverage their expertise and Zillow's premium Showcase listings to get your home seen by more buyers.
Get startedList with your own agent
Get your home in front of millions of buyers by listing it on Zillow.
Learn how to do itSell it yourself
Take full control of how buyers see your home on Zillow by listing For Sale by Owner (FSBO).
List your homeWhat's special
Stunning double-sided fireplaceTwo-car garagePrivate patioOpen-concept living spacesRefreshed cabinetryThree spacious secondary bedroomsQuartz countertops
Zillow last checked:
Listing updated:
Listed by:
Christian Cox 470-733-3171,
Keller Williams Chattahoochee,
Bekki Shae Smith 678-469-0258,
Keller Williams Chattahoochee
Bought with:
No Sales Agent, 0
Non-Mls Company
Source: GAMLS,MLS#: 10803370
Facts & features
Interior
Bedrooms & bathrooms
- Bedrooms: 4
- Bathrooms: 4
- Full bathrooms: 3
- 1/2 bathrooms: 1
- Main level bathrooms: 1
- Main level bedrooms: 1
Rooms
- Room types: Family Room, Laundry, Loft
Dining room
- Features: Seats 12+
Kitchen
- Features: Breakfast Bar, Breakfast Room, Solid Surface Counters, Walk-in Pantry
Heating
- Central, Forced Air, Natural Gas
Cooling
- Ceiling Fan(s), Central Air
Appliances
- Included: Dishwasher, Double Oven, Microwave
- Laundry: In Hall
Features
- Bookcases, Master On Main Level, Tray Ceiling(s)
- Flooring: Carpet, Hardwood, Tile
- Windows: Double Pane Windows
- Basement: None
- Number of fireplaces: 1
- Fireplace features: Family Room, Gas Log
- Common walls with other units/homes: No Common Walls
Interior area
- Total structure area: 2,565
- Total interior livable area: 2,565 sqft
- Finished area above ground: 2,565
- Finished area below ground: 0
Property
Parking
- Total spaces: 2
- Parking features: Attached, Garage, Side/Rear Entrance
- Has attached garage: Yes
Features
- Levels: Two
- Stories: 2
- Patio & porch: Patio
- Fencing: Fenced
- Body of water: None
Lot
- Size: 4,356 Square Feet
- Features: Level
Details
- Parcel number: 11 047001881778
Construction
Type & style
- Home type: SingleFamily
- Architectural style: Brick Front,Colonial,Traditional
- Property subtype: Single Family Residence
Materials
- Concrete
- Foundation: Slab
- Roof: Composition
Condition
- Resale
- New construction: No
- Year built: 2006
Utilities & green energy
- Electric: 220 Volts
- Sewer: Public Sewer
- Water: Public
- Utilities for property: Cable Available, Electricity Available, Natural Gas Available, Phone Available, Sewer Available, Water Available
Green energy
- Energy efficient items: Thermostat
Community & HOA
Community
- Features: Clubhouse, Gated, Pool, Sidewalks, Street Lights, Tennis Court(s), Near Shopping
- Security: Security System, Smoke Detector(s)
- Subdivision: Abberley Township
HOA
- Has HOA: Yes
- Services included: Swimming, Tennis, Trash
- HOA fee: $2,280 annually
Location
- Region: Johns Creek
Financial & listing details
- Price per square foot: $265/sqft
- Tax assessed value: $654,000
- Annual tax amount: $3,441
- Date on market: 7/10/2026
- Cumulative days on market: 15 days
- Listing agreement: Exclusive Right To Sell
- Listing terms: Cash,Conventional,FHA,VA Loan
- Electric utility on property: Yes
Price history
| Date | Event | Price |
|---|---|---|
| 8/6/2026 | Sold | $680,000-4.9%$265/sqft |
Source:  GAMLS #10803370 Report a problem GAMLS #10803370 Report a problem | ||
| 8/2/2026 | Pending sale | $715,000$279/sqft |
Source:  FMLS GA #7801721 Report a problem FMLS GA #7801721 Report a problem | ||
| 7/10/2026 | Listed for sale | $715,000+85.1%$279/sqft |
Source: FMLS GA #7801721 Report a problem | ||
| 5/22/2020 | Listing removed | $2,695$1/sqft |
Source: Berkshire Hathaway HomeServices Georgia Properties #8788831 Report a problem | ||
| 5/19/2020 | Listed for rent | $2,695$1/sqft |
Source: Berkshire Hathaway HomeServices Georgia Properties #6725191 Report a problem | ||
| 9/26/2006 | Sold | $386,200$151/sqft |
Source: Public Record Report a problem | ||
Public tax history
| Year | Property taxes | Tax assessment |
|---|---|---|
| 2025 | $3,441 +2.9% | $261,600 +7.3% |
| 2024 | $3,343 +7.8% | $243,880 +4.9% |
| 2023 | $3,101 -13.7% | $232,480 +10.9% |
| 2022 | $3,594 +1.4% | $209,640 +28% |
| 2021 | $3,545 -16.4% | $163,800 +9% |
| 2020 | $4,243 +3.2% | $150,320 +1.8% |
| 2019 | $4,111 | $147,680 +2.4% |
| 2018 | $4,111 | $144,200 +29.4% |
| 2017 | $4,111 +21.7% | $111,440 |
| 2016 | $3,379 +0.6% | $111,440 |
| 2015 | $3,358 -3.2% | $111,440 |
| 2014 | $3,470 +3.7% | $111,440 |
| 2013 | $3,348 -12.4% | $111,440 -13.8% |
| 2012 | $3,823 | $129,320 +18.3% |
| 2011 | -- | $109,320 -7.1% |
| 2010 | $3,522 | $117,720 -10.3% |
| 2009 | -- | $131,280 -7.5% |
| 2008 | -- | $141,960 +35.6% |
| 2007 | $2,966 | $104,720 |
Find assessor info on the county website
Neighborhood: 30022
Nearby homes
- $722,9004 bd2 ba3.1k sqft10874 Bossier Dr, Johns Creek, GA 30022Off Market
- $614,8003 bd3 ba2.4k sqft10878 Bossier Dr, Johns Creek, GA 30022Off Market

- $451,3003 bd4 ba2k sqft10836 Ellicot Way, Johns Creek, GA 30022Off Market
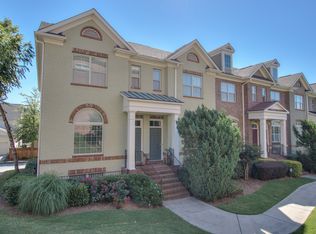
- $---- bd-- ba-- sqft10836 Ellicot Way, Alpharetta, GA 30022Off Market
- $428,8003 bd3 ba1.8k sqft10844 Ellicot Way, Johns Creek, GA 30022Off Market
- $462,0003 bd4 ba2k sqft10832 Ellicot Way, Johns Creek, GA 30022Off Market
- $606,4003 bd4 ba2.7k sqft10866 Bossier Dr, Johns Creek, GA 30022Off Market
- $489,8003 bd3 ba2k sqft10828 Ellicot Way, Johns Creek, GA 30022Off Market
Nearby schools
GreatSchools rating
- 9/10Ocee Elementary SchoolGrades: PK-5Distance: 0.9 mi
- 9/10Taylor Road Middle SchoolGrades: 6-8Distance: 0.8 mi
- 10/10Chattahoochee High SchoolGrades: 9-12Distance: 0.7 mi
Schools provided by the listing agent
- Elementary: Ocee
- Middle: Taylor Road
- High: Chattahoochee
Source: GAMLS. This data may not be complete. We recommend contacting the local school district to confirm school assignments for this home.
Get a cash offer in 3 minutes
Find out how much your home could sell for in as little as 3 minutes with a no-obligation cash offer.
Estimated market value
$698,500
Get a cash offer in 3 minutes
Find out how much your home could sell for in as little as 3 minutes with a no-obligation cash offer.
Estimated market value
$698,500
- Georgia
- Fulton County
- Johns Creek
- 30022
- 10870 Bossier Dr
Nearby cities
Nearby neighborhoods
Nearby zip codes
Other Johns Creek Topics
