Skip main navigation
Off market
  • $880,500

    10870 Broadview Bay Pt, Boynton Beach, FL 33473

    3beds
    2,254sqft
    Single Family Residence
    Built in 2011
    6,968 Square Feet Lot
    $880,500 Zestimate®
    $391/sqft
    $4,888 Estimated rent

    Home value

    $880,500

    $775,000 - $1.00M

    $4,888/mo

    Zestimate® history
    Loading
    Loading...

    Owner options

    List your home for rent

    $4,888/mo

    Rent Zestimate®

    Find your next renter with Zillow Rental Manager. Plus, with online applications, you can quickly screen prospective tenants – for free.

    Learn more

    $4,888/mo

    Rent Zestimate®

    Refinance and save

    $6,498/mo

    Est. payment

    Refinancing to a lower rate could help reduce your monthly payments and save thousands over the life of the loan.

    See today's rates

    $6,498/mo

    Est. payment

    Explore your selling options

    Work with a Zillow partner agent

    Leverage their expertise and Zillow's premium Showcase listings to get your home seen by more buyers.

    Get started

    List with your own agent

    Get your home in front of millions of buyers by listing it on Zillow.

    Learn how to do it

    Sell it yourself

    Take full control of how buyers see your home on Zillow by listing For Sale by Owner (FSBO).

    List your home

    What's special

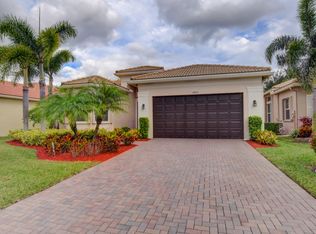
    IMMACULATE OPEN FLOOR PLAN RARE ALEXANDRA MODEL IS BEING SOLD FURNISHED. JUST MOVE RIGHT IN. HOME EQUIPPED WITH ACCORDION HURRICANE SHUTTERS & SELLER INCLUDING A 32'' WALL MOUNTED INSIGNIA TV IN BEDROOM THREE. THIS IS A TRUE 3BR WITH CLOSETS IN EACH ROOM. CHEFS DELIGHT IS A GOURMET KITCHEN WITH TOP OF THE LINE STAINLESS STEEL APPLIANCES, HUGE CUSTOM BUILT-IN PANTRY, CABINETS BOASTING LEVEL 5 ANTIQUE WHITE CABINETS GALORE W/PEWTER GLAZE. UPGRADES INCLUDE POT DRAWERS, GLASS CABINET DOORS, RIVER WHITE GRANITE WITH AN EXTENDED BREAKFAST BAR PLUS A GLASS STONE RADIANCE FULL BACK SPLASH & MORE! DON'T MISS THIS ONE! GREAT SPLIT FLOOR PLAN & THIS HOME IS LIGHT AND BRIGHT WITH A LARGE GREAT ROOM. UPGRADES INCLUDE HIGH HATS, FIVE DESIGNER CEILING FANS, FIXTURES & WINDOW TREATMENTS THROUGHOUT, NEUTRAL TILE ON DIAGONAL IN MAIN LIVING AREA, NEUTRAL CARPET IN BEDROOMS, UPGRADED BATHROOMS WITH GRANITE COUNTERTOPS, WOOD CABINETS AND BATH TILE TO CEILING. LAUNDRY ROOM EQUIPPED WITH SPLASH SINK & CABINETS FOR STORAGE. WIDENED DRIVEWAY, SCREENED & COVERED LANAI, UPGRADED LANDSCAPING, ACCORDION SHUTTERS AND MORE! SHORT WALK TO CLUBHOUSE! Valencia Reserve is a premier 55+ community featuring a state of the art clubhouse complete with a cafï¿¿tennis, pickle ball, Olympic pools and social activities galore. You will love this country club like atmosphere without the dues and membership fees.

    This property is off market, which means it's not currently listed for sale or rent on Zillow. This may be different from what's available on other websites or public sources.
    Zillow last checked:

    Listing updated:

    Listed by:

    Laura Casa lauracasa@keyes.com,

    The Keyes Company

    Bought with:

    Barbara Horowitz, 534109

    Lang Realty/ BR

    Source: BeachesMLS,MLS#: R10385342MLS LogoOriginating MLS: BeachesMLS

    Facts & features

    Interior

    Bedrooms & bathrooms
    • Bedrooms: 3
    • Bathrooms: 2
    • Full bathrooms: 2
    Primary bedroom
    • Description: CLOSET IN EACH ROOM
    • Level: First
    • Area: 304
    • Dimensions: 19 X 16
    Bedroom 2
    • Description: CLOSET IN EACH ROOM
    • Level: First
    • Area: 143
    • Dimensions: 13 X 11
    Bedroom 3
    • Description: CLOSET IN EACH ROOM
    • Level: First
    • Area: 143
    • Dimensions: 13 X 11
    Dining room
    • Area: 143
    • Dimensions: 13 X 11
    Kitchen
    • Level: First
    • Area: 132
    • Dimensions: 12 X 11
    Living room
    • Level: First
    • Area: 360
    • Dimensions: 20 X 18
    Heating
    • Central, Electric
    Cooling
    • Central Air, Electric
    Appliances
    • Included: Dryer, Dishwasher, Electric Range, Electric Water Heater, Disposal, Microwave, Refrigerator, Water Heater, Washer
    • Laundry: Inside, Laundry Tub
    Features
    • Breakfast Bar, Dining Area, Separate/Formal Dining Room, Dual Sinks, Entrance Foyer, Eat-in Kitchen, Garden Tub/Roman Tub, High Ceilings, Main Level Primary, Pantry, Split Bedrooms, Separate Shower, Walk-In Closet(s)
    • Flooring: Carpet, Ceramic Tile
    • Windows: Blinds
    • Furnished: Yes
    Interior area
    • Total structure area: 2,892
    • Total interior livable area: 2,254 sqft

    Property

    Parking
    • Total spaces: 2
    • Parking features: Attached, Garage, Garage Door Opener
    • Attached garage spaces: 2
    Features
    • Levels: One
    • Stories: 1
    • Patio & porch: Covered, Patio, Screened
    • Exterior features: Outdoor Living Area
    • Pool features: Association
    • Has view: Yes
    • View description: Garden
    • Waterfront features: None
    Lot
    • Size: 6,968 Square Feet
    • Features: Sprinklers Automatic, < 1/4 Acre
    Details
    • Parcel number: 00424530010000400
    • Zoning: AGR-PU
    • Special conditions: Listed As-Is

    Construction

    Type & style
    • Home type: SingleFamily
    • Architectural style: Colonial,Ranch
    • Property subtype: Single Family Residence
    Materials
    • Block
    • Roof: Spanish Tile
    Condition
    • Resale
    • New construction: No
    • Year built: 2011
    Details
    • Builder model: Alexandria

    Utilities & green energy

    • Utilities for property: Cable Available, Electricity Available, Water Available

    Community & HOA

    Community
    • Features: Home Owners Association, Street Lights
    • Security: Security System Owned, Security System, Gated with Guard, Smoke Detector(s)
    • Senior community: Yes
    • Subdivision: VALENCIA RESERVE
    HOA
    • Has HOA: Yes
    • Amenities included: Basketball Court, Billiard Room, Business Center, Clubhouse, Fitness Center, Library, Pool, Recreation Facilities, Spa/Hot Tub, Sidewalks, Tennis Court(s)
    • Services included: Common Areas, Cable TV, Maintenance Grounds, Recreation Facilities, Security
    • HOA fee: $546 monthly
    Location
    • Region: Pt Boynton Beach

    Financial & listing details

    • Price per square foot: $391/sqft
    • Annual tax amount: $7,323
    • Date on market: 11/29/2017
    • Cumulative days on market: 232 days
    • Listing terms: Cash,Conventional
    • Electric utility on property: Yes

    Price history

    DateEventPrice
    4/17/2018Sold$455,000-5.9%$202/sqft
    Source: BeachesMLS #R10385342 Report a problem
    8/31/2015Sold$483,500$215/sqft
    Source: BeachesMLS #R10121481 Report a problem

    Public tax history

    Tax history is unavailable.

    Neighborhood: 33473

    Nearby schools

    GreatSchools rating
    Get a cash offer in 3 minutes
    Find out how much your home could sell for in as little as 3 minutes with a no-obligation cash offer.
    Estimated market value
    $880,500
    Get a cash offer in 3 minutes
    Find out how much your home could sell for in as little as 3 minutes with a no-obligation cash offer.
    Estimated market value
    $880,500