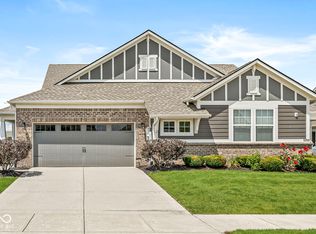
Welcome to this beautifully designed property offering modern style and comfort in a low-maintenance community! The main level features 9-foot ceilings and an inviting open floor plan that's perfect for everyday living and entertaining. The gourmet kitchen stands out with 42-inch cabinets, a large center island, quartz countertops, and plenty of workspace for the home chef. Just off the dining area, enjoy a inviting sunroom that's perfect for relaxing, working, or hosting guests. A mud room with cubbies provides smart storage for coats and bags is just off the 2-car attached garage with courtyard entry. The primary suite is a true retreat with dual sinks, a walk-in shower, and a spacious walk-in closet. A second bedroom, laundry on the main level, and a shared full bath add convenience and functionality. Upstairs, a versatile loft offers endless possibilities to be used as a third bedroom, hobby space, or home office and you'll love the multiple storage rooms for extra belongings. Move in condition and ready for its new owners!
Sold
$379,900
10870 Matherly Way, Noblesville, IN 46060
2beds
2,112sqft
Residential, Condominium
Built in 2016
-- sqft lot
$391,300 Zestimate®
$180/sqft
$2,895 Estimated rent
Home value
$391,300
$372,000 - $415,000
$2,895/mo
Zestimate® history
Owner options
List your home for rent
$2,895/mo
Rent Zestimate®
Find your next renter with Zillow Rental Manager. Plus, with online applications, you can quickly screen prospective tenants – for free.
$2,895/mo
Rent Zestimate®
Refinance and save
$3,189/mo
Est. payment
Refinancing to a lower rate could help reduce your monthly payments and save thousands over the life of the loan.
$3,189/mo
Est. payment
Explore your selling options
Work with a Zillow partner agent
Leverage their expertise and Zillow's premium Showcase listings to get your home seen by more buyers.
Get startedList with your own agent
Get your home in front of millions of buyers by listing it on Zillow.
Learn how to do itSell it yourself
Take full control of how buyers see your home on Zillow by listing For Sale by Owner (FSBO).
List your homeWhat's special
Versatile loftQuartz countertopsPrimary suiteInviting sunroomCourtyard entrySpacious walk-in closetDual sinks
Zillow last checked:
Listing updated:
Listed by:
Heather Upton 317-572-5589,
Keller Williams Indy Metro NE,
Hilary Cabiness,
Keller Williams Indy Metro NE
Bought with:
Janet Emerson
Janet Emerson
Source: MIBOR as distributed by MLS GRID,MLS#: 22069148
Facts & features
Interior
Bedrooms & bathrooms
- Bedrooms: 2
- Bathrooms: 2
- Full bathrooms: 2
- Main level bathrooms: 2
- Main level bedrooms: 2
Primary bedroom
- Level: Main
- Area: 208 Square Feet
- Dimensions: 16x13
Bedroom 2
- Level: Main
- Area: 100 Square Feet
- Dimensions: 10x10
Great room
- Level: Main
- Area: 374 Square Feet
- Dimensions: 22x17
Kitchen
- Level: Main
- Area: 176 Square Feet
- Dimensions: 16x11
Laundry
- Level: Main
- Area: 42 Square Feet
- Dimensions: 7x6
Library
- Level: Main
- Area: 90 Square Feet
- Dimensions: 10x9
Loft
- Level: Upper
- Area: 240 Square Feet
- Dimensions: 16x15
Mud room
- Level: Main
- Area: 30 Square Feet
- Dimensions: 6x5
Heating
- Forced Air
Cooling
- Central Air
Appliances
- Included: Dishwasher, Dryer, Disposal, MicroHood, Gas Oven, Refrigerator, Washer, Water Heater, Water Softener Owned
Features
- Breakfast Bar, Tray Ceiling(s), Kitchen Island, Ceiling Fan(s), Pantry
- Windows: Wood Work Painted
- Has basement: No
- Number of fireplaces: 1
- Fireplace features: Gas Log, Great Room
- Common walls with other units/homes: 1 Common Wall
Interior area
- Total structure area: 2,112
- Total interior livable area: 2,112 sqft
Property
Parking
- Total spaces: 2
- Parking features: Attached, Concrete, Garage Door Opener
- Attached garage spaces: 2
- Details: Garage Parking Other(Courtyard Load Garage)
Accessibility
- Accessibility features: Hallway - 36 Inch Wide
Features
- Levels: One Leveland + Loft
- Stories: 1
- Entry location: Ground Level
- Patio & porch: Covered, Glass Enclosed
Lot
- Size: 6,098 Square Feet
- Features: Sidewalks, Trees-Small (Under 20 Ft)
Details
- Parcel number: 291109020010000013
- Horse amenities: None
Construction
Type & style
- Home type: Condo
- Architectural style: Craftsman
- Property subtype: Residential, Condominium
- Attached to another structure: Yes
Materials
- Brick, Cement Siding
- Foundation: Slab
Condition
- New construction: No
- Year built: 2016
Utilities & green energy
- Electric: 200+ Amp Service
- Water: Public
Community & HOA
Community
- Features: Sidewalks
- Subdivision: Chapel Villas
HOA
- Has HOA: Yes
- Services included: Entrance Common
- HOA fee: $820 quarterly
Location
- Region: Noblesville
Financial & listing details
- Price per square foot: $180/sqft
- Tax assessed value: $340,300
- Annual tax amount: $3,969
- Date on market: 10/21/2025
- Cumulative days on market: 4 days
Price history
| Date | Event | Price |
|---|---|---|
| 12/1/2025 | Sold | $379,900$180/sqft |
Source:  MIBOR as distributed by MLS GRID #22069148 Report a problem MIBOR as distributed by MLS GRID #22069148 Report a problem | ||
| 10/24/2025 | Pending sale | $379,900$180/sqft |
Source: MIBOR as distributed by MLS GRID #22069148 Report a problem | ||
| 10/21/2025 | Listed for sale | $379,900+34.7%$180/sqft |
Source: MIBOR as distributed by MLS GRID #22069148 Report a problem | ||
| 8/12/2020 | Sold | $282,000$134/sqft |
Source: Agent Provided Report a problem | ||
Public tax history
| Year | Property taxes | Tax assessment |
|---|---|---|
| 2025 | $3,970 -1.2% | $340,300 +5.8% |
| 2024 | $4,018 +6.3% | $321,700 -0.9% |
| 2023 | $3,779 +9.1% | $324,500 +9.9% |
| 2022 | $3,464 -0.4% | $295,200 +8.5% |
| 2021 | $3,479 +6.5% | $272,000 +2.4% |
| 2020 | $3,266 +1.9% | $265,700 +1.5% |
| 2019 | $3,207 +4.6% | $261,800 +4.2% |
| 2018 | $3,065 | $251,300 +0.2% |
| 2017 | -- | $250,800 +41700% |
| 2016 | -- | $600 |
Find assessor info on the county website
Neighborhood: 46060
Nearby homes
- $348,4002 bd2 ba2.1k sqft10870 Matherly Way #5B, Noblesville, IN 46060Off Market
- $354,9002 bd2 ba1.7k sqft10868 Matherly Way, Noblesville, IN 46060Sold
- $330,0002 bd2 ba1.6k sqft10882 Matherly Way, Noblesville, IN 46060Off Market
- $386,8002 bd3 ba2.1k sqft10856 Matherly Way, Noblesville, IN 46060Off Market
- $315,0002 bd2 ba1.5k sqft10884 Matherly Way, Noblesville, IN 46060Off Market
- $340,2002 bd2 ba1.6k sqft10854 Matherly Way, Noblesville, IN 46060Off Market
- $---- bd-- ba-- sqftMatherly Way, Noblesville, IN 46060Off Market
- $345,1002 bd2 ba1.6k sqft10896 Matherly Way, Noblesville, IN 46060Off Market
Nearby schools
GreatSchools rating
- 7/10Promise Road ElementaryGrades: PK-5Distance: 0.7 mi
- 8/10Noblesville Middle SchoolGrades: 6-8Distance: 3.2 mi
- 10/10Noblesville High SchoolGrades: 9-12Distance: 2.9 mi
Schools provided by the listing agent
- Elementary: Promise Road Elementary
- Middle: Noblesville East Middle School
- High: Noblesville High School
Source: MIBOR as distributed by MLS GRID. This data may not be complete. We recommend contacting the local school district to confirm school assignments for this home.
Get a cash offer in 3 minutes
Find out how much your home could sell for in as little as 3 minutes with a no-obligation cash offer.
Estimated market value
$391,300
Get a cash offer in 3 minutes
Find out how much your home could sell for in as little as 3 minutes with a no-obligation cash offer.
Estimated market value
$391,300
- Indiana
- Hamilton County
- Noblesville
- 46060
- 10870 Matherly Way
Nearby cities
Nearby neighborhoods
Nearby zip codes
Other Noblesville Topics
