Welcome to this beautiful home nestled in the desirable Sheridan Green neighborhood of Westminster, where comfort and convenience await! As you enter, you're greeted by the spacious living room featuring a wood burning fireplace, perfect for entertaining or simply unwinding after a long day. Adjacent to the open concept living room is the dining area and the updated kitchen, providing an elegant setting for hosting memorable gatherings. The kitchen is gorgeous with white cabinetry, butcher block countertops, and newer stainless steel appliances. The kitchen windows overlook the spacious backyard and covered back patio with a door that leads to the exterior, offering a seamless transition to outdoor entertaining. Retreat to the upper level to discover the large primary bedroom complete with a private en-suite bath, providing a tranquil escape at the end of the day. Two additional bedrooms and a full bath offer ample space for family and guests. The lower level features a bonus flex room that would make for a great office, playroom, study, etc. The basement consists of a large family room, a 4th bedroom, a private 3/4 bath, and the laundry/utility room. All the big ticket items are taken care of: The roof, furnace, AC, and water heater were all replaced in 2018! This home embodies the perfect blend of suburban tranquility and urban convenience, located within walking distance to Westminster Open Space, parks, and trails. It is also close to the Westminster Promenade, Butterfly Pavilion, The Shops at Walnut Creek, Broomfield Town Center, Golf Courses at Hyland Hills and Legacy Ridge, and a few minutes to access to Hwy 36.
Sold for $575,000
$575,000
10871 Harlan Street, Westminster, CO 80020
4beds
2,001sqft
Single Family Residence
Built in 1976
6,483 Square Feet Lot
$578,900 Zestimate®
$287/sqft
$3,072 Estimated rent
Home value
$578,900
$550,000 - $608,000
$3,072/mo
Zestimate® history
Owner options
List your home for rent
$3,072/mo
Rent Zestimate®
Find your next renter with Zillow Rental Manager. Plus, with online applications, you can quickly screen prospective tenants – for free.
$3,072/mo
Rent Zestimate®
Refinance and save
$2,675/mo
Est. payment
Refinancing to a lower rate could help reduce your monthly payments and save thousands over the life of the loan.
$2,675/mo
Est. payment
Explore your selling options
Work with a Zillow partner agent
Leverage their expertise and Zillow's premium Showcase listings to get your home seen by more buyers.
Get startedList with your own agent
Get your home in front of millions of buyers by listing it on Zillow.
Learn how to do itSell it yourself
Take full control of how buyers see your home on Zillow by listing For Sale by Owner (FSBO).
List your homeWhat's special
Zillow last checked:
Listing updated:
Listed by:
Felicia Tomlinson 720-483-7500,
Coldwell Banker Realty 56
Bought with:
Derby Strength, 100071140
Orchard Brokerage LLC
Source: REcolorado as distributed by MLS GRID,MLS#: 6583713
Facts & features
Interior
Bedrooms & bathrooms
- Bedrooms: 4
- Bathrooms: 3
- Full bathrooms: 1
- 3/4 bathrooms: 2
Primary bedroom
- Level: Upper
Bedroom
- Level: Upper
Bedroom
- Level: Upper
Bedroom
- Level: Basement
Primary bathroom
- Level: Upper
Bathroom
- Level: Upper
Bathroom
- Level: Basement
Den
- Level: Basement
Dining room
- Level: Main
Family room
- Level: Lower
Kitchen
- Level: Main
Laundry
- Level: Basement
Living room
- Level: Main
Heating
- Forced Air
Cooling
- Central Air
Appliances
- Included: Dishwasher, Disposal, Dryer, Oven, Range, Refrigerator, Washer
- Laundry: In Unit
Features
- Butcher Counters, Open Floorplan, Primary Suite, Radon Mitigation System, Smoke Free
- Flooring: Carpet, Vinyl
- Windows: Double Pane Windows
- Basement: Finished,Full,Interior Entry
- Has fireplace: Yes
- Fireplace features: Living Room, Wood Burning
- Common walls with other units/homes: No Common Walls
Interior area
- Total structure area: 2,001
- Total interior livable area: 2,001 sqft
- Finished area above ground: 1,426
- Finished area below ground: 575
Property
Parking
- Total spaces: 1
- Parking features: Garage - Attached
- Attached garage spaces: 1
Features
- Levels: Tri-Level
- Entry location: Stairs
- Patio & porch: Covered
- Exterior features: Fire Pit, Private Yard
- Fencing: Full
Lot
- Size: 6,483 Square Feet
- Features: Level
Details
- Parcel number: 129617
- Special conditions: Standard
Construction
Type & style
- Home type: SingleFamily
- Property subtype: Single Family Residence
Materials
- Brick, Wood Siding
- Foundation: Structural
Condition
- Updated/Remodeled
- Year built: 1976
Utilities & green energy
- Sewer: Public Sewer
- Water: Public
Community & HOA
Community
- Subdivision: Sheridan Green
HOA
- Has HOA: No
Location
- Region: Westminster
Financial & listing details
- Price per square foot: $287/sqft
- Tax assessed value: $554,710
- Annual tax amount: $2,690
- Date on market: 8/15/2024
- Listing terms: Cash,Conventional,FHA,VA Loan
- Exclusions: Seller's Personal Property And Staging Items
- Ownership: Individual
Price history
| Date | Event | Price |
|---|---|---|
| 11/12/2024 | Sold | $575,000-2.5%$287/sqft |
Source:  REcolorado as distributed by MLS GRID #6583713 Report a problem REcolorado as distributed by MLS GRID #6583713 Report a problem | ||
| 10/16/2024 | Pending sale | $590,000$295/sqft |
Source: REcolorado as distributed by MLS GRID #6583713 Report a problem | ||
| 10/5/2024 | Price change | $590,000-1.7%$295/sqft |
Source: REcolorado as distributed by MLS GRID #6583713 Report a problem | ||
| 8/28/2024 | Price change | $600,000-2.4%$300/sqft |
Source: REcolorado as distributed by MLS GRID #6583713 Report a problem | ||
| 8/15/2024 | Listed for sale | $615,000+46.4%$307/sqft |
Source: REcolorado as distributed by MLS GRID #6583713 Report a problem | ||
| 6/19/2018 | Sold | $420,000-1.2%$210/sqft |
Source:  IRES as distributed by MLS GRID #849602 Report a problem IRES as distributed by MLS GRID #849602 Report a problem | ||
| 5/22/2018 | Pending sale | $425,000$212/sqft |
Source: Keller Williams Preferred Realty #8010578 Report a problem | ||
| 5/10/2018 | Listed for sale | $425,000+41.7%$212/sqft |
Source: Keller Williams Preferred Realty #8010578 Report a problem | ||
| 12/29/2017 | Sold | $300,000-9.1%$150/sqft |
Source: Public Record Report a problem | ||
| 11/21/2017 | Pending sale | $329,900$165/sqft |
Source: RE/MAX NORTHWEST INC #5081921 Report a problem | ||
| 11/16/2017 | Listed for sale | $329,900+69.2%$165/sqft |
Source: RE/MAX NORTHWEST INC #5081921 Report a problem | ||
| 7/19/2012 | Sold | $195,000$97/sqft |
Source: Public Record Report a problem | ||
| 6/4/2012 | Price change | $195,000-2.5%$97/sqft |
Source: RE/MAX ALLIANCE #1094446 Report a problem | ||
| 4/17/2012 | Listed for sale | $200,000+0.1%$100/sqft |
Source: RE/MAX Alliance #1084002 Report a problem | ||
| 12/14/2010 | Listing removed | $199,900$100/sqft |
Source: RE/MAX Alliance #941810 Report a problem | ||
| 10/25/2010 | Price change | $199,900-2.4%$100/sqft |
Source: RE/MAX Alliance #941810 Report a problem | ||
| 10/5/2010 | Listed for sale | $204,900+7.8%$102/sqft |
Source: RE/MAX Alliance #941810 Report a problem | ||
| 2/25/2004 | Sold | $190,000+22.6%$95/sqft |
Source: Public Record Report a problem | ||
| 1/3/2001 | Sold | $155,000$77/sqft |
Source: Public Record Report a problem | ||
Public tax history
| Year | Property taxes | Tax assessment |
|---|---|---|
| 2025 | $2,689 0% | $34,670 -1.9% |
| 2024 | $2,690 +18.8% | $35,324 |
| 2023 | $2,264 -1.5% | $35,324 +21.3% |
| 2022 | $2,298 +7.3% | $29,119 -2.8% |
| 2021 | $2,142 | $29,957 +6.7% |
| 2020 | $2,142 +1.6% | $28,086 |
| 2019 | $2,108 +29.4% | $28,086 +33.9% |
| 2018 | $1,629 | $20,981 |
| 2017 | $1,629 +13.8% | $20,981 +11.4% |
| 2016 | $1,431 | $18,842 |
| 2015 | $1,431 +20.6% | $18,842 +27.5% |
| 2014 | $1,187 +1.7% | $14,774 |
| 2013 | $1,167 +2.5% | $14,774 +0.3% |
| 2012 | $1,139 -1.6% | $14,726 |
| 2011 | $1,158 +0.1% | $14,726 -2.3% |
| 2010 | $1,157 -5.8% | $15,080 |
| 2009 | $1,228 +0.2% | $15,080 -5.6% |
| 2008 | $1,225 0% | $15,970 |
| 2007 | $1,225 0% | $15,970 +1.2% |
| 2006 | $1,225 +0.2% | $15,780 +2.8% |
| 2005 | $1,223 +10.7% | $15,350 |
| 2004 | $1,105 -3.3% | $15,350 |
| 2003 | $1,142 +1.8% | $15,350 -1.7% |
| 2002 | $1,122 +10.2% | $15,610 +22.5% |
| 2001 | $1,018 -1.1% | $12,740 |
| 2000 | $1,029 | $12,740 |
Find assessor info on the county website
Neighborhood: 80020
Nearby homes
- $596,1004 bd3 ba2.5k sqft10881 Harlan St, Broomfield, CO 80020Off Market

- $526,0003 bd1 ba2.2k sqft10861 Harlan St, Broomfield, CO 80020Off Market
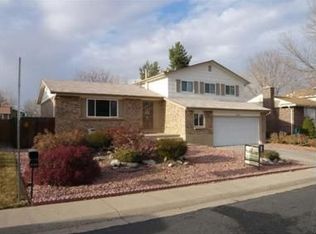
- $509,2003 bd2 ba796 sqft10870 Ingalls Cir, Westminster, CO 80020Off Market
- $547,5003 bd3 ba2.2k sqft5951 W 108th Pl, Broomfield, CO 80020Off Market

- $527,2004 bd2 ba1.4k sqft10851 Harlan St, Broomfield, CO 80020Off Market
- $451,3003 bd2 ba1.1k sqft10860 Ingalls Cir, Westminster, CO 80020Off Market
- $610,7003 bd3 ba2.2k sqft10850 Harlan St, Broomfield, CO 80020Off Market
- $463,6002 bd1 ba848 sqft10880 Ingalls Cir, Broomfield, CO 80020Off Market
Nearby schools
GreatSchools rating
- 6/10Ryan Elementary SchoolGrades: PK-5Distance: 0.7 mi
- 7/10Mandalay Middle SchoolGrades: 6-8Distance: 1.7 mi
- 7/10Standley Lake High SchoolGrades: 9-12Distance: 2.1 mi
Schools provided by the listing agent
- Elementary: Ryan
- Middle: Mandalay
- High: Standley Lake
- District: Jefferson County R-1
Source: REcolorado as distributed by MLS GRID. This data may not be complete. We recommend contacting the local school district to confirm school assignments for this home.
Get a cash offer in 3 minutes
Find out how much your home could sell for in as little as 3 minutes with a no-obligation cash offer.
Estimated market value
$578,900
Get a cash offer in 3 minutes
Find out how much your home could sell for in as little as 3 minutes with a no-obligation cash offer.
Estimated market value
$578,900
- Colorado
- Jefferson County
- Westminster
- 80020
- 10871 Harlan Street
Nearby cities
Nearby zip codes
Other Westminster Topics
