Enjoy peaceful waterfront living in Holts Summit with this fantastic 4-bed, 2.5-bath home featuring a 2-car garage and stunning pond views! Situated just minutes from highway access, this home combines the tranquility of the country with the convenience of nearby amenities. Inside, you'll love the light-filled layout designed for both everyday living and entertaining. The spacious primary suite features a large bay window overlooking the water and a private en suite bath. Downstairs, the family room provides the perfect space to relax or gather, and an additional potential non-conforming 4th bedroom - no closet or window, adds flexibility to fit your needs. Step outside and unwind on the deck while enjoying the peaceful setting. Schedule your showing today!
Closed
Price Unknown
10871 Mallard Ct, Holts Summit, MO 65043
4beds
1,968sqft
Single Family Residence
Built in 1997
0.7 Acres Lot
$308,100 Zestimate®
$--/sqft
$2,209 Estimated rent
Home value
$308,100
Estimated sales range
Not available
$2,209/mo
Zestimate® history
Owner options
List your home for rent
$2,209/mo
Rent Zestimate®
Find your next renter with Zillow Rental Manager. Plus, with online applications, you can quickly screen prospective tenants – for free.
$2,209/mo
Rent Zestimate®
Refinance and save
$150/mo
Est. payment
Refinancing to a lower rate could help reduce your monthly payments and save thousands over the life of the loan.
$150/mo
Est. payment
Explore your selling options
Work with a Zillow partner agent
Leverage their expertise and Zillow's premium Showcase listings to get your home seen by more buyers.
Get startedList with your own agent
Get your home in front of millions of buyers by listing it on Zillow.
Learn how to do itSell it yourself
Take full control of how buyers see your home on Zillow by listing For Sale by Owner (FSBO).
List your homeWhat's special
Zillow last checked:
Listing updated:
Listed by:
Beth McGeorge Team 573-291-2221,
REMAX Jefferson City
Bought with:
Annissa Maness
REMAX Jefferson City
Source: JCMLS,MLS#: 10071144
Facts & features
Interior
Bedrooms & bathrooms
- Bedrooms: 4
- Bathrooms: 3
- Full bathrooms: 2
- 1/2 bathrooms: 1
Primary bedroom
- Description: w/ Bay Window
- Level: Main
- Area: 210.24 Square Feet
- Dimensions: 14.58 x 14.42
Bedroom 2
- Level: Main
- Area: 133.94 Square Feet
- Dimensions: 13.17 x 10.17
Bedroom 3
- Level: Main
- Area: 99.16 Square Feet
- Dimensions: 10.17 x 9.75
Bedroom 4
- Description: non-conforming - no closet or window
- Level: Lower
- Area: 153.83 Square Feet
- Dimensions: 17.58 x 8.75
Family room
- Level: Lower
- Area: 268.4 Square Feet
- Dimensions: 20.92 x 12.83
Kitchen
- Level: Main
- Area: 163.44 Square Feet
- Dimensions: 18 x 9.08
Laundry
- Level: Main
- Area: 27.11 Square Feet
- Dimensions: 9.58 x 2.83
Living room
- Level: Main
- Area: 271.96 Square Feet
- Dimensions: 21.33 x 12.75
Heating
- Forced Air, Electric
Cooling
- Central Air
Appliances
- Included: Range, Dishwasher, Disposal, Microwave, Refrigerator
Features
- Pantry
- Basement: Walk-Out Access,Full
- Has fireplace: No
- Fireplace features: None
Interior area
- Total structure area: 1,968
- Total interior livable area: 1,968 sqft
- Finished area above ground: 1,368
- Finished area below ground: 600
Property
Parking
- Details: Basement
Features
- Has view: Yes
- View description: Water
- Has water view: Yes
- Water view: Water
- Waterfront features: Waterfront
Lot
- Size: 0.7 Acres
- Features: Waterfront
Details
- Parcel number: 2506024000000004012
Construction
Type & style
- Home type: SingleFamily
- Architectural style: Ranch
- Property subtype: Single Family Residence
Materials
- Vinyl Siding, Brick
Condition
- Year built: 1997
Utilities & green energy
- Sewer: Other
- Water: Public
Community & HOA
HOA
- Has HOA: Yes
- HOA fee: $150 annually
Location
- Region: Holts Summit
Financial & listing details
- Tax assessed value: $134,220
- Annual tax amount: $1,566
- Date on market: 9/2/2025
- Listing terms: FHA,Government,Cash,Conventional,Rural Development,VA Loan
Price history
| Date | Event | Price |
|---|---|---|
| 10/27/2025 | Sold | -- |
Source:  JCMLS #10071144 Report a problem JCMLS #10071144 Report a problem | ||
| 9/15/2025 | Pending sale | $309,000$157/sqft |
Source: JCMLS #10071144 Report a problem | ||
| 9/2/2025 | Listed for sale | $309,000+181.2%$157/sqft |
Source: JCMLS #10071144 Report a problem | ||
| 4/19/2013 | Sold | -- |
Source:  CBORMLS #343550 Report a problem CBORMLS #343550 Report a problem | ||
| 2/5/2013 | Listed for sale | $109,900$56/sqft |
Source: Boone Group Ltd dba RE/MAX Boone Realty #343550 Report a problem | ||
| 11/21/2012 | Sold | -- |
Source: Public Record Report a problem | ||
Public tax history
| Year | Property taxes | Tax assessment |
|---|---|---|
| 2025 | $1,551 -1% | $25,502 +1.5% |
| 2024 | $1,567 +0.1% | $25,122 |
| 2023 | $1,566 +1.9% | $25,122 +1.9% |
| 2022 | $1,536 +0.7% | $24,647 |
| 2021 | $1,526 -1.3% | $24,647 |
| 2020 | $1,546 | $24,647 |
| 2019 | -- | $24,647 +9.3% |
| 2018 | $1,028 -30.8% | $22,557 +11.9% |
| 2017 | $1,487 +44.6% | $20,161 +0% |
| 2016 | $1,028 | $20,160 |
| 2015 | $1,028 -2.3% | $20,160 |
| 2014 | $1,053 +6.5% | $20,160 |
| 2013 | $988 -4.2% | $20,160 |
| 2012 | $1,032 +0.1% | $20,160 |
| 2011 | $1,030 +1% | $20,160 |
| 2010 | $1,020 | $20,160 |
Find assessor info on the county website
Neighborhood: 65043
Nearby homes
- $297,6003 bd2 ba1.6k sqft2088 Teal Ln, Holts Summit, MO 65043Off Market
- $296,200-- bd2 ba1.3k sqft10887 Mallard Ct, Holts Summit, MO 65043Off Market

- $272,2003 bd2 ba1.7k sqft2082 Teal Ln, Holts Summit, MO 65043Off Market
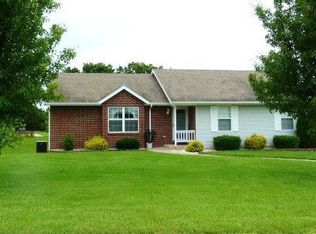
- $291,100-- bd2 ba1.3k sqft10898 Mallard Ct, Holts Summit, MO 65043Off Market
- $300,300-- bd2 ba1.3k sqft10872 Mallard Ct, Holts Summit, MO 65043Off Market
- $289,100-- bd2 ba1.3k sqft10854 Mallard Ct, Holts Summit, MO 65043Off Market
- $276,900-- bd2 ba1.3k sqft2060 Teal Ln, Holts Summit, MO 65043Off Market
- $300,700-- bd2 ba1.5k sqft2087 Teal Ln, Holts Summit, MO 65043Off Market
Nearby schools
GreatSchools rating
- 7/10North Elementary SchoolGrades: K-5Distance: 1.4 mi
- 7/10Lewis And Clark Middle SchoolGrades: 6-8Distance: 7.8 mi
- 4/10Jefferson City High SchoolGrades: 9-12Distance: 7.8 mi
Sell for more on Zillow
Get a Zillow Showcase℠ listing at no additional cost and you could sell for .
$308,100
2% more
+$6,162
With Zillow Showcase(estimated)
$314,262
- Missouri
- Callaway County
- Holts Summit
- 65043
- 10871 Mallard Ct
Nearby cities
Nearby neighborhoods
Nearby zip codes
Other Holts Summit Topics
