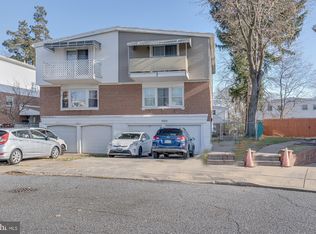
Beautiful duplex located on a quiet cul-de-sac with a large backyard, this home is sure to impress and entice the buyer. Both units were renovated in 2015 and basement was completely refinished in 2017. Style and design of the units still feels fresh and modern. Each unit has 2 bedrooms, 1 bathroom, kitchen, living room, and washer/dryer. On the first floor, as you enter, you are greeted by a bright and airy living room with light walls and luxury laminate flooring. The bay window offers a nice view of the cul-de-sac. From there you walk into the kitchen where you will find a stunning granite countertop, beautiful white cabinetry, a built-in trash and recycling drawer, a small desk corner, and stainless steel appliances. Kitchen, bathroom and hallway have beautifully designed tile, while the living room and 2 bedrooms feature luxury laminate. The hallway bathroom is oversized and had a deep tub and a washer/dryer unit. In the master bedroom, you will find a door leading to a nicely sized backyard deck with steps leading down to a large patio and then the grassy backyard. The second floor is also beautifully designed with darker tones. Upon entering, you are greeted by a warm living room with beautiful French doors that take you out to the balcony that oversees the cul-de-sac. The kitchen is adjacent to the living room, featuring black cabinets, tile counters, and black appliances. There is a nice breakfast corner as well. Then you can head over to the hallway that leads to the bathroom and bedrooms. Bathroom has a beautiful skylight, allowing daylight to enter. Across from the bathroom you will find the laundry closet, with a side by side washer and dryer unit. Then you head to the 2 bedrooms, the master bedroom to you right, and the smaller bedroom straight ahead. The entire unit has laminate flooring, except for in the kitchen and bathroom, where you will find tile flooring. Backyard features a large patio, perfect for hosting, and ample grass space as well for a playground or trampoline. The driveway has parking for 2 cars, but there is plenty of street parking since the home is located on a cul-de-sac. All floors are currently tenant occupied. 1st floor is still under their 1-year-contract, with lease expiring in December 2024. You will be sure to love this beautifully designed duplex in a desirable neighborhood of the Northeast.
Sold for $550,000
Zillow last checked:
Listing updated:
Bought with:
NON MEMBER, 0225194075
Non Subscribing Office
Source: Bright MLS,MLS#: PAPH2386104
Price history
| Date | Event | Price |
|---|---|---|
| 11/25/2024 | Sold | $550,000-3.5%$335/sqft |
Source:  Bright MLS #PAPH2386104 Report a problem Bright MLS #PAPH2386104 Report a problem | ||
| 10/25/2024 | Pending sale | $569,900$348/sqft |
Source: Bright MLS #PAPH2386104 Report a problem | ||
| 10/22/2024 | Price change | $569,900-5%$348/sqft |
Source: Bright MLS #PAPH2386104 Report a problem | ||
| 9/3/2024 | Pending sale | $599,900$366/sqft |
Source: Bright MLS #PAPH2386104 Report a problem | ||
| 8/16/2024 | Listed for sale | $599,900+223.6%$366/sqft |
Source: Bright MLS #PAPH2386104 Report a problem | ||
| 2/16/2017 | Listing removed | $990$1/sqft |
Source: RE/MAX 2000 Report a problem | ||
| 2/7/2017 | Price change | $990-5.7%$1/sqft |
Source: RE/MAX 2000 #6916101 Report a problem | ||
| 1/25/2017 | Listed for rent | $1,050+8.2%$1/sqft |
Source: RE/MAX 2000 #6916101 Report a problem | ||
| 9/10/2015 | Listing removed | $970$1/sqft |
Source: RE/MAX 2000 Report a problem | ||
| 8/26/2015 | Listed for rent | $970$1/sqft |
Source: RE/MAX 2000 #6609239 Report a problem | ||
| 9/11/2014 | Listing removed | $185,400$113/sqft |
Source: Homepath #6406140 Report a problem | ||
| 8/26/2014 | Listed for sale | $185,400$113/sqft |
Source: Homepath #6406140 Report a problem | ||
| 7/9/2014 | Listing removed | $185,400$113/sqft |
Source: CENTURY 21 Advantage Gold #6406140 Report a problem | ||
| 6/12/2014 | Listed for sale | $185,400$113/sqft |
Source: CENTURY 21 ADVANTAGE GOLD #6406140 Report a problem | ||
Get a cash offer in 3 minutes
Find out how much your home could sell for in as little as 3 minutes with a no-obligation cash offer.
Estimated market value
$540,600
