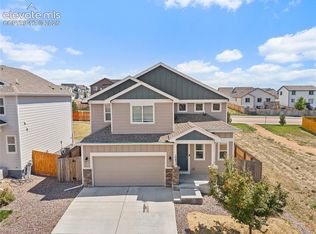
Bright and beautiful! You are invited to discover this four bedroom, three bathroom home with a two car garage. Come inside to find a lovingly maintained home filled with natural light, creating a bright and inviting atmosphere throughout the living room, dining area, and kitchen. The main level features an open-concept floor plan with excellent sightlines. The spacious living room offers the perfect gathering space and flows seamlessly into the dining area, which includes walkout access to the backyard. Step outside to enjoy a mature lawn, concrete patio, and mountain views to the west – an ideal space for relaxing or spending time with loved ones! Back inside, enjoy the stylish laminate flooring in both the kitchen and dining area. The kitchen is equipped with stainless steel appliances including an oven, dishwasher, refrigerator, and mounted microwave. Also enjoy the large farmhouse sink with a stainless steel faucet, generous counter space, ample cabinet storage, a pantry, and elegant deep brown cabinetry. Don't miss the stunning new black light fixture in the dining room. The main level also includes a convenient half bathroom and direct access to the two-car garage. Enjoy year-round comfort with forced air A/C! Upstairs, the spacious primary bedroom features a large walk-in closet and a private en-suite ¾ bathroom complete with a double vanity and standalone shower. Three additional bedrooms (making a total of FOUR upper level bedrooms), a full bathroom and laundry room (washer and dryer included) complete the upper level. This layout offers a perfect setup for families, guests, or those who work from home. The home also sits on a crawl space offering additional storage, along with a large storage closet under the stairs. Conveniently located near Marksheffel Road, this home offers quick access to military bases, shopping, dining, and Fountain Creek Regional Park. Welcome to elevated living in this beautiful 2019 home!
For sale
Price cut: $2.5K (6/3)
$422,500
10871 Saco Dr, Colorado Springs, CO 80925
4beds
1,748sqft
Single Family Residence
Built in 2019
5,253 Square Feet Lot
$-- Zestimate®
$242/sqft
$-- HOA
What's special
Mature lawnThree additional bedroomsStainless steel appliancesMounted microwaveConvenient half bathroomSpacious primary bedroomElegant deep brown cabinetry
- 172 days |
- 115 |
- 16 |
Zillow last checked:
Listing updated:
Listed by:
Thomas Kenney 719-650-7290,
Better Homes and Gardens Real Estate Kenney & Company,
Sarah Grimm 719-660-9568
Source: elevateMLS,MLS#: 8902148
Facts & features
Interior
Bedrooms & bathrooms
- Bedrooms: 4
- Bathrooms: 3
- Full bathrooms: 1
- 3/4 bathrooms: 1
- 1/2 bathrooms: 1
Other
- Level: Upper
Heating
- Forced Air
Cooling
- Central Air
Appliances
- Included: Dishwasher, Disposal, Dryer, Microwave, Oven, Refrigerator, Washer
- Laundry: Upper Level
Features
- Flooring: Carpet, Wood Laminate
- Has basement: No
- Has fireplace: No
- Fireplace features: None
Interior area
- Total structure area: 1,748
- Total interior livable area: 1,748 sqft
- Finished area above ground: 1,748
- Finished area below ground: 0
Property
Parking
- Total spaces: 2
- Parking features: Attached
- Attached garage spaces: 2
Features
- Levels: Two
- Stories: 2
- Has view: Yes
- View description: Mountain(s)
Lot
- Size: 5,253 Square Feet
- Features: Level
Details
- Parcel number: 5524205002
Construction
Type & style
- Home type: SingleFamily
- Property subtype: Single Family Residence
Materials
- Other, Framed on Lot
- Foundation: Crawl Space
- Roof: Composite Shingle
Condition
- Existing Home
- New construction: No
- Year built: 2019
Utilities & green energy
- Water: Municipal
- Utilities for property: Electricity Connected, Natural Gas Connected
Community & HOA
Location
- Region: Colorado Springs
Financial & listing details
- Price per square foot: $242/sqft
- Tax assessed value: $453,185
- Annual tax amount: $4,263
- Date on market: 3/5/2026
- Listing terms: Assumable,Cash,Conventional,FHA,VA Loan
- Electric utility on property: Yes
Estimated market value
Not available
Estimated sales range
Not available
Not available
Price history
| Date | Event | Price |
|---|---|---|
| 6/3/2026 | Price change | $422,500-0.6%$242/sqft |
Source:  elevateMLS #8902148 Report a problem elevateMLS #8902148 Report a problem | ||
| 4/27/2026 | Price change | $424,9990%$243/sqft |
Source: elevateMLS #8902148 Report a problem | ||
| 4/9/2026 | Price change | $425,000-2.3%$243/sqft |
Source: elevateMLS #8902148 Report a problem | ||
| 3/5/2026 | Listed for sale | $435,000+2.4%$249/sqft |
Source: elevateMLS #8902148 Report a problem | ||
| 6/9/2023 | Sold | $425,000$243/sqft |
Source: Public Record Report a problem | ||
| 4/21/2023 | Listed for sale | $425,000+36.9%$243/sqft |
Source: elevateMLS #7423297 Report a problem | ||
| 1/18/2020 | Sold | $310,500$178/sqft |
Source: Public Record Report a problem | ||
Public tax history
| Year | Property taxes | Tax assessment |
|---|---|---|
| 2024 | $4,215 +24.7% | $30,360 |
| 2023 | $3,380 -3.9% | $30,360 +33.3% |
| 2022 | $3,517 | $22,770 -2.8% |
| 2021 | -- | $23,430 +5.7% |
| 2020 | $3,361 +1753.1% | $22,170 +1747.5% |
| 2019 | $181 | $1,200 |
Find assessor info on the county website
Monthly payment
Est. payment
Payment breakdown
Explore the cost of this home by adjusting the details. Changes won't be saved.Climate risks
Neighborhood: 80925
Nearby schools
GreatSchools rating
- 5/10Grand Mountain SchoolGrades: PK-8Distance: 0.5 mi
- 3/10Mesa Ridge High SchoolGrades: 9-12Distance: 4.6 mi
Schools provided by the listing agent
- District: Widefield-3
Source: elevateMLS. This data may not be complete. We recommend contacting the local school district to confirm school assignments for this home.
- $2,4004 bd3 ba1.7k sqft10871 Saco Dr #A, Colorado Springs, CO 80925For Rent

- $419,9993 bd3 ba1.6k sqft10857 Saco Dr, Colorado Springs, CO 80925For Sale
- $471,500-- bd-- ba-- sqft10810 Lorson Blvd, Colorado Springs, CO 80925Off Market
- $445,700-- bd-- ba-- sqft10849 Saco Dr, Colorado Springs, CO 80925Off Market
- $412,6004 bd3 ba1.9k sqft10899 Saco Dr, Colorado Springs, CO 80925Off Market
- $425,0003 bd3 ba1.4k sqft10870 Saco Dr, Colorado Springs, CO 80925Sold
- $440,0003 bd3 ba1.4k sqft10913 Saco Dr, Colorado Springs, CO 80925Sold
- $494,2005 bd3 ba3.1k sqft10955 Saco Dr, Colorado Springs, CO 80925Off Market
A local agent can set up tours, give advice and negotiate with sellers.
Similar homes
- $419,9993 bd3 ba1.6k sqft10857 Saco Dr, Colorado Springs, CO 80925For Sale
 MLS ID #1646301, Derek Leif, Keller Williams Premier Realty. elevateMLS
 - $424,9954 bd3 ba1.9k sqft6635 Mandan Dr, Colorado Springs, CO 80925For Sale
 MLS ID #6620477, Bridgette Smith, Fathom Realty Colorado LLC. elevateMLS
 - $450,0004 bd3 ba2.3k sqft5963 Mumford Dr, Colorado Springs, CO 80925For Sale
 MLS ID #2207914, Ryan Meyer, Exp Realty LLC. elevateMLS
 - $436,5003 bd3 ba1.4k sqft6149 Mumford Dr, Colorado Springs, CO 80925For Sale
 MLS ID #6795208, Anthony Nicandro, Better Homes and Gardens Real Estate Kenney & Company. elevateMLS
 - $380,0004 bd4 ba2.3k sqft10959 Clarion Dr, Colorado Springs, CO 80925For SaleMLS ID #8402942, Lauren Jerden MRP , Exp Realty LLC. elevateMLS
- $429,9003 bd3 ba1.6k sqft9744 Rubicon Dr, Colorado Springs, CO 80925For SaleMLS ID #1050392, Erin Ryan, Real Broker, LLC DBA Real. elevateMLS
- $480,0004 bd3 ba2k sqft10238 Luneth Dr, Colorado Springs, CO 80925For SaleMLS ID #3553224, Keith Varden, Exp Realty LLC. elevateMLS
- $465,0004 bd3 ba2k sqft10384 Horton Dr, Colorado Springs, CO 80925For SaleMLS ID #3767207, Cerena Paterson MRP , Realty One Group Apex. elevateMLS
- $485,0004 bd3 ba2.4k sqft10552 Horton Dr, Colorado Springs, CO 80925For SaleMLS ID #3185234, John Hammett, Coldwell Banker Realty. elevateMLS
- $374,9993 bd3 ba1.6k sqft6125 Big Bird Dr, Colorado Springs, CO 80925For SaleMLS ID #2292088, Chelsi Catanese, Realty One Group Apex. elevateMLS
- $387,4903 bd3 ba1.6k sqft9622 Yukon Way, Colorado Springs, CO 80925For SaleMLS ID #6345753, Amelia Tillman C2EX MRP SRES , The Cutting Edge. elevateMLS
- $360,0004 bd2 ba2.1k sqft7428 Coral Ridge Dr, Colorado Springs, CO 80925For SaleMLS ID #1899692, Dawn Frates, Keller Williams Partners. elevateMLS
- $445,0003 bd2 ba1.4k sqft7027 Preble Dr, Colorado Springs, CO 80915For SaleMLS ID #5238512, Carmen Boles DSC MRP RENE , The Platinum Group. elevateMLS
- $433,9003 bd3 ba2.2k sqft7357 Brush Hollow Dr, Fountain, CO 80817For SaleMLS ID #6036818, Michael Labout C2EX CIPS CRS CSP EPRO GRI , ERA Shields Real Estate. elevateMLS
- $400,0003 bd3 ba1.4k sqft7203 Bentwater Dr, Fountain, CO 80817For SaleMLS ID #1163763, Darlene Haines AHWD C2EX GRI MRP RENE SFR SRS , 1List Realty. elevateMLS
- $415,0003 bd3 ba1.8k sqft7444 Primavera Ln, Fountain, CO 80817For SaleMLS ID #6803658, Kenneth Golden, Exp Realty LLC. elevateMLS
- $410,0003 bd3 ba1.7k sqft11005 Quercia Cir, Fountain, CO 80817For SaleMLS ID #7920104, Galen Becker NCREA , LPT Realty LLC. elevateMLS
- $450,0003 bd3 ba2k sqft6048 Ashmore Ln, Colorado Springs, CO 80927For SaleMLS ID #7879859, Garrett Jones, 8Z Real Estate LLC. elevateMLS
- $425,0003 bd3 ba1.4k sqft7050 Silvergrass Dr, Colorado Springs, CO 80927For SaleMLS ID #7654351, Mary Biga ABR AHWD MRP , Davidson Biga Realty, Inc.. elevateMLS
- $425,0003 bd2 ba2.5k sqft7205 Edgebrook Dr, Colorado Springs, CO 80922For SaleMLS ID #9220193, Alan Wilaby, ERA Shields Real Estate. elevateMLS
