Skip main navigation
Pending
$539,000

10871 Sedco Dr, Union, KY 41091

4beds
2,712sqft
: 
Loading
Get pre-qualified
Single Family Residence, Residential
Built in 1978
1.35 Acres Lot
$-- Zestimate®
$199/sqft
$-- HOA

What's special

Cozy wood-burning fireplaceModern cabinetsSpacious family roomNewly updated kitchenStainless steel appliancesButcher block countertopsFresh plank flooring throughout
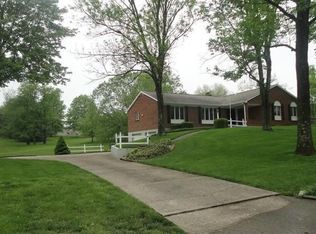
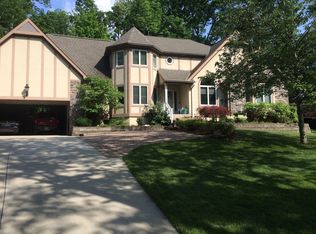
Welcome to your private oasis at 10871 Sedco Drive, Union, KY 41091! Nestled on a secluded 1.35-acre wooded lot with public water & public sewer & no HOA and no city taxes, this beautifully updated 4-bedroom, 3-bathroom, 2 laundry room options, oversized 2-car garage home in the desirable Suburban Estates community offers the perfect blend of peace and convenience. The interior boasts a newly updated kitchen featuring modern cabinets, butcher block countertops, island, pantry, coffee bar/buffet bar and stainless steel appliances, alongside a spacious family room with a cozy wood-burning fireplace and fresh plank flooring throughout. A massive, custom deck (37x19), shed and a 3-season enclosed sunroom (20x14) offer incredible views of your private yard and pool, while the versatile first-floor living room can easily convert into a large primary suite for multi-generational living. Complete with a full basement and updated mechanics and shingles, washer & dryer stay, this turnkey property is within walking distance to the vibrant Union Town Center and located in an elite, award-winning school district featuring Shirley Mann Elementary, Gray Middle, and Ryle High School. All information is believed to be accurate but not guaranteed. Buyers to verify all data to their satisfaction.Information believed accurate but not guaranteed; buyers to verify all data. © 2026/All rights reserved. Unauthorized redistribution, data/photo copying, scraping, or use for AI training is strictly prohibited.
10 days
|
1,020
|
71
|

Zillow last checked:

Listing updated:

Listed by:

Nikki Culbertson 859-653-0972,

Culbertson Real Estate Group

Source: NKMLS,MLS#: 644329MLS Logo

    Facts & features

    Interior

    Bedrooms & bathrooms
    • Bedrooms: 4
    • Bathrooms: 3
    • Full bathrooms: 2
    • 1/2 bathrooms: 1
    Primary bedroom
    • Features: Ceiling Fan(s), Plank Flooring, Luxury Vinyl Flooring, Walk-In Closet(s), Bath Adjoins
    • Level: Second
    • Area: 315
    • Dimensions: 21 x 15
    Bedroom 2
    • Features: Ceiling Fan(s), Plank Flooring, Luxury Vinyl Flooring
    • Level: Second
    • Area: 160
    • Dimensions: 16 x 10
    Bedroom 3
    • Features: Ceiling Fan(s), Plank Flooring, Luxury Vinyl Flooring
    • Level: Second
    • Area: 150
    • Dimensions: 15 x 10
    Bedroom 4
    • Features: Plank Flooring, Luxury Vinyl Flooring
    • Level: Second
    • Area: 120
    • Dimensions: 12 x 10
    Bathroom 2
    • Description: Tile Surround Shower
    • Features: Double Vanity, Full Finished Bath, Full Finished Half Bath, Plank Flooring, See Remarks, Tub With Shower, Luxury Vinyl Flooring
    • Level: Second
    • Area: 72
    • Dimensions: 9 x 8
    Dining room
    • Description: Crown Molding
    • Features: Chandelier, Plank Flooring, See Remarks, Luxury Vinyl Flooring
    • Level: First
    • Area: 195
    • Dimensions: 15 x 13
    Family room
    • Description: Walkout to deck
    • Features: Ceiling Fan(s), Fireplace(s), Plank Flooring, See Remarks, Luxury Vinyl Flooring
    • Level: First
    • Area: 266
    • Dimensions: 19 x 14
    Kitchen
    • Description: Coffee Bar/buffet Bar & Ceiling Fan
    • Features: Eat-in Kitchen, Gourmet Kitchen, Kitchen Island, Pantry, Recessed Lighting, See Remarks, Luxury Vinyl Flooring, Wood Cabinets, Walk-Out Access
    • Level: First
    • Area: 252
    • Dimensions: 18 x 14
    Laundry
    • Description: 1st floor and lower level laundry rooms
    • Features: Plank Flooring, See Remarks, Luxury Vinyl Flooring
    • Level: First
    • Area: 24
    • Dimensions: 6 x 4
    Laundry
    • Description: 2nd laundry room in the lower level
    • Features: See Remarks, Utility Sink
    • Level: Lower
    • Area: 64
    • Dimensions: 8 x 8
    Living room
    • Description: Easy conversion to a 5th bedroom
    • Features: Plank Flooring, See Remarks, Luxury Vinyl Flooring
    • Level: First
    • Area: 285
    • Dimensions: 19 x 15
    Other
    • Description: 3 Season Sunroom with walkout
    • Features: See Remarks
    • Level: First
    • Area: 280
    • Dimensions: 20 x 14
    Other
    • Description: Full unfinished basement
    • Features: See Remarks
    • Level: Lower
    • Area: 1444
    • Dimensions: 38 x 38
    Primary bath
    • Description: Tile Surround Shower
    • Features: Double Vanity, Plank Flooring, See Remarks, Tub With Shower
    • Level: Second
    • Area: 50
    • Dimensions: 10 x 5
    Heating
    • Electric
    Cooling
    • Central Air
    Appliances
    • Included: Stainless Steel Appliance(s), Electric Cooktop, Electric Oven, Electric Range, Dishwasher, Disposal, Microwave, Refrigerator
    • Laundry: Electric Dryer Hookup, Laundry Room, Lower Level, Main Level, Washer Hookup
    Features
    • Kitchen Island, Walk-In Closet(s), Storage, Soaking Tub, Pantry, High Speed Internet, Entrance Foyer, Eat-in Kitchen, Double Vanity, Crown Molding, Chandelier, Breakfast Bar, Ceiling Fan(s), Recessed Lighting
    • Doors: Multi Panel Doors
    • Windows: Vinyl Frames
    • Basement: Full
    • Number of fireplaces: 1
    • Fireplace features: Brick, Wood Burning
    Interior area
    • Total structure area: 3,489
    • Total interior livable area: 2,712 sqft
    Video & virtual tour

    Property

    Parking
    • Total spaces: 8
    • Parking features: Attached, Driveway, Garage, Garage Door Opener, Garage Faces Front, Off Street, Oversized
    • Attached garage spaces: 2
    • Has uncovered spaces: Yes
    Features
    • Levels: Two
    • Stories: 2
    • Patio & porch: Covered, Deck, Porch
    • Exterior features: Private Yard
    • Pool features: Above Ground
    • Has view: Yes
    • View description: Trees/Woods
    Lot
    • Size: 1.35 Acres
    • Dimensions: 1.35 Acres
    • Features: Cul-De-Sac, Wooded
    • Residential vegetation: Partially Wooded
    Details
    • Additional structures: Shed(s)
    • Additional parcels included: LOT 81 AND PART OF LOT 80 SEC VII SUBURB
    • Parcel number: 064.0003081.00
    • Zoning description: Residential

    Construction

    Type & style
    • Home type: SingleFamily
    • Architectural style: Traditional
    • Property subtype: Single Family Residence, Residential
    Materials
    • Vertical Siding, Brick
    • Foundation: Poured Concrete
    • Roof: Shingle
    Condition
    • Existing Structure
    • New construction: No
    • Year built: 1978

    Utilities & green energy

    • Sewer: Public Sewer
    • Water: Public
    • Utilities for property: Cable Available, Sewer Available, Underground Utilities, Water Available

    Community & HOA

    Community
    • Security: Smoke Detector(s)
    HOA
    • Has HOA: No
    Location
    • Region: Union

    Financial & listing details

    • Price per square foot: $199/sqft
    • Tax assessed value: $257,400
    • Annual tax amount: $2,393
    • Date on market: 7/6/2026
    • Cumulative days on market: 25 days
    • Road surface type: Paved

      Estimated market value

      Not available

      Estimated sales range

      Not available

      Not available

      Price history

      DateEventPrice
      7/12/2026Pending sale$539,000$199/sqft
      Source: NKMLS #644329 Report a problem
      7/7/2026Listed for sale$539,000+0.7%$199/sqft
      Source: NKMLS #644329 Report a problem
      6/23/2026Listing removed$535,000$197/sqft
      Source: NKMLS #643588 Report a problem
      6/11/2026Listed for sale$535,000$197/sqft
      Source: NKMLS #643147 Report a problem
      6/3/2026Pending sale$535,000$197/sqft
      Source: NKMLS #643147 Report a problem
      6/1/2026Listed for sale$535,000+5.8%$197/sqft
      Source: NKMLS #643147 Report a problem
      6/3/2025Listing removed$505,900$187/sqft
      Source: NKMLS #632788 Report a problem
      5/24/2025Listed for sale$505,900-1.9%$187/sqft
      Source: NKMLS #632788 Report a problem
      5/24/2025Listing removed$515,900$190/sqft
      Source: NKMLS #631660 Report a problem
      5/16/2025Price change$515,900-2.1%$190/sqft
      Source: NKMLS #631660 Report a problem
      5/9/2025Price change$527,000-2.4%$194/sqft
      Source: NKMLS #631660 Report a problem
      4/18/2025Listed for sale$539,900+44%$199/sqft
      Source: NKMLS #631660 Report a problem
      4/12/2024Sold$375,000-5.1%$138/sqft
      Source: NKMLS #619510 Report a problem
      2/2/2024Pending sale$395,000$146/sqft
      Source: NKMLS #619510 Report a problem
      1/30/2024Price change$395,000-7.1%$146/sqft
      Source: NKMLS #619510 Report a problem
      1/4/2024Price change$425,000+6.5%$157/sqft
      Source: NKMLS #619510 Report a problem
      1/3/2024Listed for sale$399,000$147/sqft
      Source: NKMLS #616604 Report a problem
      12/29/2023Pending sale$399,000$147/sqft
      Source: NKMLS #616604 Report a problem
      12/14/2023Listed for sale$399,000$147/sqft
      Source: NKMLS #616604 Report a problem
      12/4/2023Pending sale$399,000$147/sqft
      Source: NKMLS #616604 Report a problem
      11/28/2023Price change$399,000-11.3%$147/sqft
      Source: NKMLS #616604 Report a problem
      8/30/2023Listed for sale$450,000$166/sqft
      Source: NKMLS #616604 Report a problem

      Public tax history

      YearProperty taxesTax assessment
      2024$2,393 -3.4%$257,400
      2023$2,477 +1.7%$257,400
      2022$2,435 -0.2%$257,400
      2021$2,440 +18.9%$257,400 +21.4%
      2020$2,052 $212,000
      2019$2,052 -0.6%$212,000
      2018$2,065 +6.2%$212,000 +1.9%
      2017$1,944 $208,000
      2015$1,944 +2.2%$208,000
      2013$1,902 $208,000
      2012-- $208,000
      2011-- $208,000
      2010-- $208,000
      2009-- $208,000
      Find assessor info on the county website

      Monthly payment

      Est. payment

      Payment breakdown

      Explore the cost of this home by adjusting the details. Changes won't be saved.
      All calculations are estimates and provided by Zillow, Inc. for informational purposes only. Actual amounts may vary.
      HOA fees may include property taxes on listings classified as Co-Ops. Contact the listing agent and/or owner for fee details.
      Mortgage interest rates are dependent on a number of factors, including credit score, down payment, and repayment length. Interest rate data provided by Zillow Group Marketplace, Inc. as of 1/1/1970 from various mortgage lenders with which we have lead or other similar arrangements; the Estimated Payment is an average of those rates.
      See how much you could borrow to make a competitive offer.

      Climate risks

      Neighborhood: 41091

      Getting around

      0 / 100
      Car-Dependent
      8 / 100
      Somewhat Bikeable

      Nearby schools

      GreatSchools rating
      Schools provided by the listing agent
      • Elementary: Shirley Mann School
      • Middle: Gray Middle School
      • High: Ryle High

      Source: NKMLS. This data may not be complete. We recommend contacting the local school district to confirm school assignments for this home.

      A local agent can set up tours, give advice and negotiate with sellers.

      A local lender can help you make sure your offer is ready when you are.

      Browse local experts

      Similar homes