Skip main navigation
For sale
  • $525,000

    10871 Tennyson Court, Westminster, CO 80031

    3beds
    1,911sqft
    : 
    $3,207/mo
    Get pre-qualified
    Single Family Residence
    Built in 1975
    8,775 Square Feet Lot
    $516,300 Zestimate®
    $275/sqft
    $-- HOA

    What's special

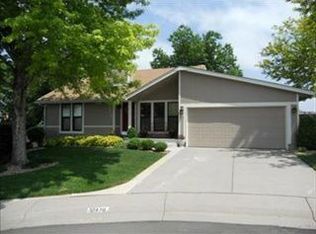
    Perfectly Situated on a Quiet Cul-De-Sac, This Property Backs to a Beautiful Greenbelt With Mature Trees. Step Inside to an Incredibly Open Floor Plan Showcasing New Interior Paint, Plank Flooring Throughout, and Newer Ceiling Fans. The Convenient Main-Floor Primary Bedroom Offers Dual Closets and a Beautifully Updated En-Suite Bath With Tile Flooring and an Oversized Shower. The Upper Level Highlights a Spacious Family Room With a Cozy Fireplace, an Updated Bath, and a Bright Kitchen Boasting Abundant Cabinetry, Newer Appliances, and a Large Walk-In Pantry. Downstairs, the Lower Level Provides Two Spacious Bedrooms, an Upgraded Bath, and a Built-In Desk Area. Just Steps Away, a Bonus Secondary Family Room or Workout Area Includes a Large Storage Room and Laundry Setup. Outside, the Unbelievable Yard Space Features a Large Deck Perfect for Enjoying the Serene Greenbelt Setting. The Huge Yard Also Includes Cherry and Peach Trees, a Fire Pit, and a Utility Shed. Exceptional Additional Improvements Include a Newer Hail-Resistant Roof (2022), Updated Exterior Paint, a New Concrete Driveway, Upgraded Windows, a Radon Mitigation System, Added Insulation, and a New Front Door, Newer Appliances & Updated Baths. Located Within Walking Distance of Schools, Trails, and Paths, This Home Is Also Just Minutes From the Westminster Rec Center, Restaurants, Theaters, the Ice Arena, and Convenient Highway Access.
    9 hours
    |
    232
    |
    38
    |

    Zillow last checked:

    Listing updated:

    Listed by:

    Teresa Vendegnia 303-548-7496 teresav@remax.net,

    RE/MAX Northwest Inc

    Source: REcolorado as distributed by MLS GRID,MLS#: 8251729MLS Logo

      Facts & features

      Interior

      Bedrooms & bathrooms
      • Bedrooms: 3
      • Bathrooms: 3
      • Full bathrooms: 1
      • 3/4 bathrooms: 1
      • 1/2 bathrooms: 1
      • Main level bathrooms: 1
      • Main level bedrooms: 1
      Bedroom
      • Description: Dual Closets
      • Features: Primary Suite
      • Level: Main
      • Area: 154 Square Feet
      • Dimensions: 11 x 14
      Bedroom
      • Description: Garden Level, Spacious Walk In Closet
      • Level: Lower
      • Area: 126 Square Feet
      • Dimensions: 9 x 14
      Bedroom
      • Description: Garden Level, Hallway Offers Built In Desk Area
      • Level: Lower
      Bathroom
      • Description: Custom Finished Oversized Shower, Updated With Tile Flooring
      • Features: Primary Suite
      • Level: Main
      Bathroom
      • Description: Updated Bath, Tile Flooring
      • Level: Upper
      Bathroom
      • Description: Updated Bath With Tile Flooring
      • Level: Lower
      Family room
      • Description: Plank Flooring, Fireplace, Ceiling Fan
      • Level: Upper
      • Area: 255 Square Feet
      • Dimensions: 15 x 17
      Family room
      • Description: Spacious Family Room/Bonus Room
      • Level: Basement
      • Area: 238 Square Feet
      • Dimensions: 17 x 14
      Kitchen
      • Description: Plank Flooring, Extra Cabinets, Newer Appliances, Large Walk In Pantry
      • Level: Upper
      • Area: 135 Square Feet
      • Dimensions: 9 x 15
      Laundry
      • Description: Laundry And Storage Room Washer/Dryer Included
      • Level: Basement
      • Area: 182 Square Feet
      • Dimensions: 14 x 13
      Living room
      • Description: Vaulted Ceiling With Newer Ceiling Fan
      • Level: Main
      • Area: 210 Square Feet
      • Dimensions: 14 x 15
      Heating
      • Forced Air, Natural Gas
      Cooling
      • Central Air
      Appliances
      • Included: Cooktop, Dishwasher, Dryer, Gas Water Heater, Humidifier, Microwave, Oven, Range Hood, Refrigerator, Washer
      Features
      • Built-in Features, Ceiling Fan(s), Eat-in Kitchen, High Ceilings, Open Floorplan, Pantry, Primary Suite, Radon Mitigation System, Smoke Free, Vaulted Ceiling(s), Walk-In Closet(s)
      • Flooring: Carpet, Laminate, Tile
      • Windows: Double Pane Windows, Window Coverings
      • Basement: Finished,Full
      • Number of fireplaces: 1
      • Fireplace features: Family Room, Wood Burning
      Interior area
      • Total structure area: 1,911
      • Total interior livable area: 1,911 sqft
      • Finished area above ground: 1,446
      • Finished area below ground: 240

      Property

      Parking
      • Total spaces: 2
      • Parking features: Concrete, Exterior Access Door
      • Attached garage spaces: 2
      Features
      • Levels: Multi/Split
      • Patio & porch: Deck, Front Porch
      • Exterior features: Dog Run, Fire Pit, Garden, Private Yard
      • Fencing: Full
      Lot
      • Size: 8,775 Square Feet
      • Features: Cul-De-Sac, Greenbelt, Level, Sprinklers In Front, Sprinklers In Rear
      Details
      • Parcel number: R0033353
      • Zoning: Res
      • Special conditions: Standard

      Construction

      Type & style
      • Home type: SingleFamily
      • Property subtype: Single Family Residence
      Materials
      • Brick, Frame
      • Roof: Composition
      Condition
      • Updated/Remodeled
      • Year built: 1975

      Utilities & green energy

      • Sewer: Public Sewer
      • Water: Public

      Community & HOA

      Community
      • Security: Carbon Monoxide Detector(s), Smoke Detector(s), Video Doorbell
      • Subdivision: Cotton Creek
      HOA
      • Has HOA: No
      Location
      • Region: Westminster

      Financial & listing details

      • Price per square foot: $275/sqft
      • Tax assessed value: $588,000
      • Annual tax amount: $4,312
      • Date on market: 7/23/2026
      • Listing terms: Cash,Conventional,FHA,VA Loan
      • Exclusions: Sellers Personal Property
      • Ownership: Individual
      • Road surface type: Paved

        Estimated market value

        $516,300

        $490,000 - $542,000

        $2,517/mo

        Price history

        DateEventPrice
        7/23/2026Listed for sale$525,000+25.6%$275/sqft
        Source: REcolorado as distributed by MLS GRID #8251729 Report a problem
        10/10/2025Listing removed$2,400$1/sqft
        Source: Zillow Rentals Report a problem
        10/8/2025Listed for rent$2,400$1/sqft
        Source: Zillow Rentals Report a problem
        9/20/2019Sold$418,000$219/sqft
        Source: IRES as distributed by MLS GRID #891502 Report a problem
        8/25/2019Pending sale$418,000$219/sqft
        Source: SELLSTATE ACE REALTY #4031891 Report a problem
        8/15/2019Listed for sale$418,000+17.7%$219/sqft
        Source: SELLSTATE ACE REALTY #4031891 Report a problem
        12/29/2016Sold$355,000+29.1%$186/sqft
        Source: Public Record Report a problem
        9/9/2015Sold$275,000$144/sqft
        Source: Public Record Report a problem
        8/6/2015Pending sale$275,000$144/sqft
        Source: Coldwell Banker Residential Brokerage - Denver West #5236652 Report a problem
        8/4/2015Price change$275,000-6.8%$144/sqft
        Source: Coldwell Banker Residential Brokerage - Denver West #5236652 Report a problem
        7/24/2015Price change$295,000-1.7%$154/sqft
        Source: Coldwell Banker Residential Brokerage - Denver West #5236652 Report a problem
        7/11/2015Listed for sale$300,000+33.3%$157/sqft
        Source: Coldwell Banker Residential Brokerage - Denver West #5236652 Report a problem
        6/15/2007Sold$225,000+26.1%$118/sqft
        Source: Public Record Report a problem
        4/28/2000Sold$178,500+44%$93/sqft
        Source: Public Record Report a problem
        12/28/1994Sold$124,000$65/sqft
        Source: Public Record Report a problem

        Public tax history

        YearProperty taxesTax assessment
        2025$3,530 +1.1%$36,750 -7.2%
        2024$3,492 +13.8%$39,580 -4.1%
        2023$3,069 -3.2%$41,270 +41.3%
        2022$3,170 $29,200 -2.8%
        2021-- $30,040 +6.7%
        2020$2,987 $28,160 -0.2%
        2019$2,987 +29.3%$28,210 +34.7%
        2018$2,310 $20,950
        2017$2,310 $20,950 +10.7%
        2016-- $18,930
        2015$1,942 $18,930 +23.4%
        2014-- $15,340
        2013-- $15,340 -6.5%
        2012-- $16,410
        2011-- $16,410 +4.1%
        2010-- $15,770
        2009-- $15,770 -12.2%
        2008-- $17,970
        2007-- $17,970 +0.8%
        2006-- $17,830
        2005-- $17,830 +21%
        2004-- $14,730
        2003$1,339 +5.1%$14,730 +10.4%
        2002$1,274 +6.7%$13,340 +13.1%
        2001$1,195 $11,790
        2000-- $11,790
        Find assessor info on the county website

        Monthly payment

        Est. payment

        Payment breakdown

        Explore the cost of this home by adjusting the details. Changes won't be saved.
        All calculations are estimates and provided by Zillow, Inc. for informational purposes only. Actual amounts may vary.
        HOA fees may include property taxes on listings classified as Co-Ops. Contact the listing agent and/or owner for fee details.
        Mortgage interest rates are dependent on a number of factors, including credit score, down payment, and repayment length. Interest rate data provided by Zillow Group Marketplace, Inc. as of 1/1/1970 from various mortgage lenders with which we have lead or other similar arrangements; the Estimated Payment is an average of those rates.
        See how much you could borrow to make a competitive offer.

        Climate risks

        Neighborhood: 80031

        Getting around

        7 / 100
        Car-Dependent
        33 / 100
        Some Transit
        51 / 100
        Bikeable

        Nearby schools

        GreatSchools rating
        Schools provided by the listing agent
        • Elementary: Cotton Creek
        • Middle: Silver Hills
        • High: Northglenn
        • District: Adams 12 5 Star Schl

        Source: REcolorado as distributed by MLS GRID. This data may not be complete. We recommend contacting the local school district to confirm school assignments for this home.

        A local agent can set up tours, give advice and negotiate with sellers.

        Browse local experts

        Similar homes