Skip main navigation
Sold for $570,000
  • $570,000

    10871 Vrain Street, Westminster, CO 80031

    3beds
    2,346sqft
    Single Family Residence
    Built in 1975
    8,000 Square Feet Lot
    $565,700 Zestimate®
    $243/sqft
    $3,041 Estimated rent

    Home value

    $565,700

    $532,000 - $600,000

    $3,041/mo

    Zestimate® history
    Loading
    Loading...

    Owner options

    List your home for rent

    $3,041/mo

    Rent Zestimate®

    Find your next renter with Zillow Rental Manager. Plus, with online applications, you can quickly screen prospective tenants – for free.

    Learn more

    $3,041/mo

    Rent Zestimate®

    Refinance and save

    $3,778/mo

    Est. payment

    Refinancing to a lower rate could help reduce your monthly payments and save thousands over the life of the loan.

    See today's rates

    $3,778/mo

    Est. payment

    Explore your selling options

    Work with a Zillow partner agent

    Leverage their expertise and Zillow's premium Showcase listings to get your home seen by more buyers.

    Get started

    List with your own agent

    Get your home in front of millions of buyers by listing it on Zillow.

    Learn how to do it

    Sell it yourself

    Take full control of how buyers see your home on Zillow by listing For Sale by Owner (FSBO).

    List your home

    What's special

    Three bathroomsThree-bedroom three-bathroom homeNearby sherwood park
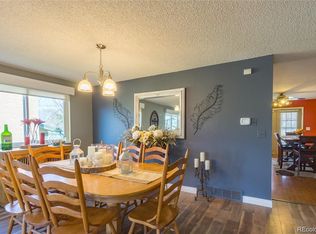
    Seller offering up to $10,000 concessions to be applied toward buyer’s closing costs, prepaids, or interest rate buydown with acceptable offer. This property may be eligible for an incentive up to $3,500 cash-back after closing. Ask the Listing Agent for details. Welcome to your next chapter in Westminster's Cotton Creek, where comfort meets convenience in this delightful three-bedroom, three-bathroom home. With 1,782 square feet of thoughtfully designed living space, this residence delivers the kind of everyday functionality that makes a house truly feel like home. Come inside and discover a layout that effortlessly balances togetherness and personal retreat. The generous primary bedroom offers a private sanctuary after long days, while two additional bedrooms provide ample space for guests, hobbies, or a home office you've been dreaming about. Three bathrooms mean no more morning traffic jams — a luxury that never gets old. The heart of this home invites gathering, cooking, and creating memories with the people who matter most. Whether you're hosting a lively dinner party or enjoying a quiet evening in, the living spaces adapt beautifully to your lifestyle. Beyond these walls, the neighborhood truly shines. Nature lovers will appreciate the one-of-a-kind views of the Flatirons, the nearby Sherwood Park, and Legacy Ridge for championship level golfing, weekend outings, and fresh air. Backs to a large greenbelt with one-of-a-kind neighborhood views of the Flatirons. Grocery runs are a breeze with Sprouts Farmers Market and Trader Joe's just minutes away, offering farm-fresh produce and wholesome options. Residents will value the proximity to The Academy of Charter Schools, and convenient public transit access keeps the greater Denver metro well within reach.

    Zillow last checked:

    Listing updated:

    Listed by:

    Roger Saint Vincent 720-226-2812 rsaintvincent@thrivedenver.com,

    Thrive Real Estate Group

    Bought with:

    Ryan Rose, 100071569

    Keller Williams Realty Downtown LLC

    Source: REcolorado as distributed by MLS GRID,MLS#: 6412086MLS Logo

    Facts & features

    Interior

    Bedrooms & bathrooms
    • Bedrooms: 3
    • Bathrooms: 3
    • Full bathrooms: 1
    • 3/4 bathrooms: 1
    • 1/2 bathrooms: 1
    Bedroom
    • Level: Upper
    Bedroom
    • Level: Upper
    Bedroom
    • Level: Lower
    Bathroom
    • Level: Upper
    Bathroom
    • Level: Upper
    Bathroom
    • Level: Upper
    Dining room
    • Level: Main
    Family room
    • Level: Main
    Kitchen
    • Level: Main
    Laundry
    • Level: Lower
    Living room
    • Level: Main
    Utility room
    • Level: Basement
    Workshop
    • Level: Basement
    Heating
    • Forced Air
    Cooling
    • Central Air
    Appliances
    • Included: Convection Oven, Cooktop, Dishwasher, Disposal, Dryer, Gas Water Heater, Microwave, Oven, Range, Refrigerator, Washer
    Features
    • Ceiling Fan(s), High Ceilings, Open Floorplan, Radon Mitigation System, Vaulted Ceiling(s)
    • Flooring: Carpet, Concrete, Tile, Wood
    • Windows: Skylight(s), Window Treatments
    • Basement: Daylight,Unfinished
    • Number of fireplaces: 1
    • Fireplace features: Great Room, Wood Burning Stove
    Interior area
    • Total structure area: 2,346
    • Total interior livable area: 2,346 sqft
    • Finished area above ground: 1,740
    • Finished area below ground: 0

    Property

    Parking
    • Total spaces: 9
    • Parking features: Garage - Attached
    • Attached garage spaces: 2
    • Details: Off Street Spaces: 7
    Features
    • Levels: Multi/Split
    • Patio & porch: Covered, Deck, Front Porch, Patio
    • Exterior features: Balcony, Garden, Rain Gutters
    • Fencing: Full
    Lot
    • Size: 8,000 Square Feet
    • Features: Borders Public Land, Cul-De-Sac, Greenbelt, Landscaped, Level, Many Trees, Open Space, Sprinklers In Front, Sprinklers In Rear
    • Residential vegetation: Mixed
    Details
    • Parcel number: R0033317
    • Special conditions: Standard

    Construction

    Type & style
    • Home type: SingleFamily
    • Architectural style: Contemporary
    • Property subtype: Single Family Residence
    Materials
    • Frame
    • Foundation: Slab
    • Roof: Composition
    Condition
    • Year built: 1975

    Utilities & green energy

    • Sewer: Public Sewer
    • Water: Public
    • Utilities for property: Cable Available, Electricity Connected, Internet Access (Wired), Natural Gas Available, Natural Gas Connected, Phone Available, Phone Connected

    Community & HOA

    Community
    • Security: Carbon Monoxide Detector(s), Radon Detector, Smoke Detector(s)
    • Subdivision: Cotton Creek
    HOA
    • Has HOA: Yes
    • Services included: Maintenance Grounds
    • HOA fee: $420 annually
    • HOA name: First Cotton Creek HOA
    • HOA phone: 720-432-6294
    Location
    • Region: Westminster

    Financial & listing details

    • Price per square foot: $243/sqft
    • Tax assessed value: $588,000
    • Annual tax amount: $3,757
    • Date on market: 4/3/2026
    • Listing terms: 1031 Exchange,Cash,Conventional,FHA,VA Loan
    • Exclusions: Seller's Personal Property
    • Ownership: Individual
    • Electric utility on property: Yes
    • Road surface type: Paved

    Price history

    DateEventPrice
    5/27/2026Sold$570,000-0.9%$243/sqft
    Source: REcolorado as distributed by MLS GRID #6412086 Report a problem
    5/11/2026Pending sale$575,000$245/sqft
    Source: REcolorado as distributed by MLS GRID #6412086 Report a problem
    5/6/2026Listed for sale$575,000$245/sqft
    Source: REcolorado as distributed by MLS GRID #6412086 Report a problem
    5/4/2026Pending sale$575,000$245/sqft
    Source: REcolorado as distributed by MLS GRID #6412086 Report a problem
    5/2/2026Price change$575,000-5.4%$245/sqft
    Source: REcolorado as distributed by MLS GRID #6412086 Report a problem
    4/22/2026Price change$608,000-2.9%$259/sqft
    Source: REcolorado as distributed by MLS GRID #6412086 Report a problem
    4/21/2026Price change$626,000+1%$267/sqft
    Source: REcolorado as distributed by MLS GRID #6412086 Report a problem
    4/3/2026Listed for sale$620,000+63.2%$264/sqft
    Source: REcolorado as distributed by MLS GRID #6412086 Report a problem
    7/20/2017Sold$380,000+4.8%$162/sqft
    Source: Public Record Report a problem
    6/15/2017Pending sale$362,500$155/sqft
    Source: Coldwell Banker Residential Brokerage - North Metro #7241617 Report a problem
    6/15/2017Listed for sale$362,500$155/sqft
    Source: Coldwell Banker Residential Brokerage - North Metro #7241617 Report a problem

    Public tax history

    YearProperty taxesTax assessment
    2025$3,757 +1.1%$36,750 -12.2%
    2024$3,716 +17.2%$41,880
    2023$3,171 -3.2%$41,880 +38.8%
    2022$3,275 $30,170 -2.8%
    2021-- $31,040 +7.2%
    2020$3,073 $28,960 -0.2%
    2019$3,073 +24.6%$29,010 +29.7%
    2018$2,466 $22,370
    2017$2,466 $22,370 +7.4%
    2016-- $20,820
    2015$2,136 $20,820 +22.9%
    2014-- $16,940
    2013-- $16,940 -6.8%
    2012-- $18,170
    2011-- $18,170 +3.7%
    2010-- $17,530
    2009-- $17,530 -12.2%
    2008-- $19,970
    2007-- $19,970 +0.8%
    2006-- $19,820
    2005-- $19,820 +14.8%
    2004-- $17,270
    2003$1,699 +5.1%$17,270 +2%
    2002$1,617 -6.3%$16,930 -0.6%
    2001$1,726 $17,040
    2000-- $17,040
    Find assessor info on the county website

    Neighborhood: 80031

    Nearby schools

    GreatSchools rating
    Schools provided by the listing agent
    • Elementary: Cotton Creek
    • Middle: Silver Hills
    • High: Northglenn
    • District: Adams 12 5 Star Schl

    Source: REcolorado as distributed by MLS GRID. This data may not be complete. We recommend contacting the local school district to confirm school assignments for this home.

    Get a cash offer in 3 minutes
    Find out how much your home could sell for in as little as 3 minutes with a no-obligation cash offer.
    Estimated market value
    $565,700
    Get a cash offer in 3 minutes
    Find out how much your home could sell for in as little as 3 minutes with a no-obligation cash offer.
    Estimated market value
    $565,700