Experience space, style, and resort-style living in this beautifully finished 5 bedroom, 3 full-bath home with a 3-car tandem garage in the sought-after Westlake community. Designed with lifestyle in mind, the main level features an open-concept layout connecting the kitchen, dining area, and great room, perfect for effortless entertaining plus direct access to a covered patio for year-round outdoor relaxing. The kitchen is a standout with designer finishes, quartz countertops, stainless steel appliances, built-in ovens, a statement hood, and a large island with seating. A first-floor secondary bedroom and full bath provide ideal flexibility, multigenerational living, or a home office. Upstairs, retreat to the primary suite featuring an en-suite bath and a spacious walk-in closet. Three additional bedrooms and a versatile loft offer even more room to spread out, work, or unwind. Enjoy incredible Westlake amenities including a clubhouse with multiple pools, gathering spaces, parks, and greenbelts - bringing recreation and community right to your doorstep.
Closed
$635,000
10872 Coral Reef Ln, Stockton, CA 95219
5beds
2,872sqft
Single Family Residence
Built in 2024
6,608 Square Feet Lot
$638,100 Zestimate®
$221/sqft
$3,358 Estimated rent
Home value
$638,100
$581,000 - $702,000
$3,358/mo
Zestimate® history
Owner options
List your home for rent
$3,358/mo
Rent Zestimate®
Find your next renter with Zillow Rental Manager. Plus, with online applications, you can quickly screen prospective tenants – for free.
$3,358/mo
Rent Zestimate®
Refinance and save
$4,203/mo
Est. payment
Refinancing to a lower rate could help reduce your monthly payments and save thousands over the life of the loan.
$4,203/mo
Est. payment
Explore your selling options
Work with a Zillow partner agent
Leverage their expertise and Zillow's premium Showcase listings to get your home seen by more buyers.
Get startedList with your own agent
Get your home in front of millions of buyers by listing it on Zillow.
Learn how to do itSell it yourself
Take full control of how buyers see your home on Zillow by listing For Sale by Owner (FSBO).
List your homeWhat's special
Versatile loftSpacious walk-in closetStatement hoodQuartz countertopsStainless steel appliancesBuilt-in ovensLarge island with seating
Zillow last checked:
Listing updated:
Listed by:
Melissa Westfall DRE #01879498 480-462-5392,
Opendoor Brokerage Inc
Bought with:
Malay Mey, DRE #02160247
Fathom Realty Group, Inc.
Source: MetroList Services of CA,MLS#: 226026759Originating MLS: MetroList Services, Inc.
Facts & features
Interior
Bedrooms & bathrooms
- Bedrooms: 5
- Bathrooms: 3
- Full bathrooms: 3
Dining room
- Features: Other
Kitchen
- Features: Quartz Counter, Kitchen Island, Stone Counters
Heating
- Central, Natural Gas
Cooling
- Central Air
Appliances
- Included: Gas Cooktop, Range Hood, Ice Maker, Dishwasher, Microwave, Double Oven
- Laundry: Gas Dryer Hookup, Hookups Only, Inside Room
Features
- Flooring: Carpet, Laminate, Tile, Wood
- Has fireplace: No
Interior area
- Total interior livable area: 2,872 sqft
Property
Parking
- Total spaces: 3
- Parking features: Attached, Garage Faces Front
- Attached garage spaces: 3
Lot
- Size: 6,608 Square Feet
- Features: Other
Details
- Zoning description: SFR
- Special conditions: Standard
Construction
Type & style
- Home type: SingleFamily
- Property subtype: Single Family Residence
Materials
- Stucco, Wood
- Foundation: Slab
- Roof: Composition
Condition
- Year built: 2024
Utilities & green energy
- Sewer: Public Sewer
- Water: Public
- Utilities for property: Natural Gas Connected
Community & HOA
HOA
- Has HOA: Yes
- Amenities included: Other
- Services included: Other
- HOA fee: $161 monthly
Location
- Region: Stockton
Financial & listing details
- Price per square foot: $221/sqft
- Price range: $635K - $635K
- Date on market: 3/6/2026
Price history
| Date | Event | Price |
|---|---|---|
| 4/8/2026 | Sold | $635,000$221/sqft |
Source: MetroList Services of CA #226026759 Report a problem | ||
| 3/23/2026 | Pending sale | $635,000$221/sqft |
Source: MetroList Services of CA #226026759 Report a problem | ||
| 3/19/2026 | Price change | $635,000-2.3%$221/sqft |
Source: MetroList Services of CA #226026759 Report a problem | ||
| 3/6/2026 | Listed for sale | $650,000-3.8%$226/sqft |
Source: MetroList Services of CA #226026759 Report a problem | ||
| 2/27/2026 | Listing removed | $675,504$235/sqft |
Source:  Lennar Homes Report a problem Lennar Homes Report a problem | ||
| 2/13/2026 | Price change | $675,504-0.6%$235/sqft |
Source: Lennar Homes Report a problem | ||
| 1/13/2026 | Price change | $679,504-2.7%$237/sqft |
Source: Lennar Homes Report a problem | ||
| 12/30/2025 | Price change | $698,504+1.7%$243/sqft |
Source: Lennar Homes Report a problem | ||
| 11/18/2025 | Price change | $686,504-1.2%$239/sqft |
Source: Lennar Homes Report a problem | ||
| 11/11/2025 | Price change | $694,504-3.1%$242/sqft |
Source: Lennar Homes Report a problem | ||
| 11/6/2025 | Listed for sale | $716,504$249/sqft |
Source: Lennar Homes Report a problem | ||
Public tax history
Tax history is unavailable.
Neighborhood: Spanos Park West
Nearby homes
- $600,1004 bd3 ba2.5k sqft7026 Rocky Bay Rd, Stockton, CA 95219Off Market
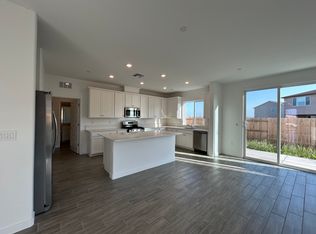
- $523,7004 bd2 ba1.7k sqft7050 Rocky Bay Rd, Stockton, CA 95219Off Market
- $--1 bd1 ba350 sqft7066 Rocky Bay Rd #2, Stockton, CA 95219Off Market

- $564,5004 bd2 ba1.9k sqft10956 Coral Reef Ln, Stockton, CA 95219Off Market

- $545,1004 bd2 ba1.7k sqft10967 Coral Reef Ln, Stockton, CA 95219Off Market
- $432,1001 bd1 ba500 sqft10953 Coral Reef Ln, Stockton, CA 95219Off Market
- $--5 bd4 ba2.9k sqft7009 Overlook Way #A&B, Stockton, CA 95219Off Market
- $661,0005 bd4 ba2.9k sqft10927 Coral Reef Ln, Stockton, CA 95219Off Market
- $--1 bd1 ba500 sqft10927 Coral Reef Ln #2, Stockton, CA 95219Off Market
Nearby schools
GreatSchools rating
- 5/10Manlio Silva Elementary SchoolGrades: K-6Distance: 0.6 mi
- 4/10Christa McAuliffe Middle SchoolGrades: 7-8Distance: 2.1 mi
- 5/10Bear Creek High SchoolGrades: 9-12Distance: 2.7 mi
Get a cash offer in 3 minutes
Find out how much your home could sell for in as little as 3 minutes with a no-obligation cash offer.
Estimated market value
$638,100
Get a cash offer in 3 minutes
Find out how much your home could sell for in as little as 3 minutes with a no-obligation cash offer.
Estimated market value
$638,100
- California
- San Joaquin County
- Stockton
- 95219
- Spanos Park West
- 10872 Coral Reef Ln
Nearby cities
Nearby neighborhoods
Nearby zip codes
Other Stockton Topics
