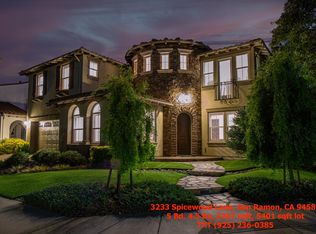
Stunning Executive Rental with Unobstructed Views in Westside Dublin
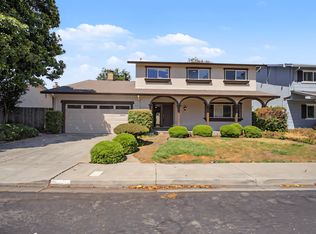
Experience luxury living in the prestigious Hansen Ranch neighborhood. This highly upgraded, model-like executive home offers a perfect blend of elegance, privacy, and modern convenience, complete with breathtaking panoramic views of serene pastures and open land.
Premium Features & Highlights:
Grand Living Spaces: A dramatic entry foyer features towering ceilings, a custom chandelier, and a bespoke staircase leading to a beautifully designed second level.
Luxurious Owner's Suite:
An expansive primary retreat that opens to a private terrace perfect for enjoying morning coffee or sunset views over the hills.
Turn-Key & Fresh:
The home boasts brand-new paint and brand-new premium carpeting throughout. New Refrigerator, AC units, Washer & Dryer.
Eco-Friendly Savings:
Features a solar system to help lower your utility bills.
Prissily Maintained Garages:
Finished with high-end epoxy flooring, making the garage feel like a seamless extension of the living space.
Resort-Style Outdoor Oasis:
Private courtyard entry
Meticulously manicured gardens with fountains and a relaxing waterfall
Private Jacuzzi and expansive patio spaces, perfect for outdoor dining and entertaining
The Perfect Location:
Nestled in a picturesque, peaceful setting, this home offers the ultimate convenience for commuters with easy access to major freeways and BART. Enjoy upscale suburban living.
Rental Terms:
Available for move-in - ~Aug 7. No smoking. Excellent credit and references required. Contact us today to schedule your private tour of this spectacular Westside Dublin showcase home!
Note: Furniture is not included.
House for rent
Single family residence
Available Thu Oct 1 2026
Dogs OK
Air conditioner, central air
In unit laundry
Attached garage parking
Heat pump
What's special
Bespoke staircaseBrand-new paintUnobstructed viewsNew refrigeratorPrivate courtyard entryPrivate jacuzziTowering ceilings
- 69 days |
- -- |
- -- |
Zillow last checked:
Listing updated:
Travel times
Facts & features
Interior
Bedrooms & bathrooms
- Bedrooms: 5
- Bathrooms: 5
- Full bathrooms: 4
- 1/2 bathrooms: 1
Heating
- Heat Pump
Cooling
- Air Conditioner, Central Air
Appliances
- Included: Dishwasher, Dryer, Microwave Oven, Oven, Refrigerator, Washer
- Laundry: In Unit
Interior area
- Total interior livable area: 4,082 sqft
Property
Parking
- Parking features: Attached, Detached, Garage
- Has attached garage: Yes
- Details: Contact manager
Features
- Patio & porch: Patio
Details
- Additional structures: Garage(s)
- Parcel number: 941280815
Construction
Type & style
- Home type: SingleFamily
- Property subtype: Single Family Residence
Community & HOA
Location
- Region: Dublin
Financial & listing details
- Lease term: 1 Year
Price history
| Date | Event | Price |
|---|---|---|
| 9/17/2026 | Price change | $8,000-8.6%$2/sqft |
Source: Zillow Rentals Report a problem | ||
| 8/6/2026 | Price change | $8,750-7.9%$2/sqft |
Source: Zillow Rentals Report a problem | ||
| 7/19/2026 | Listed for rent | $9,500+90%$2/sqft |
Source: Zillow Rentals Report a problem | ||
| 7/8/2026 | Sold | $2,375,000-5%$582/sqft |
Source:  Bay East AOR #41133465 Report a problem Bay East AOR #41133465 Report a problem | ||
| 6/9/2026 | Pending sale | $2,499,000$612/sqft |
Source: Bay East AOR #41133465 Report a problem | ||
| 5/5/2026 | Listed for sale | $2,499,000+252%$612/sqft |
Source: Bay East AOR #41133465 Report a problem | ||
| 8/22/2015 | Listing removed | $5,000$1/sqft |
Source: Pleasanton Properties Management Report a problem | ||
| 8/12/2015 | Listed for rent | $5,000+1%$1/sqft |
Source: Pleasanton Properties Management Report a problem | ||
| 6/8/2013 | Listing removed | $4,950$1/sqft |
Source: Keller Williams Tri-Valley Realty #40612809 Report a problem | ||
| 5/1/2013 | Listed for rent | $4,950$1/sqft |
Source: Keller Williams Tri-Valley Realty #40612809 Report a problem | ||
| 3/3/2000 | Sold | $710,000$174/sqft |
Source: Public Record Report a problem | ||