Skip main navigation
Sold for $820,000
  • $820,000

    10872 Mayfield Trace Pl, Manassas, VA 20112

    4beds
    4,050sqft
    Single Family Residence
    Built in 2006
    10,389 Square Feet Lot
    $828,100 Zestimate®
    $202/sqft
    $3,854 Estimated rent

    Home value

    $828,100

    $770,000 - $894,000

    $3,854/mo

    Zestimate® history
    Loading
    Loading...

    Owner options

    List your home for rent

    $3,854/mo

    Rent Zestimate®

    Find your next renter with Zillow Rental Manager. Plus, with online applications, you can quickly screen prospective tenants – for free.

    Learn more

    $3,854/mo

    Rent Zestimate®

    Refinance and save

    $5,054/mo

    Est. payment

    Refinancing to a lower rate could help reduce your monthly payments and save thousands over the life of the loan.

    See today's rates

    $5,054/mo

    Est. payment

    Explore your selling options

    Work with a Zillow partner agent

    Leverage their expertise and Zillow's premium Showcase listings to get your home seen by more buyers.

    Get started

    List with your own agent

    Get your home in front of millions of buyers by listing it on Zillow.

    Learn how to do it

    Sell it yourself

    Take full control of how buyers see your home on Zillow by listing For Sale by Owner (FSBO).

    List your home

    What's special

    Office spaceGolf areaTwo-sided gas fireplacePrivate denUnfinished walkout basementHome gymPeaceful tree conservation area
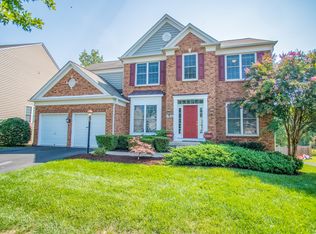
    Welcome to 10872 Mayfield Trace Place – the largest model in sought-after Mayfield Trace with 6,000 square feet of space and more than 4,000 beautifully finished on the main and upper levels! Freshly updated throughout with brand new paint from floor to ceiling (5/2025), brand new carpet (5/2025), and 75% new hardwood floors installed between 2024–2025, this home is move-in ready and truly turn-key. New Roof (2018). New Gutters (2020). New Water Heater (2024). New Upstairs HVAC (2023). The luxurious primary suite is a true retreat, featuring an oversized sleeping area, an expansive sitting room with custom built-ins, and a two-sided gas fireplace that adds warmth and ambiance to both the bedroom and the spa-like primary bath. A custom walk-in closet system completes the suite with both form and function. Upstairs you’ll find three additional spacious bedrooms with hardwood flooring, including a secondary en suite bedroom and a generously sized Jack and Jill bath for bedrooms three and four. The convenient upper-level laundry room features a brand new washer and dryer (5/2025) and is located just steps from all bedrooms. The main level boasts a grand two-story foyer, private den, formal living and dining rooms, a wide-open family room, and an expansive kitchen with adjoining breakfast room and sunroom—perfect for entertaining or quiet evenings at home. The nearly 2,000 sq ft unfinished walkout basement is brimming with potential and currently serves as a media room, golf area, home gym, workshop, storage, and office space. With a full plumbing rough-in, large windows, and sliding glass doors, the space is ready to be transformed into additional living or guest quarters. Backs to a peaceful tree conservation area for added privacy—your blank canvas awaits for designing your own outdoor oasis. All of this, just minutes from the charm and vibrancy of Historic Old Town Manassas—enjoy live music, boutique shopping, dining, holiday parades, farmer’s markets, and one of the best commuter rail systems in the country. The VRE and Amtrak station is under 5 miles away. Come see why 10872 Mayfield Trace Place isn’t just a home—it’s your next chapter. Welcome home!

    Zillow last checked:

    Listing updated:

    Listed by:

    Leigh-Anne Vaughn 571-247-4454,

    Pearson Smith Realty, LLC

    Bought with:

    John Lytle, SP40001339

    Pearson Smith Realty, LLC

    Source: Bright MLS,MLS#: VAPW2094630MLS Logo

    Facts & features

    Interior

    Bedrooms & bathrooms
    • Bedrooms: 4
    • Bathrooms: 4
    • Full bathrooms: 3
    • 1/2 bathrooms: 1
    • Main level bathrooms: 1
    Den
    • Level: Main
    Dining room
    • Level: Main
    Family room
    • Level: Main
    Kitchen
    • Level: Main
    Laundry
    • Level: Upper
    Living room
    • Level: Main
    Other
    • Level: Main
    Heating
    • Heat Pump, Natural Gas
    Cooling
    • Central Air, Ceiling Fan(s), Electric
    Appliances
    • Included: Microwave, Down Draft, Dishwasher, Disposal, Dryer, Double Oven, Refrigerator, Washer, Water Heater, Gas Water Heater
    • Laundry: Upper Level, Laundry Room
    Features
    • Bathroom - Stall Shower, Bathroom - Tub Shower, Breakfast Area, Butlers Pantry, Ceiling Fan(s), Family Room Off Kitchen, Open Floorplan, Formal/Separate Dining Room, Kitchen Island, Kitchen - Gourmet, Pantry, Primary Bath(s), Recessed Lighting, Walk-In Closet(s)
    • Flooring: Carpet, Wood
    • Windows: Window Treatments
    • Basement: Walk-Out Access,Unfinished,Sump Pump,Windows,Space For Rooms,Rough Bath Plumb,Side Entrance,Interior Entry,Heated,Full
    • Number of fireplaces: 2
    • Fireplace features: Gas/Propane
    Interior area
    • Total structure area: 5,955
    • Total interior livable area: 4,050 sqft
    • Finished area above ground: 4,050
    • Finished area below ground: 0

    Property

    Parking
    • Total spaces: 2
    • Parking features: Garage Faces Front, Attached, Driveway, On Street
    • Attached garage spaces: 2
    • Has uncovered spaces: Yes
    Accessibility
    • Accessibility features: None
    Features
    • Levels: Two
    • Stories: 2
    • Pool features: None
    • Has spa: Yes
    • Spa features: Bath
    Lot
    • Size: 10,389 sqft
    Details
    • Additional structures: Above Grade, Below Grade
    • Parcel number: 7794466633
    • Zoning: R4
    • Special conditions: Standard

    Construction

    Type & style
    • Home type: SingleFamily
    • Architectural style: Colonial
    • Property subtype: Single Family Residence
    Materials
    • Brick, Vinyl Siding
    Condition
    • Excellent
    • New construction: No
    • Year built: 2006
    Details
    • Builder model: Monterey
    • Builder name: Pulte

    Utilities & green energy

    • Sewer: Public Sewer
    • Water: Public

    Community & neighborhood

    Location
    • Region: Manassas
    • Subdivision: Mayfield Trace

    HOA & financial

    HOA
    • Has HOA: Yes
    • HOA fee: $80 monthly
    • Amenities included: Tot Lots/Playground, Jogging Path, Common Grounds
    • Services included: Common Area Maintenance, Snow Removal, Trash
    • Association name: MAYFIELD TRACE HOMEOWNERS ASSOCIATION

    Other

    Other facts
    • Listing agreement: Exclusive Right To Sell
    • Listing terms: Cash,Conventional,FHA,VA Loan
    • Ownership: Fee Simple

    Price history

    DateEventPrice
    7/8/2025Sold$820,000+4.5%$202/sqft
    Source: Bright MLS #VAPW2094630 Report a problem
    6/11/2025Pending sale$785,000$194/sqft
    Source: Bright MLS #VAPW2094630 Report a problem
    6/11/2025Listed for sale$785,000+89.2%$194/sqft
    Source: Bright MLS #VAPW2094630 Report a problem
    11/19/2009Sold$415,000+9.2%$102/sqft
    Source: Public Record Report a problem
    5/1/2009Listing removed$380,000$94/sqft
    Source: Listhub #PW7043565 Report a problem
    4/30/2009Listed for sale$380,000-45.1%$94/sqft
    Source: Listhub #PW7043565 Report a problem
    11/9/2006Sold$692,350$171/sqft
    Source: Public Record Report a problem

    Public tax history

    YearProperty taxesTax assessment
    2025$7,573 +1.5%$772,400 +3%
    2024$7,460 +4.6%$750,100 +9.4%
    2023$7,134 -0.6%$685,600 +7.6%
    2022$7,173 +1.4%$637,400 +9.6%
    2021$7,075 +6.9%$581,700 +7.9%
    2020$6,620 +112.2%$539,200 +4.4%
    2019$3,120 -50.4%$516,700 -0.8%
    2018$6,287 -0.3%$520,700 -0.4%
    2017$6,309 -5%$522,800 -4.3%
    2016$6,638 +7.1%$546,300 +6.6%
    2015$6,198 $512,700 +2.8%
    2014$6,198 $498,700 +6.3%
    2013-- $469,200 +1.4%
    2012-- $462,600 +13.4%
    2010-- $407,800 +4%
    2009-- $392,300 -19.7%
    2008-- $488,300 -17%
    2007-- $588,600

    Find assessor info on the county website

    Neighborhood: 20112

    Nearby schools

    GreatSchools rating
    Schools provided by the listing agent
    • Elementary: Bennett
    • Middle: Parkside
    • High: Osbourn Park
    • District: Prince William County Public Schools

    Source: Bright MLS. This data may not be complete. We recommend contacting the local school district to confirm school assignments for this home.

    Get a cash offer in 3 minutes
    Find out how much your home could sell for in as little as 3 minutes with a no-obligation cash offer.
    Estimated market value
    $828,100
    Get a cash offer in 3 minutes
    Find out how much your home could sell for in as little as 3 minutes with a no-obligation cash offer.
    Estimated market value
    $828,100