Skip main navigation
Sold for $310,000
  • $310,000

    10872 W Evans Avenue #1A, Lakewood, CO 80227

    2beds
    951sqft
    Condominium
    Built in 1984
    -- sqft lot
    $282,100 Zestimate®
    $326/sqft
    $1,862 Estimated rent

    Home value

    $282,100

    $268,000 - $296,000

    $1,862/mo

    Zestimate® history
    Loading
    Loading...

    Owner options

    List your home for rent

    $1,862/mo

    Rent Zestimate®

    Find your next renter with Zillow Rental Manager. Plus, with online applications, you can quickly screen prospective tenants – for free.

    Learn more

    $1,862/mo

    Rent Zestimate®

    Refinance and save

    $2,146/mo

    Est. payment

    Refinancing to a lower rate could help reduce your monthly payments and save thousands over the life of the loan.

    See today's rates

    $2,146/mo

    Est. payment

    Explore your selling options

    Work with a Zillow partner agent

    Leverage their expertise and Zillow's premium Showcase listings to get your home seen by more buyers.

    Get started

    List with your own agent

    Get your home in front of millions of buyers by listing it on Zillow.

    Learn how to do it

    Sell it yourself

    Take full control of how buyers see your home on Zillow by listing For Sale by Owner (FSBO).

    List your home

    What's special

    Panorama of mountainsBear creek lake parkTrail systemPlenty of guest parkingPrivate sanctuaryReserved parking spaceDowntown denver
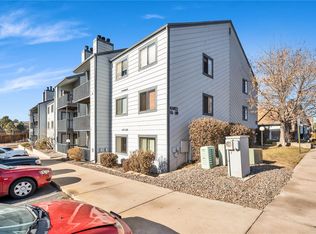
    This charming two-bedroom, two-full bath condo offers a perfect blend of comfort, convenience, and sweeping mountain views. Step onto the sun-soaked south-facing covered patio, and you'll be greeted by a panorama of mountains and amazing sunsets, creating an ideal spot to relax and enjoy your favorite beverage or entertain some friends. Too cold out? Warm up your evenings by the cozy gas fireplace, creating a welcoming ambiance in the living space. The dining area seamlessly connects to both the kitchen and living room, creating a functional and inviting space for meals and gatherings. The primary bedroom is a true retreat, boasting generous proportions large enough for desk and/or sitting area, an en-suite full bath, and a walk-in closet. Your private sanctuary awaits! The second bedroom is conveniently located across the hall from the second full bath. Speaking of convenience - it's everywhere you look with this home! Your reserved parking space right in front of the unit ensures easy access and there's plenty of guest parking on the west side of the parking lot. The stackable washer and dryer make laundry a breeze, and it’s easy to stay organized with the outdoor storage closet, perfect for storing outdoor gear, seasonal items, or anything you need out of sight. If that’s not enough for you, this condo is perfectly situated for those who crave entertainment, dining, and shopping options. With Red Rocks Amphitheater, Bear Creek Lake Park and trail system, spitting distance to five golf courses and numerous parks, and quick access to both the mountains and downtown Denver, you're at the center of it all here! Oh, and did we mention the community pool? While the property needs a little work and updating, the potential is vast and the price is right. Transform this space into your dream home and see the value soar.

    Zillow last checked:

    Listing updated:

    Listed by:

    Cathy Burr cathyburr@remax.net,

    RE/MAX Alliance

    Bought with:

    Will Davis, 100068932

    Fathom Realty Colorado LLC

    Source: REcolorado as distributed by MLS GRID,MLS#: 8845867MLS Logo

    Facts & features

    Interior

    Bedrooms & bathrooms
    • Bedrooms: 2
    • Bathrooms: 2
    • Full bathrooms: 2
    • Main level bathrooms: 2
    • Main level bedrooms: 2
    Primary bedroom
    • Level: Main
    • Area: 160 Square Feet
    • Dimensions: 10 x 16
    Bedroom
    • Level: Main
    • Area: 108 Square Feet
    • Dimensions: 9 x 12
    Bathroom
    • Level: Main
    Bathroom
    • Level: Main
    Dining room
    • Level: Main
    • Area: 72 Square Feet
    • Dimensions: 8 x 9
    Kitchen
    • Level: Main
    • Area: 64 Square Feet
    • Dimensions: 8 x 8
    Living room
    • Description: Tons Of Space And Natural Light
    • Level: Main
    • Area: 224 Square Feet
    • Dimensions: 14 x 16
    Heating
    • Forced Air, Natural Gas
    Cooling
    • None
    Appliances
    • Included: Dishwasher, Disposal, Dryer, Oven, Refrigerator, Washer
    Features
    • No Stairs, Smoke Free, Walk-In Closet(s)
    • Flooring: Laminate, Vinyl
    • Windows: Double Pane Windows, Window Coverings
    • Has basement: No
    • Number of fireplaces: 1
    • Fireplace features: Living Room
    • Common walls with other units/homes: End Unit
    Interior area
    • Total structure area: 951
    • Total interior livable area: 951 sqft
    • Finished area above ground: 951

    Property

    Parking
    • Total spaces: 1
    • Details: Reserved Spaces: 1
    Features
    • Levels: One
    • Stories: 1
    • Entry location: Ground
    • Patio & porch: Covered, Front Porch
    • Pool features: Outdoor Pool
    Details
    • Parcel number: 189730
    • Special conditions: Standard

    Construction

    Type & style
    • Home type: Condo
    • Property subtype: Condominium
    • Attached to another structure: Yes
    Materials
    • Frame, Wood Siding
    • Foundation: Slab
    Condition
    • Fixer
    • Year built: 1984

    Utilities & green energy

    • Sewer: Public Sewer
    • Water: Public
    • Utilities for property: Electricity Connected, Natural Gas Connected

    Community & HOA

    Community
    • Security: Carbon Monoxide Detector(s), Smoke Detector(s)
    • Subdivision: Copper Oaks Condominiums II
    HOA
    • Has HOA: Yes
    • Amenities included: Pool
    • Services included: Insurance, Maintenance Grounds, Maintenance Structure, Sewer, Trash, Water
    • HOA fee: $316 monthly
    • HOA name: Copper Oaks Condos II
    • HOA phone: 303-850-7766
    Location
    • Region: Lakewood

    Financial & listing details

    • Price per square foot: $326/sqft
    • Tax assessed value: $304,592
    • Annual tax amount: $891
    • Date on market: 1/27/2024
    • Listing terms: Cash,Conventional
    • Exclusions: None
    • Ownership: Individual
    • Electric utility on property: Yes

    Price history

    DateEventPrice
    2/23/2024Sold$310,000+3.3%$326/sqft
    Source: REcolorado as distributed by MLS GRID #8845867 Report a problem
    2/6/2024Pending sale$300,000$315/sqft
    Source: REcolorado as distributed by MLS GRID #8845867 Report a problem
    1/27/2024Listed for sale$300,000+445.5%$315/sqft
    Source: REcolorado as distributed by MLS GRID #8845867 Report a problem
    1/6/1994Sold$55,000$58/sqft
    Source: Public Record Report a problem

    Public tax history

    YearProperty taxesTax assessment
    2025$871 +0.5%$19,037 +17.5%
    2024$867 -2.7%$16,201
    2023$891 -1.4%$16,201 -1.7%
    2022$904 +28.4%$16,479 -2.8%
    2021$703 $16,954 +14.5%
    2020$703 +1.3%$14,809
    2019$695 +31.5%$14,809 +31.6%
    2018$528 $11,256
    2017$528 +38.4%$11,256 +32%
    2016$382 $8,526
    2015$382 +31%$8,526 +41.7%
    2014$291 -6.5%$6,019
    2013$312 -49%$6,019 -7.5%
    2012$611 -8.7%$6,504
    2011$669 +0.1%$6,504 -9.3%
    2010$668 +69.8%$7,170
    2009$394 +0.2%$7,170 -14.8%
    2008$393 -11.9%$8,420
    2007$446 -48.8%$8,420 -11.2%
    2006$871 -1.1%$9,480 +1.2%
    2005$880 +9%$9,370
    2004$808 +5.3%$9,370
    2003$767 +1.7%$9,370 +6.8%
    2002$754 +0.7%$8,770 +14.8%
    2001$749 -0.8%$7,640
    2000$755 $7,640
    Find assessor info on the county website

    Neighborhood: 80227

    Nearby schools

    GreatSchools rating
    Schools provided by the listing agent
    • Elementary: Green Gables
    • Middle: Carmody
    • High: Bear Creek
    • District: Jefferson County R-1

    Source: REcolorado as distributed by MLS GRID. This data may not be complete. We recommend contacting the local school district to confirm school assignments for this home.

    Get a cash offer in 3 minutes
    Find out how much your home could sell for in as little as 3 minutes with a no-obligation cash offer.
    Estimated market value
    $282,100
    Get a cash offer in 3 minutes
    Find out how much your home could sell for in as little as 3 minutes with a no-obligation cash offer.
    Estimated market value
    $282,100