Skip main navigation
Sold for $280,000
  • $280,000

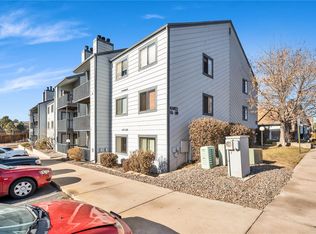
    10872 W Evans Avenue #3E, Lakewood, CO 80227

    2beds
    1,151sqft
    Condominium
    Built in 1984
    -- sqft lot
    $278,400 Zestimate®
    $243/sqft
    $2,027 Estimated rent

    Home value

    $278,400

    $262,000 - $295,000

    $2,027/mo

    Zestimate® history
    Loading
    Loading...

    Owner options

    List your home for rent

    $2,027/mo

    Rent Zestimate®

    Find your next renter with Zillow Rental Manager. Plus, with online applications, you can quickly screen prospective tenants – for free.

    Learn more

    $2,027/mo

    Rent Zestimate®

    Refinance and save

    $2,066/mo

    Est. payment

    Refinancing to a lower rate could help reduce your monthly payments and save thousands over the life of the loan.

    See today's rates

    $2,066/mo

    Est. payment

    Explore your selling options

    Work with a Zillow partner agent

    Leverage their expertise and Zillow's premium Showcase listings to get your home seen by more buyers.

    Get started

    List with your own agent

    Get your home in front of millions of buyers by listing it on Zillow.

    Learn how to do it

    Sell it yourself

    Take full control of how buyers see your home on Zillow by listing For Sale by Owner (FSBO).

    List your home

    What's special

    Tucked among the pines in the highly sought-after Copper Oaks Community, this private and secluded retreat offers the perfect blend of mountain serenity and everyday convenience. Surrounded by nature yet ideally located, you’ll enjoy walking access to Cottonwood Park and Lake Trail, Old 121 Brewhouse, and the scenic Bear Creek Park and Trail System, while being just minutes from Red Rocks Amphitheatre, shopping, grocery stores, and quick access to both downtown and the mountains. Inside, the home feels fresh, modern, and move-in ready with extensive updates throughout, including all new appliances, new windows installed in August 2024, fresh paint, new carpet, luxury vinyl-plank flooring, all new baseboards, and refreshed bathrooms. Vaulted ceilings and an open-concept layout create an airy, inviting atmosphere, while the wood-burning fireplace adds warmth and character to the main living space. An eye-catching spiral staircase leads to a versatile loft and bonus flex-space—perfect for a home office, creative studio, guest retreat, or additional lounge area. The spacious primary suite features a walk-in closet, dedicated vanity and sink area, and a massive soaking tub with shower for a spa-like feel. Additional conveniences include a stacked washer and dryer, covered balcony with storage closet, and a private rear patio ideal for relaxing outdoors. Residents of this coveted community also enjoy access to a community pool and a lifestyle that seamlessly combines comfort, recreation, and Colorado beauty.

    Zillow last checked:

    Listing updated:

    Listed by:

    Motenia Rose-Deaver 303-980-7854 mrdteam@hotmail.com,

    RE/MAX Professionals

    Bought with:

    Carol Powers, 100082485

    Coldwell Banker Realty 14

    Source: REcolorado as distributed by MLS GRID,MLS#: 9948309MLS Logo

    Facts & features

    Interior

    Bedrooms & bathrooms
    • Bedrooms: 2
    • Bathrooms: 2
    • Full bathrooms: 2
    • Main level bathrooms: 2
    • Main level bedrooms: 2
    Bedroom
    • Level: Main
    Bedroom
    • Level: Main
    Bathroom
    • Features: Primary Suite
    • Level: Main
    Bathroom
    • Features: Primary Suite
    • Level: Main
    Dining room
    • Level: Main
    Kitchen
    • Level: Main
    Laundry
    • Level: Main
    Living room
    • Level: Main
    Loft
    • Level: Upper
    Heating
    • Forced Air
    Cooling
    • Central Air
    Appliances
    • Included: Dishwasher, Disposal, Dryer, Microwave, Oven, Refrigerator
    • Laundry: In Unit
    Features
    • Walk-In Closet(s)
    • Flooring: Carpet, Laminate
    • Has basement: No
    • Number of fireplaces: 1
    • Fireplace features: Family Room
    • Common walls with other units/homes: End Unit,1 Common Wall
    Interior area
    • Total structure area: 1,151
    • Total interior livable area: 1,151 sqft
    • Finished area above ground: 1,151

    Property

    Parking
    • Total spaces: 1
    • Details: Off Street Spaces: 1
    Features
    • Levels: Two
    • Stories: 2
    • Entry location: Stairs
    • Patio & porch: Deck
    • Pool features: Outdoor Pool
    • Has view: Yes
    • View description: Mountain(s)
    Lot
    • Features: Landscaped
    Details
    • Parcel number: 189750
    • Special conditions: Standard

    Construction

    Type & style
    • Home type: Condo
    • Architectural style: Contemporary,Mid-Century Modern
    • Property subtype: Condominium
    • Attached to another structure: Yes
    Materials
    • Wood Siding
    Condition
    • Year built: 1984

    Utilities & green energy

    • Electric: 220 Volts
    • Sewer: Public Sewer
    • Water: Public
    • Utilities for property: Cable Available, Electricity Connected, Natural Gas Connected

    Community & HOA

    Community
    • Subdivision: Copper Oaks
    HOA
    • Has HOA: Yes
    • Amenities included: Pool
    • Services included: Insurance, Maintenance Grounds, Sewer, Snow Removal, Trash, Water
    • HOA fee: $418 monthly
    • HOA name: Goodwin & Company
    • HOA phone: 855-289-6007
    Location
    • Region: Lakewood

    Financial & listing details

    • Price per square foot: $243/sqft
    • Tax assessed value: $375,862
    • Annual tax amount: $2,002
    • Date on market: 5/26/2026
    • Listing terms: Cash,Conventional,FHA,VA Loan
    • Exclusions: Staging Items
    • Ownership: Individual
    • Electric utility on property: Yes

    Price history

    DateEventPrice
    6/24/2026Sold$280,000+1.8%$243/sqft
    Source: REcolorado as distributed by MLS GRID #9948309 Report a problem
    6/2/2026Pending sale$275,000$239/sqft
    Source: REcolorado as distributed by MLS GRID #9948309 Report a problem
    5/26/2026Listed for sale$275,000+189.8%$239/sqft
    Source: REcolorado as distributed by MLS GRID #9948309 Report a problem
    10/30/2012Listing removed$94,900-1.7%$82/sqft
    Source: RE/MAX UNLIMITED #1056288 Report a problem
    4/17/2012Sold$96,500+1.7%$84/sqft
    Source: Public Record Report a problem
    3/17/2012Pending sale$94,900$82/sqft
    Source: RE/MAX UNLIMITED #1056288 Report a problem
    2/28/2012Price change$94,900-9.5%$82/sqft
    Source: Homepath #1056288 Report a problem
    1/25/2012Price change$104,900-8.7%$91/sqft
    Source: Homepath #1056288 Report a problem
    12/25/2011Listed for sale$114,900-11.6%$100/sqft
    Source: RE/MAX Unlimited, Inc. #1056288 Report a problem
    11/21/2006Sold$130,000+4.8%$113/sqft
    Source: Public Record Report a problem
    4/22/2003Sold$124,000+48.5%$108/sqft
    Source: Public Record Report a problem
    12/15/1997Sold$83,500+29.5%$73/sqft
    Source: Public Record Report a problem
    12/30/1993Sold$64,500$56/sqft
    Source: Public Record Report a problem

    Public tax history

    YearProperty taxesTax assessment
    2025$2,002 +0.5%$23,491 +7.6%
    2024$1,993 +1.2%$21,839
    2023$1,970 -1.4%$21,839 +3.7%
    2022$1,998 +14.5%$21,067 -2.8%
    2021$1,745 $21,674 +14.1%
    2020$1,745 +1.3%$18,995
    2019$1,722 +32%$18,995 +36.6%
    2018$1,305 $13,902
    2017$1,305 +20.6%$13,902 +15%
    2016$1,082 +100%$12,084
    2015$541 -38.4%$12,084 +33.3%
    2014$877 -6.2%$9,067
    2013$935 +2%$9,067 -7.1%
    2012$917 +3.4%$9,760
    2011$887 +0.2%$9,760 +2.7%
    2010$885 -11.3%$9,500
    2009$998 +0.2%$9,500 -11%
    2008$995 +5.9%$10,680
    2007$940 +2.4%$10,680 +6.8%
    2006$918 -3.2%$10,000 -1%
    2005$949 +9%$10,100
    2004$870 -4.8%$10,100
    2003$915 +1.7%$10,100 -3.4%
    2002$900 +7.4%$10,460 +22.5%
    2001$837 -0.8%$8,540
    2000$844 $8,540
    Find assessor info on the county website

    Neighborhood: 80227

    Nearby schools

    GreatSchools rating
    Schools provided by the listing agent
    • Elementary: Green Gables
    • Middle: Carmody
    • High: Bear Creek
    • District: Jefferson County R-1

    Source: REcolorado as distributed by MLS GRID. This data may not be complete. We recommend contacting the local school district to confirm school assignments for this home.

    Get a cash offer in 3 minutes
    Find out how much your home could sell for in as little as 3 minutes with a no-obligation cash offer.
    Estimated market value
    $278,400
    Get a cash offer in 3 minutes
    Find out how much your home could sell for in as little as 3 minutes with a no-obligation cash offer.
    Estimated market value
    $278,400