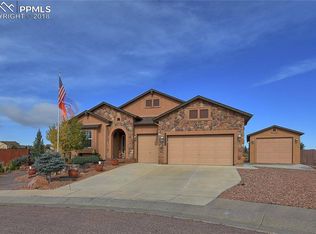
Discover the perfect blend of elegance and comfort in this expansive 6-bedroom, 4-bathroom home in Meridian Ranch, backing directly to Antler Creek Golf Course at Tee 14. With over 5,000 square feet, this stunning property offers breathtaking views of Pikes Peak and thoughtful design details throughout. The gourmet kitchen and dining area shine with Brazilian Cherry hardwood floors and matching cabinets, creating a sophisticated yet inviting space to gather. The open floor plan flows effortlessly into the spacious living areas, ideal for entertaining or relaxing. A main-level bedroom with French doors adds flexibility for guests, an office, or multi-generational living. The luxurious primary suite includes a spa-like 5-piece bath, complete with a soaking tub, dual sinks, and separate his-and-hers closets. The fully finished basement is an entertainer’s dream, boasting a granite wet bar, theater room, and a striking floor-to-ceiling rock fireplace. Built-in ceiling speakers in the main entertainment area by the wet bar enhance the ambiance for gatherings or quiet evenings at home. A spacious basement bedroom provides privacy and comfort for guests or family. Step outside to an expansive patio overlooking the low-maintenance xeriscaped yard, perfectly designed for enjoying serene mornings or lively gatherings with golf course and mountain views as your backdrop. Located in a vibrant community with parks, trails, and convenient amenities nearby, this home is a rare opportunity to enjoy luxury living in one of Meridian Ranch’s most desirable settings. Don’t miss your chance to make this exceptional property your own!
Sold for $729,900
$729,900
10872 White Sands Ct, Peyton, CO 80831
6beds
5,070sqft
Single Family Residence
Built in 2007
0.3 Acres Lot
$703,600 Zestimate®
$144/sqft
$4,060 Estimated rent
Home value
$703,600
$661,000 - $746,000
$4,060/mo
Zestimate® history
Owner options
List your home for rent
$4,060/mo
Rent Zestimate®
Find your next renter with Zillow Rental Manager. Plus, with online applications, you can quickly screen prospective tenants – for free.
$4,060/mo
Rent Zestimate®
Refinance and save
$4,292/mo
Est. payment
Refinancing to a lower rate could help reduce your monthly payments and save thousands over the life of the loan.
$4,292/mo
Est. payment
Explore your selling options
Work with a Zillow partner agent
Leverage their expertise and Zillow's premium Showcase listings to get your home seen by more buyers.
Get startedList with your own agent
Get your home in front of millions of buyers by listing it on Zillow.
Learn how to do itSell it yourself
Take full control of how buyers see your home on Zillow by listing For Sale by Owner (FSBO).
List your homeWhat's special
Xeriscaped yardTheater roomLuxurious primary suiteFully finished basementGranite wet barOpen floor planBrazilian cherry hardwood floors
Zillow last checked:
Listing updated:
Listed by:
Rob Nichols 719-659-5599,
RE/MAX Real Estate Group LLC
Bought with:
Robert Deyoung MRP
Harmony Real Estate Group, Inc
Source: elevateMLS,MLS#: 6986029
Facts & features
Interior
Bedrooms & bathrooms
- Bedrooms: 6
- Bathrooms: 5
- Full bathrooms: 2
- 3/4 bathrooms: 3
Basement
- Area: 1768
Heating
- Forced Air
Cooling
- Central Air
Appliances
- Included: Dishwasher, Disposal, Dryer, Microwave, Refrigerator, Washer
- Laundry: Main Level
Features
- 9Ft + Ceilings, See Prop Desc Remarks, High Speed Internet, Pantry, Wet Bar
- Flooring: Carpet, Wood
- Basement: Full,Partially Finished
- Has fireplace: Yes
- Fireplace features: Basement
Interior area
- Total structure area: 5,070
- Total interior livable area: 5,070 sqft
- Finished area above ground: 3,302
- Finished area below ground: 1,768
Property
Parking
- Total spaces: 3
- Parking features: Attached, Even with Main Level, Garage Door Opener, Concrete Driveway
- Attached garage spaces: 3
Features
- Levels: Two
- Stories: 2
- Patio & porch: Concrete
- Has spa: Yes
- Spa features: Hot Tub/Spa
- Fencing: Full
- Has view: Yes
- View description: Golf Course, Mountain(s), View of Pikes Peak
Lot
- Size: 0.3 Acres
- Features: On Golf Course, Backs to Open Space, Corner Lot, Cul-De-Sac, Level, Meadow, Near Fire Station, Near Park, Near Schools, Landscaped
Details
- Parcel number: 4219302051
- Other equipment: Home Theater
Construction
Type & style
- Home type: SingleFamily
- Property subtype: Single Family Residence
Materials
- See Prop Desc Remarks
- Roof: Composite Shingle
Condition
- Existing Home
- New construction: No
- Year built: 2007
Utilities & green energy
- Water: Assoc/Distr
Community & HOA
Community
- Features: Clubhouse, Fitness Center, Pool
HOA
- Services included: Covenant Enforcement
- HOA fee: $120 annually
Location
- Region: Peyton
Financial & listing details
- Price per square foot: $144/sqft
- Tax assessed value: $727,912
- Annual tax amount: $4,486
- Date on market: 3/15/2025
- Listing terms: Assumable,Cash,Conventional,FHA,VA Loan
Price history
| Date | Event | Price |
|---|---|---|
| 3/14/2025 | Sold | $729,900$144/sqft |
Source:  elevateMLS #6986029 Report a problem elevateMLS #6986029 Report a problem | ||
| 2/16/2025 | Contingent | $729,900$144/sqft |
Source: elevateMLS #6986029 Report a problem | ||
| 2/14/2025 | Price change | $729,900-0.7%$144/sqft |
Source: elevateMLS #6986029 Report a problem | ||
| 1/3/2025 | Listed for sale | $735,000+72.9%$145/sqft |
Source: elevateMLS #6986029 Report a problem | ||
| 3/4/2014 | Listing removed | $425,000$84/sqft |
Source: Turner Associates #759202 Report a problem | ||
| 11/4/2013 | Listed for sale | $425,000-2.5%$84/sqft |
Source: Turner Associates #759202 Report a problem | ||
| 7/6/2007 | Sold | $435,800$86/sqft |
Source: Public Record Report a problem | ||
Public tax history
| Year | Property taxes | Tax assessment |
|---|---|---|
| 2024 | $4,487 +29.2% | $48,770 |
| 2023 | $3,472 -3.5% | $48,770 +41.8% |
| 2022 | $3,598 | $34,400 -2.8% |
| 2021 | -- | $35,380 +11.3% |
| 2020 | $3,486 +0.6% | $31,790 |
| 2019 | $3,467 +15.5% | $31,790 +10.3% |
| 2018 | $3,002 -5.4% | $28,810 |
| 2017 | $3,174 +5.7% | $28,810 +6.3% |
| 2016 | $3,002 +8.9% | $27,090 |
| 2015 | $2,757 +5.6% | $27,090 +7% |
| 2014 | $2,610 | $25,320 |
| 2013 | -- | -- |
| 2012 | -- | $29,240 |
| 2011 | $3,238 | $29,240 -10% |
| 2010 | -- | $32,490 |
| 2009 | -- | $32,490 +5% |
| 2008 | -- | $30,940 +71.8% |
| 2006 | -- | $18,010 +1054.5% |
| 2004 | -- | $1,560 |
| 2003 | $9 | $1,560 |
Find assessor info on the county website
Neighborhood: 80831
Nearby homes
- $573,7004 bd3 ba2.3k sqft10852 White Sands Ct, Peyton, CO 80831Off Market
- $680,1005 bd3 ba3.7k sqft10892 White Sands Ct, Peyton, CO 80831Off Market
- $732,2007 bd5 ba4.6k sqft10832 White Sands Ct, Peyton, CO 80831Off Market
- $728,3007 bd6 ba5.4k sqft10893 White Sands Ct, Peyton, CO 80831Off Market
- $618,4005 bd3 ba4.3k sqft10873 White Sands Ct, Peyton, CO 80831Off Market
- $631,5005 bd3 ba5k sqft10853 White Sands Ct, Peyton, CO 80831Off Market
- $511,8006 bd3 ba2.1k sqft10812 White Sands Ct, Peyton, CO 80831Off Market
- $589,3005 bd4 ba3.4k sqft12745 Angelina Dr, Peyton, CO 80831Off Market
Nearby schools
GreatSchools rating
- 5/10Meridian Ranch International SchoolGrades: PK-5Distance: 0.8 mi
- 5/10Falcon Middle SchoolGrades: 6-8Distance: 1.4 mi
- 5/10Falcon High SchoolGrades: 9-12Distance: 1.5 mi
Schools provided by the listing agent
- District: Falcon-49
Source: elevateMLS. This data may not be complete. We recommend contacting the local school district to confirm school assignments for this home.
Get a cash offer in 3 minutes
Find out how much your home could sell for in as little as 3 minutes with a no-obligation cash offer.
Estimated market value
$703,600
Get a cash offer in 3 minutes
Find out how much your home could sell for in as little as 3 minutes with a no-obligation cash offer.
Estimated market value
$703,600
- Colorado
- El Paso County
- Peyton
- 80831
- 10872 White Sands Ct
Nearby cities
Nearby zip codes
Other Peyton Topics
