Skip main navigation
Off market
  • $514,800

    10873 Belle Creek Blvd, Commerce City, CO 80640

    3beds
    2baths
    2,716sqft
    Detached Single Family
    Built in 2002
    5,318 Square Feet Lot
    $514,800 Zestimate®
    $190/sqft
    $2,972 Estimated rent

    Home value

    $514,800

    $489,000 - $541,000

    $2,972/mo

    Zestimate® history
    Loading
    Loading...

    Owner options

    List your home for rent

    $2,972/mo

    Rent Zestimate®

    Find your next renter with Zillow Rental Manager. Plus, with online applications, you can quickly screen prospective tenants – for free.

    Learn more

    $2,972/mo

    Rent Zestimate®

    Refinance and save

    $3,398/mo

    Est. payment

    Refinancing to a lower rate could help reduce your monthly payments and save thousands over the life of the loan.

    See today's rates

    $3,398/mo

    Est. payment

    Explore your selling options

    Work with a Zillow partner agent

    Leverage their expertise and Zillow's premium Showcase listings to get your home seen by more buyers.

    Get started

    List with your own agent

    Get your home in front of millions of buyers by listing it on Zillow.

    Learn how to do it

    Sell it yourself

    Take full control of how buyers see your home on Zillow by listing For Sale by Owner (FSBO).

    List your home

    What's special

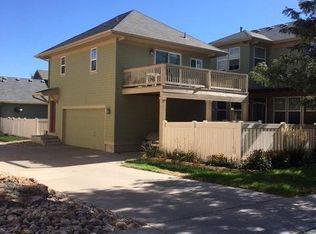
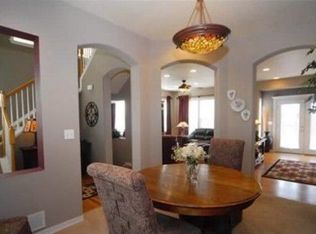
    Welcome Home to main floor living at its best! This darling open floor plan ranch style home features 3 bedrooms and 2 baths with intricate woodwork and beautiful hardwood floors. The open kitchen is well appointed with plenty of storage and is the perfect space for entertaining with an island and large eating space that leads to a private fenced back yard and a 2 car detached garage. Relax in the spacious family room with a gas fireplace and custom niches. The large Master bedroom adjoins with the 5 piece en-suite. The two additional bedrooms share a 2nd five piece bath with dual vanities. There is new luxury vinyl tile in the bathrooms and laundry room that coordinates tastefully with the new neutral carpeting that was recently installed. The basement awaits your finishing touches. Belle Creek features great amenities close to walking trails, golf courses, YMCA and so much more. With your short commute to downtown or the airport this one is sure to please!

    This property is not currently displayed as for sale or rent on Zillow. This may be different from what's on other websites or public sources.
    Facts & features

    Interior

    Bedrooms & bathrooms
    • Bedrooms: 3
    • Bathrooms: 2
    Heating
    • Forced air, Gas
    Cooling
    • Central
    Appliances
    • Included: Dishwasher, Garbage disposal, Microwave, Range / Oven, Refrigerator, Washer
    • Laundry: Washer/Dryer Included, W/D Hookups in Unit
    Features
    • Cable TV, Kitchen Island, Security System, Master Bath, Radon Mitigation System, Open Floorplan, Master Suite, Eating Space / Kitchen
    • Flooring: Carpet, Hardwood, Linoleum / Vinyl
    • Basement: Finished
    • Has fireplace: Yes
    • Fireplace features: Gas/Gas Logs
    Interior area
    • Total interior livable area: 2,716 sqft

    Property

    Parking
    • Total spaces: 2
    • Parking features: Garage - Attached
    Features
    • Exterior features: Wood
    Lot
    • Size: 5,318 Square Feet
    Details
    • Parcel number: 0172110210009
    • Zoning: SFR

    Construction

    Type & style
    • Home type: SingleFamily
    • Architectural style: Traditional
    • Property subtype: Detached Single Family
    Materials
    • Frame
    • Roof: Composition
    Condition
    • Year built: 2002

    Community & HOA

    Community
    • Features: Fitness Center
    HOA
    • Has HOA: Yes
    • Amenities included: Clubhouse, Fitness Facility, Recycling, Common Area Grounds Maintenance, Trash Removal
    • Services included: Trash Removal, Clubhouse, Recycling, Common Area Grounds Maintenance, Fitness Facility
    • HOA fee: $308 monthly
    Location
    • Region: Commerce City

    Financial & listing details

    • Price per square foot: $190/sqft
    • Tax assessed value: $547,000
    • Annual tax amount: $5,788

    Price history

    DateEventPrice
    6/13/2019Sold$380,000+1.4%$140/sqft
    Source: Public Record Report a problem
    5/6/2019Pending sale$374,900$138/sqft
    Source: Your Castle Real Estate Inc #4496178 Report a problem
    3/29/2019Listed for sale$374,900+48.8%$138/sqft
    Source: Your Castle Real Estate Inc #4496178 Report a problem
    10/4/2004Sold$252,000+0%$93/sqft
    Source: Public Record Report a problem
    4/17/2003Sold$251,956$93/sqft
    Source: Public Record Report a problem

    Public tax history

    YearProperty taxesTax assessment
    2025$5,788 +0.5%$34,190 -9.9%
    2024$5,761 +25.3%$37,950
    2023$4,596 +0.9%$37,950 +40.6%
    2022$4,554 $27,000 -2.8%
    2021-- $27,770 +3.7%
    2020$4,342 $26,780 -0.1%
    2019$4,342 +16.4%$26,820 +20.2%
    2018$3,731 $22,310
    2017$3,731 $22,310 +8.2%
    2016-- $20,620
    2015$3,581 $20,620 +5.7%
    2014-- $19,500
    2013-- $19,500 +2.2%
    2012-- $19,080
    2011-- $19,080 -4.4%
    2010-- $19,960
    2009-- $19,960 -6.9%
    2008-- $21,440
    2007-- $21,440 -1.2%
    2006-- $21,710
    2005-- $21,710 +6.8%
    2004-- $20,320 +26%
    2003$211 +188.1%$16,130 +934%
    2002$73 $1,560
    Find assessor info on the county website

    Neighborhood: 80640

    Nearby schools

    GreatSchools rating
    Schools provided by the listing agent
    • Elementary: Thimmig
    • Middle: Prairie View
    • High: Prairie View
    • District: School District 27-J

    Source: The MLS. This data may not be complete. We recommend contacting the local school district to confirm school assignments for this home.

    Get a cash offer in 3 minutes
    Find out how much your home could sell for in as little as 3 minutes with a no-obligation cash offer.
    Estimated market value
    $514,800
    Get a cash offer in 3 minutes
    Find out how much your home could sell for in as little as 3 minutes with a no-obligation cash offer.
    Estimated market value
    $514,800