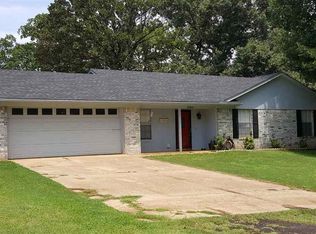
Completely Renovated 3-Bedroom Home on Nearly Half an Acre! This beautifully updated 1,350 sq ft home blends modern comfort with classic charm. Built in 1985 and fully renovated, it features 3 bedrooms, 2 bathrooms, and a flexible living area with its own A/C—ideal for a home office, media room, or playroom. Located on a dead-end road just outside Whitehouse city limits, it offers privacy with easy access to town. Enjoy fresh paint, new doors, trim, lighting, plumbing fixtures, and brand new appliances throughout. Whitehouse ISD serves the area and is ranked among the top 10% of school districts in Texas. Relax under the covered patio or enjoy the large privacy-fenced yard—perfect for entertaining, gardening, or letting kids and pets play. The property includes a versatile shop/shed with electricity for hobbies or storage. Recent updates include a new roof and septic system (2024) and concrete driveway. A spacious carport fits two full-size vehicles. This move-in ready home offers a rare combination of space, location, and upgrades.
Sold
Price Unknown
10873 Nix Ln, Whitehouse, TX 75791
3beds
1,350sqft
Single Family Residence
Built in 1985
-- sqft lot
$259,500 Zestimate®
$--/sqft
$1,685 Estimated rent
Home value
$259,500
$241,000 - $278,000
$1,685/mo
Zestimate® history
Owner options
List your home for rent
$1,685/mo
Rent Zestimate®
Find your next renter with Zillow Rental Manager. Plus, with online applications, you can quickly screen prospective tenants – for free.
$1,685/mo
Rent Zestimate®
Refinance and save
Refinancing to a lower rate could help reduce your monthly payments and save thousands over the life of the loan.
Explore your selling options
Work with a Zillow partner agent
Leverage their expertise and Zillow's premium Showcase listings to get your home seen by more buyers.
Get startedList with your own agent
Get your home in front of millions of buyers by listing it on Zillow.
Learn how to do itSell it yourself
Take full control of how buyers see your home on Zillow by listing For Sale by Owner (FSBO).
List your homeWhat's special
Fresh paintNew doorsPrivacy-fenced yardBrand new appliancesCovered patioDead-end roadNew roof
Zillow last checked:
Listing updated:
Listed by:
Lee McClintick 888-227-1009,
Joseph Walter Realty, LLC
Bought with:
Michelle Evangelista, TREC# 0820194
Source: GTARMLS,MLS#: 25010355
Facts & features
Interior
Bedrooms & bathrooms
- Bedrooms: 3
- Bathrooms: 2
- Full bathrooms: 2
Rooms
- Room types: Office
Bedroom
- Features: Walk-In Closet(s)
- Level: Main
Bedroom 1
- Area: 156
- Dimensions: 12 x 13
Bedroom 2
- Area: 100
- Dimensions: 10 x 10
Bedroom 3
- Area: 108
- Dimensions: 9 x 12
Bathroom
- Features: Shower Only, Shower and Tub, Ceramic Tile, Bar
Dining room
- Area: 70
- Dimensions: 10 x 7
Kitchen
- Features: Breakfast Room
Living room
- Area: 1740
- Dimensions: 15 x 116
Heating
- Central/Electric
Cooling
- Central Electric, Individual Controlled
Appliances
- Included: Range/Oven-Electric, Dishwasher, Disposal, Microwave, Refrigerator
Features
- Other/See Remarks, Pantry
- Has fireplace: No
- Fireplace features: None
Interior area
- Total structure area: 1,350
- Total interior livable area: 1,350 sqft
Property
Parking
- Parking features: Garage Faces Front
- Has garage: Yes
- Has uncovered spaces: Yes
Features
- Levels: One
- Stories: 1
- Patio & porch: Patio Covered, Porch
- Exterior features: Gutter(s)
- Pool features: None
- Fencing: Wood
Lot
- Features: Subdivision Lot
Details
- Additional structures: Storage
- Parcel number: 188130000000009000
- Special conditions: None
- Other equipment: TV Antenna, Satellite Dish
Construction
Type & style
- Home type: SingleFamily
- Architectural style: Traditional
- Property subtype: Single Family Residence
Materials
- Brick Veneer, Alum/Vinyl Siding, Shingle
- Foundation: Slab
- Roof: Composition
Condition
- Year built: 1985
Details
- Warranty included: Yes
Utilities & green energy
- Sewer: Aerobic Septic
- Water: Community
- Utilities for property: Cable Connected
Community & HOA
Community
- Subdivision: Willingham Road Ests
Location
- Region: Whitehouse
Financial & listing details
- Tax assessed value: $159,710
- Annual tax amount: $1,947
- Date on market: 7/8/2025
- Listing terms: Cash,Conventional,FHA,VA Loan
Price history
| Date | Event | Price |
|---|---|---|
| 11/3/2025 | Sold | -- |
Source:  GTARMLS #25010355 Report a problem GTARMLS #25010355 Report a problem | ||
| 10/20/2025 | Pending sale | $259,995$193/sqft |
Source: GTARMLS #25010355 Report a problem | ||
| 8/21/2025 | Price change | $259,995-1.9%$193/sqft |
Source: GTARMLS #25010355 Report a problem | ||
| 7/8/2025 | Listed for sale | $264,900-3.6%$196/sqft |
Source: GTARMLS #25010355 Report a problem | ||
| 7/7/2025 | Listing removed | $274,900$204/sqft |
Source: NTREIS #20941865 Report a problem | ||
| 6/11/2025 | Listed for sale | $274,900+337%$204/sqft |
Source: NTREIS #20941865 Report a problem | ||
| 6/12/2008 | Listing removed | $62,900$47/sqft |
Source: NCI Report a problem | ||
| 4/6/2008 | Listed for sale | $62,900$47/sqft |
Source: NCI Report a problem | ||
Public tax history
| Year | Property taxes | Tax assessment |
|---|---|---|
| 2024 | $2,171 +4.4% | $159,710 +3.1% |
| 2023 | $2,080 +13% | $154,975 +29.9% |
| 2022 | $1,840 +10.3% | $119,267 +16.3% |
| 2021 | $1,668 +0.4% | $102,580 +3.6% |
| 2020 | $1,662 +17.3% | $98,968 -0.7% |
| 2019 | $1,417 +1.6% | $99,633 +4.6% |
| 2018 | $1,395 +9% | $95,289 +6.7% |
| 2017 | $1,280 +15.4% | $89,336 +2.1% |
| 2016 | $1,109 -3.4% | $87,506 +3.4% |
| 2015 | $1,147 | $84,665 |
| 2014 | $1,147 +2.8% | -- |
| 2013 | $1,116 +0.2% | -- |
| 2012 | $1,115 +0.6% | -- |
| 2011 | $1,108 | -- |
| 2010 | -- | $82,004 |
| 2009 | -- | $82,004 -0.1% |
| 2008 | -- | $82,100 |
| 2007 | -- | $82,100 +10.1% |
| 2006 | -- | $74,600 +8.1% |
| 2005 | -- | $69,000 |
| 2004 | -- | $69,000 +3.8% |
| 2003 | -- | $66,500 +12% |
| 2002 | -- | $59,400 +2.6% |
| 2001 | -- | $57,900 +7% |
| 2000 | -- | $54,100 |
Find assessor info on the county website
Neighborhood: 75791
Nearby homes
- $209,0003 bd2 ba1.2k sqft10851 Nix Ln, Whitehouse, TX 75791Off Market
- $330,000-- bd2 ba1.8k sqft10889 Nix Ln, Whitehouse, TX 75791Off Market
- $413,3003 bd3 ba2.5k sqft18676 Scott Dr, Whitehouse, TX 75791Off Market
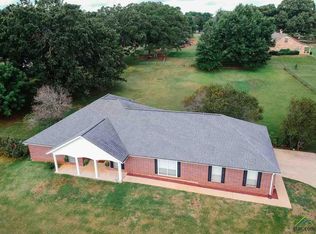
- $211,300-- bd2 ba1.3k sqft10829 Nix Ln, Whitehouse, TX 75791Off Market
- $302,400-- bd2 ba1.6k sqft10799 Nix Ln, Whitehouse, TX 75791Off Market
- $410,600-- bd2 ba2.4k sqft10872 Trenton Dr, Whitehouse, TX 75791Off Market
- $469,700-- bd2 ba2.3k sqft18679 Scott Dr, Whitehouse, TX 75791Off Market
- $380,5003 bd3 ba2k sqft18568 Scott Dr, Whitehouse, TX 75791Off Market
Nearby schools
GreatSchools rating
- 10/10Gus Winston Cain Elementary SchoolGrades: PK-5Distance: 0.7 mi
- 9/10Whitehouse Junior High SchoolGrades: 6-8Distance: 1.3 mi
- 7/10Whitehouse High SchoolGrades: 9-12Distance: 2 mi
Schools provided by the listing agent
- Elementary: Whitehouse - Cain
- Middle: Whitehouse
- High: Whitehouse
Source: GTARMLS. This data may not be complete. We recommend contacting the local school district to confirm school assignments for this home.
Sell for more on Zillow
Get a Zillow Showcase℠ listing at no additional cost and you could sell for .
$259,500
2% more
+$5,190
With Zillow Showcase(estimated)
$264,690
- Texas
- Smith County
- Whitehouse
- 75791
- 10873 Nix Ln
Nearby cities
Nearby zip codes
Other Whitehouse Topics
