Beautiful Custom Old Town Design Group Home in the Gated Holliday Farms On the 11th Green! Main floor features large Great Room w/ Tray Ceiling w/gorgeous wood panel insets. Pocket Sliding Glass Doors off Great Room leads to incredible covered deck w/ fireplace, gas grill w/vent & Phantom Screens! Gourmet Kitchen w/center island & banquet like table for seating. Separate Dining space off Kit. & private Study also on Main Lvl. Main floor primary suite incl. spa- like BA w/dbl vanities, soaking tub & walk-in closet w/island. Lower Lvl perfect for entertaining boasts a game area & wet bar, exercise rm & 5th BR w/full BA. Upper Lvl features remaining 3 BRs & 3 Full BAs w/spacious Loft & large upper lvl deck overlooking 11th Green. 4 Car Garage.
Sold
$2,250,000
10874 Barrington Way, Zionsville, IN 46077
5beds
6,720sqft
Residential, Single Family Residence
Built in 2022
0.65 Acres Lot
$2,575,400 Zestimate®
$335/sqft
$7,739 Estimated rent
Home value
$2,575,400
$2.37M - $2.81M
$7,739/mo
Zestimate® history
Owner options
List your home for rent
$7,739/mo
Rent Zestimate®
Find your next renter with Zillow Rental Manager. Plus, with online applications, you can quickly screen prospective tenants – for free.
$7,739/mo
Rent Zestimate®
Refinance and save
$11,166/mo
Est. payment
Refinancing to a lower rate could help reduce your monthly payments and save thousands over the life of the loan.
$11,166/mo
Est. payment
Explore your selling options
Work with a Zillow partner agent
Leverage their expertise and Zillow's premium Showcase listings to get your home seen by more buyers.
Get startedList with your own agent
Get your home in front of millions of buyers by listing it on Zillow.
Learn how to do itSell it yourself
Take full control of how buyers see your home on Zillow by listing For Sale by Owner (FSBO).
List your homeWhat's special
Zillow last checked:
Listing updated:
Listed by:
Mike Deck 317-339-2830,
Berkshire Hathaway Home,
Mark Humphrey
Bought with:
Mike Deck
Berkshire Hathaway Home
Mark Humphrey
Berkshire Hathaway Home
Source: MIBOR as distributed by MLS GRID,MLS#: 21892499
Facts & features
Interior
Bedrooms & bathrooms
- Bedrooms: 5
- Bathrooms: 6
- Full bathrooms: 5
- 1/2 bathrooms: 1
- Main level bathrooms: 2
- Main level bedrooms: 1
Primary bedroom
- Features: Hardwood
- Level: Main
- Area: 272 Square Feet
- Dimensions: 17x16
Bedroom 2
- Features: Carpet
- Level: Upper
- Area: 195 Square Feet
- Dimensions: 15x13
Bedroom 3
- Features: Carpet
- Level: Upper
- Area: 182 Square Feet
- Dimensions: 14x13
Bedroom 4
- Features: Carpet
- Level: Upper
- Area: 225 Square Feet
- Dimensions: 15x15
Bedroom 5
- Features: Carpet
- Level: Basement
- Area: 272 Square Feet
- Dimensions: 17x16
Dining room
- Features: Hardwood
- Level: Main
- Area: 165 Square Feet
- Dimensions: 15x11
Exercise room
- Features: Vinyl Plank
- Level: Basement
- Area: 169 Square Feet
- Dimensions: 13x13
Great room
- Features: Hardwood
- Level: Main
- Area: 528 Square Feet
- Dimensions: 24x22
Kitchen
- Features: Hardwood
- Level: Main
- Area: 255 Square Feet
- Dimensions: 17x15
Loft
- Features: Carpet
- Level: Upper
- Area: 315 Square Feet
- Dimensions: 21x15
Office
- Features: Hardwood
- Level: Main
- Area: 182 Square Feet
- Dimensions: 14x13
Play room
- Features: Carpet
- Level: Basement
- Area: 528 Square Feet
- Dimensions: 24x22
Sitting room
- Features: Vinyl Plank
- Level: Basement
- Area: 126 Square Feet
- Dimensions: 14x9
Heating
- Forced Air
Cooling
- Has cooling: Yes
Appliances
- Included: Dishwasher, Gas Oven, Range Hood, Refrigerator, Gas Water Heater, Water Softener Owned
- Laundry: Main Level
Features
- Walk-In Closet(s), Hardwood Floors, Wet Bar, Kitchen Island, Pantry
- Flooring: Hardwood
- Basement: Finished,Full
- Number of fireplaces: 2
- Fireplace features: Great Room
Interior area
- Total structure area: 6,720
- Total interior livable area: 6,720 sqft
- Finished area below ground: 2,230
Property
Parking
- Total spaces: 4
- Parking features: Attached, Concrete, Side Load Garage
- Attached garage spaces: 4
Features
- Levels: Two
- Stories: 2
- Patio & porch: Covered
Lot
- Size: 0.65 Acres
Details
- Parcel number: 060826000013027005
Construction
Type & style
- Home type: SingleFamily
- Architectural style: Contemporary
- Property subtype: Residential, Single Family Residence
Materials
- Cement Siding, Wood Brick
- Foundation: Concrete Perimeter
Condition
- New Construction
- New construction: Yes
- Year built: 2022
Details
- Builder name: Old Town Design Grp
Utilities & green energy
- Water: Municipal/City
Community & HOA
Community
- Features: Clubhouse
- Subdivision: Holliday Farms
HOA
- Has HOA: Yes
- Amenities included: Pool
- Services included: Clubhouse, Exercise Room, Golf, Tennis Court(s), Walking Trails
- HOA fee: $135 monthly
- HOA phone: 317-973-5045
Location
- Region: Zionsville
Financial & listing details
- Price per square foot: $335/sqft
- Tax assessed value: $2,204,600
- Annual tax amount: $5,250
- Date on market: 12/9/2022
- Cumulative days on market: 68 days
- Listing terms: Conventional,FHA
Price history
| Date | Event | Price |
|---|---|---|
| 9/22/2023 | Sold | $2,250,000-2.2%$335/sqft |
Source:  MIBOR as distributed by MLS GRID #21892499 Report a problem MIBOR as distributed by MLS GRID #21892499 Report a problem | ||
| 2/15/2023 | Pending sale | $2,300,000$342/sqft |
Source: MIBOR as distributed by MLS GRID #21892499 Report a problem | ||
| 12/9/2022 | Listed for sale | $2,300,000$342/sqft |
Source: MIBOR as distributed by MLS GRID #21892499 Report a problem | ||
Public tax history
| Year | Property taxes | Tax assessment |
|---|---|---|
| 2025 | $27,483 +277.9% | $2,204,600 -2.1% |
| 2024 | $7,272 +7.1% | $2,251,900 +463% |
| 2023 | $6,792 +29.4% | $400,000 |
| 2022 | $5,250 +7.4% | $400,000 +42.9% |
| 2021 | $4,886 | $280,000 +5.7% |
| 2020 | -- | $265,000 |
Find assessor info on the county website
Neighborhood: 46077
Nearby homes
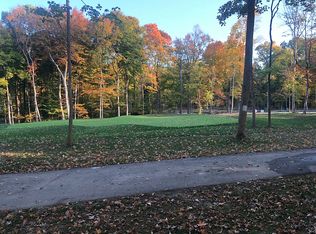
- $2,464,2000.5 Acres10806 Barrington Way, Zionsville, IN 46077Off Market
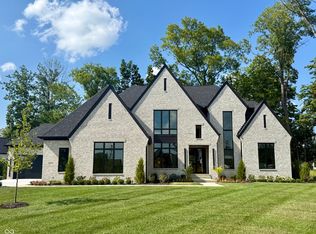
- $2,200,7005 bd6 ba4.2k sqft10832 Barrington Way, Zionsville, IN 46077Off Market
- $2,600,0005 bd6 ba6k sqft10876 Holliday Farms Blvd, Zionsville, IN 46077Sold
- $3,702,6003 bd5 ba5k sqft10895 Holliday Farms Blvd, Zionsville, IN 46077Off Market
- $489,0000.32 Acres10853 Barrington Way, Zionsville, IN 46077Sold
- $1,798,3004 bd4 ba3.4k sqft10870 Holliday Farms Blvd, Zionsville, IN 46077Off Market
- $460,0000.29 Acres10831 Barrington Way, Zionsville, IN 46077Sold
- $1,558,9004 bd4 ba2.7k sqft10918 Holliday Farms Blvd, Zionsville, IN 46077Off Market
Nearby schools
GreatSchools rating
- 8/10Zionsville Pleasant View Elementary SchoolGrades: PK-4Distance: 1.6 mi
- 9/10Zionsville Middle SchoolGrades: 5-8Distance: 2.1 mi
- 10/10Zionsville Community High SchoolGrades: 9-12Distance: 1.7 mi
Get a cash offer in 3 minutes
Find out how much your home could sell for in as little as 3 minutes with a no-obligation cash offer.
Estimated market value
$2,575,400
Get a cash offer in 3 minutes
Find out how much your home could sell for in as little as 3 minutes with a no-obligation cash offer.
Estimated market value
$2,575,400
- Indiana
- Boone County
- Zionsville
- 46077
- 10874 Barrington Way
Nearby cities
Nearby zip codes
Other Zionsville Topics
