Skip main navigation
Sold for $2,730,000
  • $2,730,000

    10874 Basswood Dr, New Buffalo, MI 49117

    5beds
    5,071sqft
    Single Family Residence
    Built in 2025
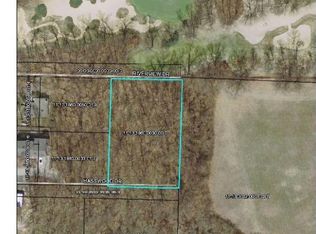
    0.39 Acres Lot
    $2,730,400 Zestimate®
    $538/sqft
    $7,064 Estimated rent

    Home value

    $2,730,400

    $2.59M - $2.87M

    $7,064/mo

    Zestimate® history
    Loading
    Loading...

    Owner options

    List your home for rent

    $7,064/mo

    Rent Zestimate®

    Find your next renter with Zillow Rental Manager. Plus, with online applications, you can quickly screen prospective tenants – for free.

    Learn more

    $7,064/mo

    Rent Zestimate®

    Refinance and save

    $17,839/mo

    Est. payment

    Refinancing to a lower rate could help reduce your monthly payments and save thousands over the life of the loan.

    See today's rates

    $17,839/mo

    Est. payment

    Explore your selling options

    Work with a Zillow partner agent

    Leverage their expertise and Zillow's premium Showcase listings to get your home seen by more buyers.

    Get started

    List with your own agent

    Get your home in front of millions of buyers by listing it on Zillow.

    Learn how to do it

    Sell it yourself

    Take full control of how buyers see your home on Zillow by listing For Sale by Owner (FSBO).

    List your home

    What's special

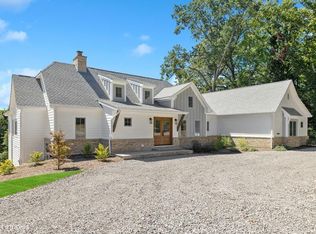
    Gracefully positioned between the Galien River and Lake Michigan, this exceptional 5,000 sq. ft, five-bedroom, four-and-a-half-bath NEW CONSTRUCTION is located on an elevated site just a short stroll to the association's private beach and only minutes to downtown New Buffalo. Enjoy tranquil views of the Galien River from multiple living spaces, creating a picturesque backdrop. The home's open-concept floor plan is anchored by a dramatic two story family room that flows effortlessly into a gourmet kitchen featuring a spacious walk-in pantry and adjoining dining area. The main-level primary suite is a private oasis, featuring vaulted ceilings, two expansive walk-in closets, and an ensuite bath. Upstairs, three spacious bedrooms and two full baths provide comfortable accommodations for guests. The fully finished sun drenched walk-out lower level adds remarkable versatility, offering a private guest suite with an ensuite full bath, a dedicated workout room, storage room and expansive recreation space. Outdoor living is equally impressive, featuring a screened-in porch and a stunning vaulted sun deck overlooking the surrounding landscape. The generously sized yard offers an unparalleled canvas for a future pool nestled in a private wooded setting. Additional highlights include an attached two-car garage, conveniently located first-floor laundry, white oak flooring, bluestone entrance and timeless finishes that reflect the home's exceptional craftsmanship. Tucked away at the end of a private road, this exceptional home and site offers what is timelessly desired yet rarely available...a perfect balance of privacy, hilltop unobstructed views, walk to private beach, three finished levels, AND nearby downtown conveniences. Constructed by James Vondrasek of James Companies LLC, a nationally recognized residential developer in destination locations, known for superior craftsmanship, thoughtful design, meticulous attention to detail, and uncompromising quality.

    Zillow last checked:

    Listing updated:

    Listed by:

    Justin Tibble 810-987-1100,

    NEXGEN Realty

    Bought with:

    Non Member

    Non Member Office

    Source: Realcomp II,MLS#: 20261056300MLS Logo

    Facts & features

    Interior

    Bedrooms & bathrooms
    • Bedrooms: 5
    • Bathrooms: 5
    • Full bathrooms: 4
    • 1/2 bathrooms: 1
    Primary bedroom
    • Level: Entry
    • Area: 240
    • Dimensions: 16 X 15
    Bedroom
    • Level: Second
    • Area: 176
    • Dimensions: 11 X 16
    Bedroom
    • Level: Second
    • Area: 168
    • Dimensions: 12 X 14
    Bedroom
    • Level: Second
    • Area: 156
    • Dimensions: 12 X 13
    Bedroom
    • Level: Basement
    • Area: 224
    • Dimensions: 14 X 16
    Primary bathroom
    • Level: Entry
    • Area: 120
    • Dimensions: 12 X 10
    Other
    • Level: Second
    • Area: 49
    • Dimensions: 7 X 7
    Other
    • Level: Second
    • Area: 35
    • Dimensions: 5 X 7
    Other
    • Level: Basement
    • Area: 72
    • Dimensions: 8 X 9
    Other
    • Level: Entry
    • Area: 25
    • Dimensions: 5 X 5
    Dining room
    • Level: Entry
    • Area: 169
    • Dimensions: 13 X 13
    Great room
    • Level: Entry
    • Area: 323
    • Dimensions: 19 X 17
    Kitchen
    • Level: Entry
    • Area: 260
    • Dimensions: 13 X 20
    Heating
    • Forced Air, Natural Gas
    Cooling
    • Central Air
    Appliances
    • Included: Dishwasher, Disposal, Dryer, Free Standing Gas Range, Free Standing Refrigerator, Washer
    Features
    • Basement: Finished,Full,Walk Out Access
    • Has fireplace: Yes
    • Fireplace features: Great Room, Other Fuels
    Interior area
    • Total interior livable area: 5,071 sqft
    • Finished area above ground: 3,278
    • Finished area below ground: 1,793

    Property

    Parking
    • Total spaces: 2
    • Parking features: Two Car Garage, Attached
    • Attached garage spaces: 2
    Features
    • Levels: Two
    • Stories: 2
    • Entry location: GroundLevel
    • Patio & porch: Deck, Patio
    • Pool features: None
    • Waterfront features: All Sports Lake, Lake Privileges
    • Body of water: Lake Michigan
    Lot
    • Size: 0.39 Acres
    • Dimensions: 120 x 150
    Details
    • Parcel number: 111318600028010
    • Special conditions: Short Sale No,Standard

    Construction

    Type & style
    • Home type: SingleFamily
    • Architectural style: Contemporary
    • Property subtype: Single Family Residence
    Materials
    • Other, Stone
    • Foundation: Basement, Poured, Sump Pump
    Condition
    • New Construction
    • New construction: Yes
    • Year built: 2025

    Utilities & green energy

    • Sewer: Septic Tank
    • Water: Public

    Community & HOA

    Community
    • Subdivision: STURGEON BEACH ADD 1
    HOA
    • Has HOA: Yes
    • Services included: Snow Removal, Trash
    • HOA fee: $800 annually
    Location
    • Region: New Buffalo

    Financial & listing details

    • Price per square foot: $538/sqft
    • Tax assessed value: $49,409
    • Annual tax amount: $1,897
    • Date on market: 7/21/2026
    • Cumulative days on market: 8 days
    • Listing agreement: Exclusive Agency
    • Listing terms: Cash,Conventional
    • Exclusions: Exclusion(s) Do Not Exist

    Price history

    DateEventPrice
    8/21/2026Sold$2,730,000-2%$538/sqft
    Source: Realcomp II #20261056300 Report a problem
    8/21/2026Pending sale$2,785,000$549/sqft
    Source: Realcomp II #20261056300 Report a problem
    7/30/2026Listed for sale$2,785,000$549/sqft
    Source: Realcomp II #20261056300 Report a problem
    7/29/2026Pending sale$2,785,000$549/sqft
    Source: Realcomp II #20261056300 Report a problem
    7/21/2026Listed for sale$2,785,000+7.3%$549/sqft
    Source: Realcomp II #20261056300 Report a problem
    12/4/2025Listing removed$2,595,000$512/sqft
    Source: MichRIC #24061226 Report a problem
    10/8/2025Listed for sale$2,595,000+18%$512/sqft
    Source: MichRIC #24061226 Report a problem
    8/16/2025Listing removed$2,199,000$434/sqft
    Source: MichRIC #24061226 Report a problem
    11/28/2024Listed for sale$2,199,000+405.5%$434/sqft
    Source: MichRIC #24061226 Report a problem
    2/2/2023Listing removed--
    Source: MichRIC #22043169 Report a problem
    10/7/2022Listed for sale$435,000-12.1%$86/sqft
    Source: MichRIC #22043169 Report a problem
    9/4/2022Listing removed--
    Source: MichRIC #22006856 Report a problem
    4/2/2022Price change$495,000-13.9%$98/sqft
    Source: MichRIC #22006856 Report a problem
    3/6/2022Listed for sale$575,000+60.2%$113/sqft
    Source: MichRIC #22006856 Report a problem
    9/26/2021Listing removed--
    Source: Realcomp II #69021017055 Report a problem
    5/13/2021Listed for sale$359,000-78.2%$71/sqft
    Source: MichRIC #21017055 Report a problem
    5/13/2021Listing removed--
    Source: MichRIC #21004243 Report a problem
    2/11/2021Listed for sale$1,650,000+340%$325/sqft
    Source: MichRIC #21004243 Report a problem
    2/11/2021Listing removed--
    Source: MichRIC #20047399 Report a problem
    11/13/2020Listed for sale$375,000$74/sqft
    Source: MichRIC #20047399 Report a problem

    Public tax history

    YearProperty taxesTax assessment
    2025$1,841 +4.9%$313,800 +107.7%
    2024$1,755 $151,100 -7.1%
    2023-- $162,600 +202.8%
    2022$1,615 $53,700 +24%
    2021-- $43,300
    Find assessor info on the county website

    Neighborhood: 49117

    Nearby schools

    GreatSchools rating
    Get a cash offer in 3 minutes
    Find out how much your home could sell for in as little as 3 minutes with a no-obligation cash offer.
    Estimated market value
    $2,730,400
    Get a cash offer in 3 minutes
    Find out how much your home could sell for in as little as 3 minutes with a no-obligation cash offer.
    Estimated market value
    $2,730,400