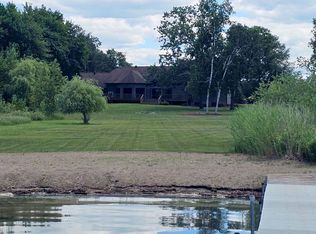
Beautifully remodeled Lake Edward retreat on 3.5 private acres with 400+ feet of shoreline and additional creek frontage. Currently operating as a successful short-term rental, this property offers strong investment potential or the perfect lake home on a secluded lot.
This fully remodeled home features 3 bedrooms, 3 bathrooms, a bunk room, 3 car attached garage, vaulted ceilings, open-concept layout, large living room, & fireplace. The layout is designed for comfortable gatherings with plenty of natural light and space to relax.
The insulated & heated 2 car garage stall is currently set up as a speakeasy-themed game room—easily convertible back to full garage use if desired.
Outdoor living includes multiple concrete patios, large deck, hot tub, fire pit area, expansive yard, and a newly improved sandy beach area for lake enjoyment. Additional storage building provides extra space for lake toys and equipment.
A rare opportunity to own acreage, privacy, and significant shoreline on Lake Edward.
Closed
$967,000
10874 Crescent Dr, Nisswa, MN 56468
3beds
2,168sqft
Single Family
Built in 2001
3.55 Acres Lot
$967,400 Zestimate®
$446/sqft
$2,934 Estimated rent
Home value
$967,400
$880,000 - $1.06M
$2,934/mo
Zestimate® history
Owner options
List your home for rent
$2,934/mo
Rent Zestimate®
Find your next renter with Zillow Rental Manager. Plus, with online applications, you can quickly screen prospective tenants – for free.
$2,934/mo
Rent Zestimate®
Refinance and save
$5,853/mo
Est. payment
Refinancing to a lower rate could help reduce your monthly payments and save thousands over the life of the loan.
$5,853/mo
Est. payment
Explore your selling options
Work with a Zillow partner agent
Leverage their expertise and Zillow's premium Showcase listings to get your home seen by more buyers.
Get startedList with your own agent
Get your home in front of millions of buyers by listing it on Zillow.
Learn how to do itSell it yourself
Take full control of how buyers see your home on Zillow by listing For Sale by Owner (FSBO).
List your homeWhat's special
Hot tubBunk roomAdditional storage buildingExpansive yardVaulted ceilingsPlenty of natural lightFire pit area
Zillow last checked:
Listing updated:
Listed by:
Makenzie Adams 218-820-1601,
Edina Realty, Inc.
Bought with:
Logan Noess
Bridge Realty, LLC
Source: NorthstarMLS as distributed by MLS GRID,MLS#: 7070575
Facts & features
Interior
Bedrooms & bathrooms
- Bedrooms: 3
- Bathrooms: 3
- Full bathrooms: 1
- 3/4 bathrooms: 2
Bedroom
- Level: Main
- Area: 224 Square Feet
- Dimensions: 16x14
Bedroom 2
- Level: Main
- Area: 143 Square Feet
- Dimensions: 13x11
Bedroom 3
- Level: Main
- Area: 132 Square Feet
- Dimensions: 12x11
Dining room
- Level: Main
- Area: 266 Square Feet
- Dimensions: 19x14
Kitchen
- Level: Main
Living room
- Level: Main
- Area: 384 Square Feet
- Dimensions: 24x16
Other
- Level: Main
- Area: 66 Square Feet
- Dimensions: 10x6.6
Heating
- Forced Air
Cooling
- Central Air
Appliances
- Included: Air-To-Air Exchanger, Dishwasher, Dryer, Microwave, Range, Refrigerator, Stainless Steel Appliance(s), Washer, Water Softener Owned
- Laundry: Main Level
Features
- Basement: Crawl Space
- Number of fireplaces: 1
- Fireplace features: Gas, Living Room
Interior area
- Total structure area: 2,168
- Total interior livable area: 2,168 sqft
- Finished area above ground: 2,168
- Finished area below ground: 0
Property
Parking
- Total spaces: 5
- Parking features: Attached, Detached Garage, Asphalt, Concrete, Shared Driveway, Electric Vehicle Charging Station(s), Floor Drain, Heated Garage, Insulated Garage
- Attached garage spaces: 5
- Has uncovered spaces: Yes
- Details: Garage Door Height (7), Garage Door Width (16)
Accessibility
- Accessibility features: None
Features
- Levels: One
- Stories: 1
- Patio & porch: Deck, Front Porch, Patio
- Pool features: None
- Has view: Yes
- View description: Lake
- Has water view: Yes
- Water view: Lake
- Waterfront features: Lake Front, Waterfront Elevation(0-4), Lake Bottom(Reeds, Sand, Undeveloped)
- Frontage length: Water Frontage: 420
Lot
- Size: 3.55 Acres
- Dimensions: 410 x 360 x 355 x 460
- Features: Tree Coverage - Medium
Details
- Additional structures: Pole Building
- Foundation area: 2168
- Parcel number: 73230571
- Zoning description: Residential-Single Family
Construction
Type & style
- Home type: SingleFamily
- Property subtype: Single Family
Materials
- Block, Concrete, Frame
- Roof: Asphalt,Pitched
Condition
- New construction: No
- Year built: 2001
Utilities & green energy
- Electric: Circuit Breakers, 200+ Amp Service, Power Company: Crow Wing Power
- Gas: Natural Gas
- Sewer: Private Sewer, Tank with Drainage Field
- Water: Drilled, Well
Community & HOA
HOA
- Has HOA: No
Location
- Region: Nisswa
Financial & listing details
- Price per square foot: $446/sqft
- Tax assessed value: $756,900
- Annual tax amount: $4,957
- Date on market: 5/8/2026
- Cumulative days on market: 10 days
Price history
| Date | Event | Price |
|---|---|---|
| 6/12/2026 | Sold | $967,000-1.3%$446/sqft |
Source:  NorthstarMLS as distributed by MLS GRID #7070575 Report a problem NorthstarMLS as distributed by MLS GRID #7070575 Report a problem | ||
| 5/18/2026 | Pending sale | $979,900$452/sqft |
Source: NorthstarMLS as distributed by MLS GRID #7070575 Report a problem | ||
| 5/8/2026 | Listed for sale | $979,900+33.3%$452/sqft |
Source: NorthstarMLS as distributed by MLS GRID #7070575 Report a problem | ||
| 4/4/2023 | Sold | $735,000+1.4%$339/sqft |
Source: NorthstarMLS as distributed by MLS GRID #6332933 Report a problem | ||
| 2/20/2023 | Pending sale | $724,900$334/sqft |
Source: NorthstarMLS as distributed by MLS GRID #6332933 Report a problem | ||
| 2/17/2023 | Listed for sale | $724,900+123%$334/sqft |
Source: NorthstarMLS as distributed by MLS GRID #6332933 Report a problem | ||
| 7/15/2013 | Sold | $325,000$150/sqft |
Source:  Lake Superior Area Realtors as distributed by MLS GRID #2032407 Report a problem Lake Superior Area Realtors as distributed by MLS GRID #2032407 Report a problem | ||
Public tax history
| Year | Property taxes | Tax assessment |
|---|---|---|
| 2025 | $4,427 +22.5% | $756,900 +16.6% |
| 2024 | $3,615 -13.4% | $649,300 +3.7% |
| 2023 | $4,173 +30.2% | $626,400 -5.8% |
| 2022 | $3,205 | $665,100 +62% |
| 2021 | $3,205 +3.8% | $410,532 +6.8% |
| 2020 | $3,089 +17.1% | $384,481 +19.4% |
| 2017 | $2,638 | $322,024 +2.9% |
| 2016 | $2,638 -8.9% | $313,000 -7.5% |
| 2015 | $2,896 +107.8% | $338,500 -0.8% |
| 2014 | $1,393 -53% | $341,200 -11.4% |
| 2012 | $2,963 +13.6% | $384,900 |
| 2011 | $2,608 +0.1% | $384,900 -5.3% |
| 2010 | $2,605 +1.8% | $406,500 -0.5% |
| 2009 | $2,560 | $408,400 |
Find assessor info on the county website
Neighborhood: 56468
Nearby homes
- $955,0006 bd4 ba4.9k sqft11292 Half Moon Dr, Merrifield, MN 56465Sold
- $388,6004 bd2 ba2.9k sqft23178 Carol Cir, Nisswa, MN 56468Off Market
- $643,8004 bd4 ba2.8k sqft23175 Carol Cir, Nisswa, MN 56468Off Market
- $670,7005 bd3 ba3.1k sqft11298 Half Moon Dr, Merrifield, MN 56465Off Market
- $--1.07 AcresXxx Carol, Nisswa, MN 56468Off Market
- $371,9004 bd2 ba2k sqft23120 Carol Cir, Nisswa, MN 56468Off Market
- $376,0004 bd-- ba2.6k sqft23086 Carol Cir, Nisswa, MN 56468Off Market
- $529,4004 bd2 ba2k sqft23147 Carol Cir, Nisswa, MN 56468Off Market
Nearby schools
GreatSchools rating
- 5/10Garfield Elementary SchoolGrades: PK-4Distance: 8.2 mi
- 7/10Forestview Middle SchoolGrades: 5-8Distance: 12.2 mi
- 9/10Brainerd Senior High SchoolGrades: 9-12Distance: 9.5 mi


Get pre-qualified for a loan
At Zillow Home Loans, we can pre-qualify you in as little as 5 minutes with no impact to your credit score.An equal housing lender. NMLS #10287.
Sell for more on Zillow
Get a Zillow Showcase℠ listing at no additional cost and you could sell for .
$967,400
2% more
+$19,348
With Zillow Showcase(estimated)
$986,748
- Minnesota
- Crow Wing County
- Nisswa
- 56468
- 10874 Crescent Dr
Nearby cities
Nearby zip codes
Other Nisswa Topics
