Experience unparalleled luxury in this fully remodeled home, where every detail exudes sophistication & comfort. The designer kitchen features custom Euro cabinetry, stunning Taj Mahal Quartzite countertops, & premium Thermador appliances, perfect for culinary enthusiasts. Elegant hardwood floors flow seamlessly throughout the home, complemented by a spacious butler's pantry & a dedicated office. The primary suite features a striking accent wall & a spa-inspired bathroom, complete with an expansive shower, soaking tub, & dual vanities. Retreat into the tranquil backyard, highlighted by multiple cascading waterfalls & lush landscaping - an oasis for relaxation & entertaining. This home blends modern design with timeless elegance, promising a lifestyle defined by luxury & convenience. Introducing a Remodeled Home of Distinction
Experience unparalleled luxury in this fully remodeled home, where every detail exudes sophistication and comfort. Every aspect of the design has been carefully considered to create an environment that blends modern innovation with timeless elegance.
Designer Kitchen & Culinary Excellence
Step into the heart of the homea designer kitchen featuring custom Euro cabinetry, stunning Taj Mahal Quartzite countertops, and premium Thermador appliances. This space is perfect for culinary enthusiasts, offering both style and advanced functionality. A spacious butler's pantry provides additional storage and prep space, enhancing convenience for everyday living and entertaining.
Luxurious Living Spaces
Elegant hardwood floors flow seamlessly throughout the residence, creating a sense of unity and refinement. The primary suite features a striking accent wall and a spa-inspired bathroom, complete with an expansive shower, soaking tub, and dual vanities. The junior suite ensures privacy for guests or family members, while a dedicated office is ideal for remote work, combining productivity with comfort.
Tranquil Outdoor Retreat
Retreat into the tranquil backyard, highlighted by multiple cascading waterfalls, lush landscaping, and exquisite limestone pavers. This outdoor oasis is designed for relaxation and entertaining, offering a peaceful escape from everyday life.
A Lifestyle Defined by Luxury and Convenience
This home masterfully blends modern design with timeless elegance, promising a lifestyle defined by luxury and convenience. Don't miss the opportunity to make this extraordinary residence yours.
Sold for $2,075,000
$2,075,000
10874 E PALOMINO Road, Scottsdale, AZ 85259
4beds
3,141sqft
Single Family Residence
Built in 1987
0.28 Acres Lot
$2,081,600 Zestimate®
$661/sqft
$4,409 Estimated rent
Home value
$2,081,600
$1.92M - $2.27M
$4,409/mo
Zestimate® history
Owner options
List your home for rent
$4,409/mo
Rent Zestimate®
Find your next renter with Zillow Rental Manager. Plus, with online applications, you can quickly screen prospective tenants – for free.
$4,409/mo
Rent Zestimate®
Refinance and save
$12,605/mo
Est. payment
Refinancing to a lower rate could help reduce your monthly payments and save thousands over the life of the loan.
$12,605/mo
Est. payment
Explore your selling options
Work with a Zillow partner agent
Leverage their expertise and Zillow's premium Showcase listings to get your home seen by more buyers.
Get startedList with your own agent
Get your home in front of millions of buyers by listing it on Zillow.
Learn how to do itSell it yourself
Take full control of how buyers see your home on Zillow by listing For Sale by Owner (FSBO).
List your homeWhat's special
Lush landscapingPrimary suitePremium thermador appliancesDedicated officeExquisite limestone paversElegant hardwood floorsCustom euro cabinetry
Zillow last checked:
Listing updated:
Listed by:
Iqbal Sagani 480-799-8668,
West USA Realty
Bought with:
Robert Babineau, SA692921000
Jason Mitchell Real Estate
Source: ARMLS,MLS#: 6975882
Facts & features
Interior
Bedrooms & bathrooms
- Bedrooms: 4
- Bathrooms: 4
- Full bathrooms: 3
- 1/2 bathrooms: 1
Primary bedroom
- Description: Primary Suite
- Level: First
- Area: 268.01
- Dimensions: 18.17 x 14.75
Bedroom 2
- Description: Junior Suite
- Level: First
- Area: 231
- Dimensions: 16.50 x 14.00
Bedroom 3
- Description: Bedroom 3
- Level: First
- Area: 156
- Dimensions: 12.00 x 13.00
Bedroom 4
- Description: Bedroom 4
- Level: First
- Area: 152.04
- Dimensions: 12.00 x 12.67
Bonus room
- Description: Office
- Level: First
- Area: 178.68
- Dimensions: 13.83 x 12.92
Dining room
- Description: Dining Room
- Level: First
- Area: 413.12
- Dimensions: 23.17 x 17.83
Great room
- Description: Great Room
- Level: First
- Area: 484.1
- Dimensions: 23.33 x 20.75
Kitchen
- Description: Kitchen
- Level: First
- Area: 310.69
- Dimensions: 26.83 x 11.58
Other
- Description: Butler's Pantry
- Level: First
- Area: 106.41
- Dimensions: 13.17 x 8.08
Other
- Description: Primary Closet
- Level: First
- Area: 113.49
- Dimensions: 14.33 x 7.92
Other
- Description: Laundry/Mud Room
- Level: First
- Area: 157.53
- Dimensions: 15.25 x 10.33
Heating
- Forced Air, Natural Gas
Cooling
- Gas, Central Air, Ceiling Fan(s), Programmable Thmstat
Appliances
- Included: Refrigerator, Dishwasher, Disposal, Gas Range, Gas Oven, Gas Cooktop
- Laundry: Inside, Gas Dryer Hookup, Engy Star (See Rmks)
Features
- Pantry, Non-laminate Counter, Quartz Countertops, High Speed Internet, Smart Home, Double Vanity, Eat-in Kitchen, 9+ Flat Ceilings, No Interior Steps, Kitchen Island, 2 Master Baths, Full Bth Master Bdrm, Separate Shwr & Tub
- Flooring: Tile, Wood
- Windows: Skylight(s), Double Pane Windows
- Has basement: No
- Has fireplace: No
Interior area
- Total structure area: 3,141
- Total interior livable area: 3,141 sqft
Property
Parking
- Total spaces: 6
- Parking features: RV Gate, Garage Door Opener, Direct Access, Circular Driveway
- Garage spaces: 2
- Uncovered spaces: 4
Features
- Stories: 1
- Patio & porch: Covered, Patio
- Exterior features: Private Yard
- Has private pool: Yes
- Pool features: Variable Speed Pump, Outdoor Pool, Play Pool
- Spa features: None
- Fencing: Back Yard,Block
- Has view: Yes
- View description: Mountain(s)
Lot
- Size: 0.28 Acres
- Features: North/South Exposure, Sprinklers In Rear, Sprinklers In Front, Gravel/Stone Back, Synthetic Grass Frnt, Synthetic Grass Back, Auto Timer H2O Front, Auto Timer H2O Back, Irrigation Front, Irrigation Back
Details
- Parcel number: 21751060
- Special conditions: Owner/Agent
Construction
Type & style
- Home type: SingleFamily
- Architectural style: Spanish
- Property subtype: Single Family Residence
Materials
- ICAT Recessed Lighting, Spray Foam Insulation, Stucco, Wood Frame, Painted, Block, Low VOC Insulation, Ducts Professionally Air-Sealed
- Roof: Tile,Foam
Condition
- Complete Spec Home
- New construction: No
- Year built: 1987
Details
- Builder name: Golden Heritage
Utilities & green energy
- Electric: 220 Volts in Kitchen
- Sewer: Public Sewer
- Water: City Water
- Utilities for property: Natural Gas Connected, Natural Gas Available
Green energy
- Water conservation: Low-Flow Fixtures, Tankless Ht Wtr Heat, Recirculation Pump
Community & HOA
Community
- Features: Racquetball, Lake, Community Media Room, Tennis Court(s), Playground, Biking/Walking Path
- Security: Fire Sprinkler System
- Subdivision: SCOTTSDALE RANCH, MOUNTAINVIEW PLACE LOT 1-106
HOA
- Has HOA: Yes
- Services included: Maintenance Grounds
- HOA fee: $463 annually
- HOA name: Scottsdale Ranch
- HOA phone: 480-860-2022
Location
- Region: Scottsdale
Financial & listing details
- Price per square foot: $661/sqft
- Tax assessed value: $838,100
- Annual tax amount: $4,445
- Date on market: 2/18/2026
- Cumulative days on market: 28 days
- Listing terms: Cash,Conventional,VA Loan
- Ownership: Fee Simple
- Electric utility on property: Yes
- Road surface type: Paved, Asphalt
Price history
| Date | Event | Price |
|---|---|---|
| 3/16/2026 | Sold | $2,075,000-1.2%$661/sqft |
Source:  ARMLS #6975882 Report a problem ARMLS #6975882 Report a problem | ||
| 2/28/2026 | Pending sale | $2,099,900$669/sqft |
Source: ARMLS #6975882 Report a problem | ||
| 2/27/2026 | Listed for sale | $2,099,900$669/sqft |
Source: ARMLS #6975882 Report a problem | ||
| 2/24/2026 | Pending sale | $2,099,900$669/sqft |
Source: ARMLS #6975882 Report a problem | ||
| 1/28/2026 | Listed for sale | $2,099,900+181.9%$669/sqft |
Source: ARMLS #6975882 Report a problem | ||
| 4/5/2024 | Sold | $745,000+6.4%$237/sqft |
Source: ARMLS #6681506 Report a problem | ||
| 4/1/2024 | Pending sale | $700,000$223/sqft |
Source: ARMLS #6681506 Report a problem | ||
| 3/23/2024 | Listed for sale | $700,000+152.7%$223/sqft |
Source: ARMLS #6681506 Report a problem | ||
| 1/19/1995 | Sold | $277,000$88/sqft |
Source: Public Record Report a problem | ||
Public tax history
| Year | Property taxes | Tax assessment |
|---|---|---|
| 2025 | $4,386 +4.4% | $83,810 -5.4% |
| 2024 | $4,202 +18.2% | $88,620 +56.2% |
| 2023 | $3,555 +4.8% | $56,735 +2.3% |
| 2022 | $3,391 -5.9% | $55,470 +7% |
| 2021 | $3,604 +2.5% | $51,850 +5.8% |
| 2020 | $3,517 +2.4% | $49,010 +0.7% |
| 2019 | $3,434 | $48,660 +6.5% |
| 2018 | $3,434 +6% | $45,710 +3.3% |
| 2017 | $3,241 +6.1% | $44,230 |
| 2016 | $3,054 +3.5% | $44,230 +7.8% |
| 2015 | $2,951 | $41,020 +11.4% |
| 2014 | -- | $36,830 +9.4% |
| 2013 | -- | $33,670 -3% |
| 2012 | -- | $34,720 -13.3% |
| 2011 | -- | $40,060 -6.6% |
| 2010 | -- | $42,880 -15.4% |
| 2009 | -- | $50,710 -12.1% |
| 2008 | -- | $57,700 +6.6% |
| 2007 | -- | $54,150 +63.3% |
| 2006 | -- | $33,150 |
| 2005 | -- | $33,150 +10.1% |
| 2004 | -- | $30,100 |
| 2003 | -- | $30,100 +15.5% |
| 2002 | -- | $26,050 |
Find assessor info on the county website
Neighborhood: Scottsdale Ranch
Nearby homes
- $1,057,8003 bd2 ba2.4k sqft10880 E Palomino Rd, Scottsdale, AZ 85259Off Market
- $1,037,600-- bd3 ba2.4k sqft10864 E Palomino Rd, Scottsdale, AZ 85259Off Market
- $1,160,0003 bd3 ba2.7k sqft10859 E Tierra Dr, Scottsdale, AZ 85259Sold
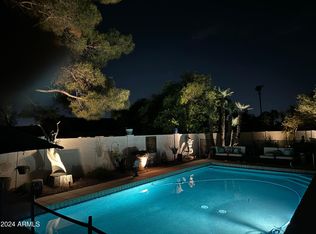
- $1,154,5004 bd2 ba2.4k sqft10871 E Tierra Dr, Scottsdale, AZ 85259Off Market
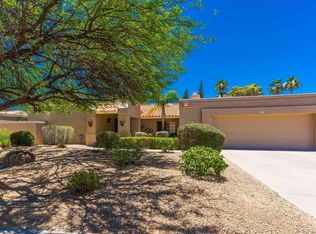
- $1,094,300-- bd3 ba2.8k sqft10877 E Palomino Rd, Scottsdale, AZ 85259Off Market
- $1,265,0004 bd2 ba2.8k sqft10886 E Palomino Rd, Scottsdale, AZ 85259Off Market
- $1,245,0004 bd2 ba2.9k sqft10871 E Palomino Rd, Scottsdale, AZ 85259Off Market
- $1,134,800-- bd3 ba2.8k sqft10860 E Palomino Rd, Scottsdale, AZ 85259Off Market
Nearby schools
GreatSchools rating
- 8/10Laguna Elementary SchoolGrades: PK-5Distance: 0.8 mi
- 7/10Mountainside Middle SchoolGrades: 6-8Distance: 2.5 mi
- 10/10Desert Mountain High SchoolGrades: 9-12Distance: 2.4 mi
Schools provided by the listing agent
- Elementary: Laguna Elementary School
- Middle: Mountainside Middle School
- High: Desert Mountain High School
- District: Scottsdale Unified District
Source: ARMLS. This data may not be complete. We recommend contacting the local school district to confirm school assignments for this home.
Get a cash offer in 3 minutes
Find out how much your home could sell for in as little as 3 minutes with a no-obligation cash offer.
Estimated market value
$2,081,600
Get a cash offer in 3 minutes
Find out how much your home could sell for in as little as 3 minutes with a no-obligation cash offer.
Estimated market value
$2,081,600
- Arizona
- Maricopa County
- Scottsdale
- 85259
- Scottsdale Ranch
- 10874 E PALOMINO Road
Nearby cities
Nearby neighborhoods
Nearby zip codes
Other Scottsdale Topics
