Such an amazing home with so much to offer and more. You will be blown away by the functionality and features this beautiful home has to offer. Perfection in so many ways as this home was custom built to the owner’s exacting standards. This home has storage galore with three large storage closets. 4 beds with 4 full baths, large gourmet kitchen to rival any you have ever seen. A master bathroom that whisks you away to a relaxing resort like environment. A media room for movie nights with family and friends. The Backyard is an oasis on its own with lush landscaping and a beautiful pergola to relax under. With a 3-car garage and so many amenities that come together to make this the ultimate home it is your dream home that awaits you. Set in an amazing location with walking trails and pools, playgrounds, schools nearby etc. This luxury home is built to impress and send the message, We are living the life!
Sold
Price Unknown
10874 Smoky Oak Trl, Argyle, TX 76226
4beds
3,251sqft
Single Family Residence
Built in 2017
0.28 Acres Lot
$790,000 Zestimate®
$--/sqft
$4,005 Estimated rent
Home value
$790,000
$743,000 - $837,000
$4,005/mo
Zestimate® history
Owner options
List your home for rent
$4,005/mo
Rent Zestimate®
Find your next renter with Zillow Rental Manager. Plus, with online applications, you can quickly screen prospective tenants – for free.
$4,005/mo
Rent Zestimate®
Refinance and save
$727/mo
Est. payment
Refinancing to a lower rate could help reduce your monthly payments and save thousands over the life of the loan.
$727/mo
Est. payment
Explore your selling options
Work with a Zillow partner agent
Leverage their expertise and Zillow's premium Showcase listings to get your home seen by more buyers.
Get startedList with your own agent
Get your home in front of millions of buyers by listing it on Zillow.
Learn how to do itSell it yourself
Take full control of how buyers see your home on Zillow by listing For Sale by Owner (FSBO).
List your homeWhat's special
Storage galoreMedia roomLush landscapingGourmet kitchenBeautiful pergolaMaster bathroom
Zillow last checked:
Listing updated:
Listed by:
John Sturges 0511386 817-832-7473,
Keller Williams Realty 817-329-8850
Bought with:
Amy Turner
Southern Collective Realty
Source: NTREIS,MLS#: 20981675
Facts & features
Interior
Bedrooms & bathrooms
- Bedrooms: 4
- Bathrooms: 4
- Full bathrooms: 4
Primary bedroom
- Features: Closet Cabinetry, Ceiling Fan(s), Double Vanity, Jetted Tub, Linen Closet, Split Bedrooms, Separate Shower, Walk-In Closet(s)
- Level: First
- Dimensions: 18 x 14
Bedroom
- Features: Ceiling Fan(s), Split Bedrooms, Walk-In Closet(s)
- Level: First
- Dimensions: 12 x 12
Bedroom
- Features: Ceiling Fan(s), Walk-In Closet(s)
- Level: First
- Dimensions: 13 x 13
Bedroom
- Features: Ceiling Fan(s), En Suite Bathroom, Split Bedrooms, Walk-In Closet(s)
- Level: First
- Dimensions: 13 x 13
Dining room
- Level: First
- Dimensions: 15 x 12
Kitchen
- Features: Breakfast Bar, Built-in Features, Butler's Pantry, Pantry, Solid Surface Counters
- Level: First
- Dimensions: 18 x 10
Living room
- Features: Built-in Features, Ceiling Fan(s), Fireplace
- Level: First
- Dimensions: 22 x 15
Media room
- Features: Ceiling Fan(s)
- Level: First
- Dimensions: 18 x 13
Office
- Features: Ceiling Fan(s)
- Level: First
- Dimensions: 15 x 11
Utility room
- Features: Closet, Utility Room
- Level: First
- Dimensions: 8 x 7
Heating
- Natural Gas
Cooling
- Attic Fan, Central Air, Ceiling Fan(s), Electric
Appliances
- Included: Convection Oven, Dishwasher, Gas Cooktop, Disposal, Gas Water Heater, Microwave, Vented Exhaust Fan
- Laundry: Washer Hookup, Electric Dryer Hookup, Laundry in Utility Room
Features
- Built-in Features, Decorative/Designer Lighting Fixtures, High Speed Internet, Open Floorplan, Pantry, Smart Home, Cable TV, Walk-In Closet(s), Wired for Sound
- Flooring: Carpet, Ceramic Tile, Wood
- Has basement: No
- Number of fireplaces: 1
- Fireplace features: Gas Log, Gas Starter
Interior area
- Total interior livable area: 3,251 sqft
Property
Parking
- Total spaces: 3
- Parking features: Door-Multi, Door-Single, Driveway, Electric Vehicle Charging Station(s), Garage Faces Front, Garage, Garage Door Opener, Inside Entrance, Garage Faces Side
- Attached garage spaces: 3
- Has uncovered spaces: Yes
Features
- Levels: One
- Stories: 1
- Patio & porch: Rear Porch, Patio
- Exterior features: Private Yard, Rain Gutters
- Pool features: None, Community
- Fencing: Back Yard,Fenced,Stone,Wood
Lot
- Size: 0.28 Acres
- Features: Landscaped, Level, Subdivision, Sprinkler System
Details
- Additional structures: Pergola
- Parcel number: R655292
Construction
Type & style
- Home type: SingleFamily
- Architectural style: Traditional,Detached
- Property subtype: Single Family Residence
Materials
- Brick
- Foundation: Slab
- Roof: Composition
Condition
- Year built: 2017
Utilities & green energy
- Sewer: Public Sewer
- Water: Public
- Utilities for property: Natural Gas Available, Sewer Available, Separate Meters, Underground Utilities, Water Available, Cable Available
Community & HOA
Community
- Features: Playground, Pool, Trails/Paths, Curbs, Sidewalks
- Security: Security System, Smoke Detector(s)
- Subdivision: Canyon Falls Village 13
HOA
- Has HOA: Yes
- Services included: All Facilities, Association Management, Maintenance Grounds
- HOA fee: $727 quarterly
- HOA name: Canyon Falls
- HOA phone: 940-240-0803
Location
- Region: Argyle
Financial & listing details
- Tax assessed value: $791,955
- Annual tax amount: $13,755
- Date on market: 6/26/2025
- Cumulative days on market: 84 days
- Listing terms: Cash,Contract
Price history
| Date | Event | Price |
|---|---|---|
| 11/19/2025 | Sold | -- |
Source: NTREIS #20981675 Report a problem | ||
| 10/18/2025 | Pending sale | $825,000$254/sqft |
Source: NTREIS #20981675 Report a problem | ||
| 9/17/2025 | Contingent | $825,000$254/sqft |
Source: NTREIS #20981675 Report a problem | ||
| 9/10/2025 | Price change | $825,000-2.4%$254/sqft |
Source: NTREIS #20981675 Report a problem | ||
| 7/29/2025 | Price change | $845,000-1.7%$260/sqft |
Source: NTREIS #20981675 Report a problem | ||
| 6/26/2025 | Listed for sale | $860,000$265/sqft |
Source: NTREIS #20981675 Report a problem | ||
Public tax history
| Year | Property taxes | Tax assessment |
|---|---|---|
| 2025 | $11,557 -4.4% | $791,955 +7.2% |
| 2024 | $12,088 +16% | $738,705 +10% |
| 2023 | $10,421 -9.3% | $671,550 +10% |
| 2022 | $11,492 +6.1% | $610,500 +10% |
| 2021 | $10,836 +4.5% | $555,000 +7% |
| 2020 | $10,369 -5.4% | $518,801 -1.2% |
| 2019 | $10,957 -4.4% | $525,000 -0.4% |
| 2018 | $11,467 | $527,335 +703.1% |
| 2017 | -- | $65,665 -25% |
| 2016 | -- | $87,553 -22.5% |
| 2015 | -- | $113,000 |
Find assessor info on the county website
Neighborhood: 76226
Nearby homes
- $1,007,9005 bd5 ba4.3k sqft10870 Smoky Oak Trl, Argyle, TX 76226Off Market
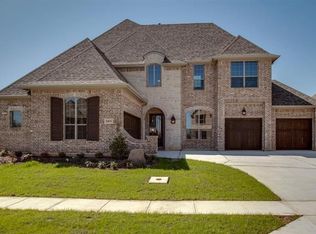
- $1,099,1005 bd5 ba4.6k sqft10878 Smoky Oak Trl, Argyle, TX 76226Off Market

- $1,205,0005 bd5 ba5.1k sqft6700 Oak Knoll Rd, Argyle, TX 76226Off Market
- $1,159,5005 bd4 ba4.9k sqft6700 Oak Knoll Rd, Argyle, TX 76226Off Market
- $946,3005 bd4 ba4.6k sqft10866 Smoky Oak Trl, Argyle, TX 76226Off Market
- $737,3004 bd3 ba3.4k sqft10875 Smoky Oak, Flowr Mound, TX 76226Off Market
- $816,3003 bd2 ba3.4k sqft10875 Smoky Oak Trl, Argyle, TX 76226Off Market
- $782,4004 bd3 ba3.1k sqft10871 Smoky Oak Trl, Argyle, TX 76226Off Market
Nearby schools
GreatSchools rating
- 10/10Argyle South Elementary SchoolGrades: PK-5Distance: 0.6 mi
- 8/10Argyle Middle SchoolGrades: 7-8Distance: 2.3 mi
- 9/10Argyle High SchoolGrades: 9-12Distance: 0.4 mi
Schools provided by the listing agent
- Elementary: Argyle South
- Middle: Argyle
- High: Argyle
- District: Argyle ISD
Source: NTREIS. This data may not be complete. We recommend contacting the local school district to confirm school assignments for this home.
Get a cash offer in 3 minutes
Find out how much your home could sell for in as little as 3 minutes with a no-obligation cash offer.
Estimated market value
$790,000
Get a cash offer in 3 minutes
Find out how much your home could sell for in as little as 3 minutes with a no-obligation cash offer.
Estimated market value
$790,000
- Texas
- Denton County
- Argyle
- 76226
- 10874 Smoky Oak Trl
Nearby cities
Nearby neighborhoods
Nearby zip codes
Other Argyle Topics
