Skip main navigation
Sold for $410,000
  • $410,000

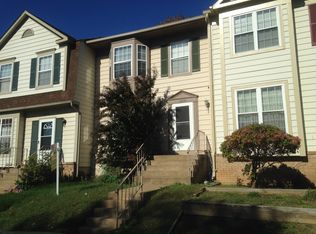
    10874 Stone Hill Ln, Manassas, VA 20109

    3beds
    1,871sqft
    Townhouse
    Built in 1989
    1,359 Square Feet Lot
    $414,700 Zestimate®
    $219/sqft
    $2,777 Estimated rent

    Home value

    $414,700

    $386,000 - $448,000

    $2,777/mo

    Zestimate® history
    Loading
    Loading...

    Owner options

    List your home for rent

    $2,777/mo

    Rent Zestimate®

    Find your next renter with Zillow Rental Manager. Plus, with online applications, you can quickly screen prospective tenants – for free.

    Learn more

    $2,777/mo

    Rent Zestimate®

    Refinance and save

    $2,864/mo

    Est. payment

    Refinancing to a lower rate could help reduce your monthly payments and save thousands over the life of the loan.

    See today's rates

    $2,864/mo

    Est. payment

    Explore your selling options

    Work with a Zillow partner agent

    Leverage their expertise and Zillow's premium Showcase listings to get your home seen by more buyers.

    Get started

    List with your own agent

    Get your home in front of millions of buyers by listing it on Zillow.

    Learn how to do it

    Sell it yourself

    Take full control of how buyers see your home on Zillow by listing For Sale by Owner (FSBO).

    List your home

    What's special

    Discover this beautifully updated 3-bedroom, 2 full/2 half bathroom townhouse located in the Stonebridge community in Manassas. This spacious home features fresh paint, hardwood floors throughout the upper two levels and offers a bright, open main level perfect for everyday living and entertaining. The living/dining combo includes a charming step-down design and flows seamlessly into the modern kitchen, complete with stainless steel appliances and granite countertops. Upstairs, the primary suite boasts vaulted ceilings, double closets, and a fully updated ensuite bathroom. Two additional bedrooms and a second full bathroom complete the upper level. The fully finished basement provides a generous family room and an additional half bathroom, along with an unfinished storage area equipped with a full-size washer and dryer. Enjoy outdoor living with a fully fenced rear yard and patio that backs to peaceful trees ideal for relaxing or hosting gatherings. Located within the Stonebridge community, you’ll enjoy access to amenities such as a community pool, tot lots, tennis and basketball courts, and miles of sidewalks. The home is also within walking distance of a wide selection of shopping, dining, and entertainment options, and just minutes from major commuter routes including I-66 and Prince William Parkway. A wonderful blend of comfort, convenience, and location this home is ready to welcome its next owner.

    Zillow last checked:

    Listing updated:

    Listed by:

    Stacie Bowman 571-606-3312,

    LPT Realty, LLC,

    Co-Listing Agent: Tiffany M. Izenour 703-926-6878,

    LPT Realty, LLC

    Bought with:

    Purna Shahi, 0225253546

    Onest Real Estate

    Source: Bright MLS,MLS#: VAPW2108462MLS Logo

    Facts & features

    Interior

    Bedrooms & bathrooms
    • Bedrooms: 3
    • Bathrooms: 4
    • Full bathrooms: 2
    • 1/2 bathrooms: 2
    • Main level bathrooms: 1
    Primary bedroom
    • Features: Cathedral/Vaulted Ceiling, Flooring - HardWood
    • Level: Upper
    Bedroom 2
    • Features: Flooring - HardWood
    • Level: Upper
    Bathroom 3
    • Features: Flooring - HardWood
    • Level: Upper
    Dining room
    • Features: Flooring - HardWood
    • Level: Main
    Family room
    • Features: Flooring - Tile/Brick
    • Level: Lower
    Kitchen
    • Features: Granite Counters, Flooring - HardWood, Kitchen - Electric Cooking
    • Level: Main
    Living room
    • Features: Flooring - HardWood
    • Level: Main
    Storage room
    • Features: Basement - Finished
    • Level: Lower
    Heating
    • Forced Air, Natural Gas
    Cooling
    • Central Air, Electric
    Appliances
    • Included: Microwave, Dishwasher, Disposal, Dryer, Exhaust Fan, Oven/Range - Electric, Refrigerator, Stainless Steel Appliance(s), Washer, Gas Water Heater
    • Laundry: Has Laundry
    Features
    • Combination Dining/Living, Primary Bath(s), Bathroom - Stall Shower
    • Flooring: Hardwood, Ceramic Tile
    • Windows: Window Treatments
    • Basement: Other,Finished
    • Has fireplace: No
    Interior area
    • Total structure area: 2,036
    • Total interior livable area: 1,871 sqft
    • Finished area above ground: 1,376
    • Finished area below ground: 495

    Property

    Parking
    • Parking features: Assigned, Permit Required, Parking Lot, Off Street
    • Details: Assigned Parking
    Accessibility
    • Accessibility features: None
    Features
    • Levels: Three
    • Stories: 3
    • Patio & porch: Patio, Porch
    • Exterior features: Sidewalks, Street Lights
    • Pool features: Community
    • Fencing: Back Yard
    Lot
    • Size: 1,359 sqft
    Details
    • Additional structures: Above Grade, Below Grade
    • Parcel number: 7696196667
    • Zoning: R6
    • Special conditions: Standard

    Construction

    Type & style
    • Home type: Townhouse
    • Architectural style: Traditional
    • Property subtype: Townhouse
    Materials
    • Vinyl Siding
    • Foundation: Other
    Condition
    • New construction: No
    • Year built: 1989

    Utilities & green energy

    • Sewer: Public Sewer
    • Water: Public

    Community & neighborhood

    Security
    • Security features: Smoke Detector(s)
    Community
    • Community features: Pool
    Location
    • Region: Manassas
    • Subdivision: Stonebridge

    HOA & financial

    HOA
    • Has HOA: Yes
    • HOA fee: $363 quarterly
    • Amenities included: Basketball Court, Common Grounds, Fitness Center, Pool, Tennis Court(s), Tot Lots/Playground
    • Services included: Trash, Pool(s), Snow Removal
    • Association name: STONEBRIDGE HOA

    Other

    Other facts
    • Listing agreement: Exclusive Right To Sell
    • Ownership: Fee Simple

    Price history

    DateEventPrice
    1/15/2026Sold$410,000+51.9%$219/sqft
    Source: Bright MLS #VAPW2108462 Report a problem
    8/7/2020Listing removed$1,800$1/sqft
    Source: Blackwell Property Management #VAPW500684 Report a problem
    7/30/2020Listed for rent$1,800+9.1%$1/sqft
    Source: Blackwell Property Management #VAPW500684 Report a problem
    3/20/2019Listing removed$1,650$1/sqft
    Source: Homestead Realty #VAPW434520 Report a problem
    3/8/2019Listed for rent$1,650-8.3%$1/sqft
    Source: Freedom Property Management Report a problem
    11/18/2018Listing removed$1,800$1/sqft
    Source: Owner Report a problem
    11/16/2018Listed for rent$1,800+9.1%$1/sqft
    Source: Owner Report a problem
    10/13/2016Sold$270,000+0%$144/sqft
    Source: Public Record Report a problem
    9/7/2016Pending sale$269,900$144/sqft
    Source: Fairfax Realty of Tysons #PW9734105 Report a problem
    8/29/2016Price change$269,900-3.6%$144/sqft
    Source: Fairfax Realty of Tysons #PW9734105 Report a problem
    8/6/2016Listed for sale$279,900+58.1%$150/sqft
    Source: Fairfax Realty of Tysons #PW9734105 Report a problem
    3/21/2013Listing removed$1,650$1/sqft
    Source: Fairfax Realty,Inc. #PW8013939 Report a problem
    2/20/2013Listed for rent$1,650$1/sqft
    Source: Fairfax Realty,Inc. #PW8013939 Report a problem
    7/1/2011Sold$177,000-1.7%$95/sqft
    Source: Public Record Report a problem
    4/14/2011Price change$180,000+9.1%$96/sqft
    Source: Keller Williams Realty, Chantilly Ventures, LLC #PW7513562 Report a problem
    2/23/2011Price change$165,000-5.7%$88/sqft
    Source: Keller Williams Realty, Chantilly Ventures, LLC #PW7513562 Report a problem
    2/11/2011Price change$175,000-5.4%$94/sqft
    Source: Keller Williams Realty, Chantilly Ventures, LLC #PW7513562 Report a problem
    12/17/2010Price change$185,000+23.3%$99/sqft
    Source: Linton Hall Realtors #PW7448636 Report a problem
    10/8/2010Listed for sale$150,000-41.2%$80/sqft
    Source: Linton Hall Realtors #PW7448636 Report a problem
    7/30/2004Sold$255,000+36.4%$136/sqft
    Source: Public Record Report a problem
    5/14/2003Sold$187,000$100/sqft
    Source: Public Record Report a problem

    Public tax history

    YearProperty taxesTax assessment
    2025$4,013 -1%$409,300 +0.4%
    2024$4,055 +0%$407,700 +4.6%
    2023$4,054 +5.8%$389,600 +15.5%
    2022$3,832 +5.3%$337,300 +13.9%
    2021$3,638 +3.9%$296,100 +4.9%
    2020$3,501 +128.1%$282,300 +11.1%
    2019$1,535 -49.2%$254,200 +1.6%
    2018$3,021 +5.3%$250,200 +2.2%
    2017$2,870 $244,700 +5.3%
    2016$2,870 +8.9%$232,400 -0.6%
    2015$2,634 $233,800 +12.3%
    2014$2,634 $208,200 +9.5%
    2013-- $190,100 +6.9%
    2012-- $177,800 +32.9%
    2010-- $133,800 -9.2%
    2009-- $147,300 -40%
    2008-- $245,500 -17.7%
    2007-- $298,300 -1.8%
    2006-- $303,900 +18.7%
    2005-- $256,100 +34.4%
    2004-- $190,500 +12.1%
    2003-- $169,900 +11.3%
    2002-- $152,600 +20.9%
    2001-- $126,200

    Find assessor info on the county website

    Neighborhood: Bull Run

    Nearby schools

    GreatSchools rating
    Schools provided by the listing agent
    • Elementary: Mullen
    • Middle: Stonewall
    • High: Stonewall Jackson
    • District: Prince William County Public Schools

    Source: Bright MLS. This data may not be complete. We recommend contacting the local school district to confirm school assignments for this home.

    Get a cash offer in 3 minutes
    Find out how much your home could sell for in as little as 3 minutes with a no-obligation cash offer.
    Estimated market value
    $414,700
    Get a cash offer in 3 minutes
    Find out how much your home could sell for in as little as 3 minutes with a no-obligation cash offer.
    Estimated market value
    $414,700