Skip main navigation
Sold for $1,649,000
  • $1,649,000

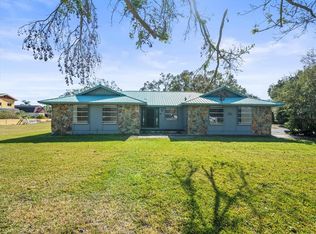
    10875 131st St N, Largo, FL 33774

    4beds
    4,658sqft
    Single Family Residence
    Built in 1965
    1.08 Acres Lot
    $1,609,400 Zestimate®
    $354/sqft
    $7,585 Estimated rent

    Home value

    $1,609,400

    $1.46M - $1.77M

    $7,585/mo

    Zestimate® history
    Loading
    Loading...

    Owner options

    List your home for rent

    $7,585/mo

    Rent Zestimate®

    Find your next renter with Zillow Rental Manager. Plus, with online applications, you can quickly screen prospective tenants – for free.

    Learn more

    $7,585/mo

    Rent Zestimate®

    Refinance and save

    $11,345/mo

    Est. payment

    Refinancing to a lower rate could help reduce your monthly payments and save thousands over the life of the loan.

    See today's rates

    $11,345/mo

    Est. payment

    Explore your selling options

    Work with a Zillow partner agent

    Leverage their expertise and Zillow's premium Showcase listings to get your home seen by more buyers.

    Get started

    List with your own agent

    Get your home in front of millions of buyers by listing it on Zillow.

    Learn how to do it

    Sell it yourself

    Take full control of how buyers see your home on Zillow by listing For Sale by Owner (FSBO).

    List your home

    What's special

    Double-sided fireplaceSeparate air-conditioned structureCrystal-clear poolPrivate roadWhite privacy fenceLush tropical landscapingResort-style backyard
    Tucked away on a private road in a prime location that feels secluded yet is just moments from everything, this custom estate home is a rare gem offering luxury, privacy, and thoughtful design. Perfect for a growing family, guests, or generational living, this impressive compound has been fully updated inside and out, including a new roof, fresh paint, and a pavered drive that leads to a welcoming entry. Step inside to find beautiful wood-look tile flooring and plantation shutters throughout, setting the stage for elegant and refined living. The open-concept kitchen is a showstopper with a massive 14-foot solid quartz island, gas and electric stainless-steel appliances, and a walk-in pantry, seamlessly flowing into a spacious dining area with a double-sided fireplace and adjacent formal living room. Pocket sliders open the family room to the crown jewel of this home: a resort-style backyard designed for making memories. Whether hosting a poolside celebration, enjoying a quiet morning coffee, or watching the kids splash in the crystal-clear pool and soak in the bubbling jacuzzi, this private space is a dream come true. Multiple lounge areas, lush tropical landscaping, and plenty of space to dine al fresco make it a true entertainer’s paradise. A separate flex suite with ensuite bath and pool access is ideal for in-laws, teens, or a nanny. The grand primary suite offers a spa-like retreat with a slipper tub, walk-in shower, double sinks, a custom closet, and a private water closet. Additional bedrooms are generously sized with ample natural light and storage. Outside, a separate air-conditioned structure is perfect for a home office, gym, or studio, plus abundant storage. The property also features RV parking with a rolling gate and 50-amp hook-up, closed circuit surveillance, 3-zone HVAC with new ductwork and insulation, and a white privacy fence surrounding the entire lot. This is a truly rare opportunity in this desirable area of Pinellas County—offering space, style, and a location you won’t find again. Don’t miss your chance to tour this exceptional home!

    Zillow last checked:

    Listing updated:

    Listing Provided by:

    Martha Thorn 727-432-9019,

    COLDWELL BANKER REALTY 727-581-9411

    Bought with:

    Vonda Golub, 3435669

    SMITH & ASSOCIATES REAL ESTATE

    Source: Stellar MLS,MLS#: TB8390282MLS LogoOriginating MLS: Suncoast Tampa

    Facts & features

    Interior

    Bedrooms & bathrooms
    • Bedrooms: 4
    • Bathrooms: 5
    • Full bathrooms: 4
    • 1/2 bathrooms: 1
    Primary bedroom
    • Features: En Suite Bathroom, Walk-In Closet(s)
    • Level: First
    • Area: 300 Square Feet
    • Dimensions: 20x15
    Bedroom 1
    • Features: En Suite Bathroom, Walk-In Closet(s)
    • Level: First
    • Area: 224 Square Feet
    • Dimensions: 16x14
    Bedroom 2
    • Features: Built-in Closet
    • Level: First
    • Area: 130 Square Feet
    • Dimensions: 13x10
    Bedroom 3
    • Features: En Suite Bathroom, Walk-In Closet(s)
    • Level: First
    • Area: 190 Square Feet
    • Dimensions: 19x10
    Primary bathroom
    • Level: First
    • Area: 195 Square Feet
    • Dimensions: 13x15
    Den
    • Level: First
    • Area: 320 Square Feet
    • Dimensions: 20x16
    Dining room
    • Level: First
    • Area: 400 Square Feet
    • Dimensions: 20x20
    Family room
    • Level: First
    • Area: 512 Square Feet
    • Dimensions: 32x16
    Gym
    • Level: First
    • Area: 240 Square Feet
    • Dimensions: 15x16
    Kitchen
    • Level: First
    • Area: 242 Square Feet
    • Dimensions: 11x22
    Living room
    • Level: First
    • Area: 299 Square Feet
    • Dimensions: 23x13
    Office
    • Level: First
    • Area: 180 Square Feet
    • Dimensions: 15x12
    Utility room
    • Level: First
    • Area: 112 Square Feet
    • Dimensions: 14x8
    Heating
    • Central
    Cooling
    • Central Air
    Appliances
    • Included: Oven, Dishwasher, Disposal, Electric Water Heater, Freezer, Microwave, Range, Range Hood, Refrigerator, Wine Refrigerator
    • Laundry: Inside, Laundry Room
    Features
    • Built-in Features, Ceiling Fan(s), Eating Space In Kitchen, High Ceilings, Primary Bedroom Main Floor, Solid Surface Counters, Solid Wood Cabinets, Stone Counters, Thermostat, Walk-In Closet(s), Wet Bar
    • Flooring: Tile
    • Doors: Sliding Doors
    • Windows: Window Treatments
    • Has fireplace: Yes
    • Fireplace features: Living Room, Wood Burning
    Interior area
    • Total structure area: 6,842
    • Total interior livable area: 4,658 sqft

    Property

    Parking
    • Total spaces: 6
    • Parking features: Covered, Driveway, Garage Door Opener, Garage Faces Side, Ground Level, Oversized, RV Access/Parking, Workshop in Garage
    • Attached garage spaces: 4
    • Carport spaces: 2
    • Covered spaces: 6
    • Has uncovered spaces: Yes
    • Details: Garage Dimensions: 21x19
    Features
    • Levels: One
    • Stories: 1
    • Patio & porch: Front Porch
    • Exterior features: Irrigation System, Lighting, Private Mailbox, Storage
    • Has private pool: Yes
    • Pool features: Gunite, In Ground
    • Has spa: Yes
    • Spa features: In Ground
    • Fencing: Vinyl
    • Has view: Yes
    • View description: Trees/Woods
    Lot
    • Size: 1.08 Acres
    • Dimensions: 173 x 240
    • Features: In County, Landscaped, Near Public Transit, Oversized Lot, Street Dead-End, Unincorporated, Zoned for Horses
    • Residential vegetation: Mature Landscaping
    Details
    • Additional structures: Shed(s), Storage
    • Parcel number: 173015706324000803
    • Special conditions: None

    Construction

    Type & style
    • Home type: SingleFamily
    • Architectural style: Ranch
    • Property subtype: Single Family Residence
    Materials
    • Block
    • Foundation: Slab
    • Roof: Shingle
    Condition
    • Completed
    • New construction: No
    • Year built: 1965

    Utilities & green energy

    • Sewer: Public Sewer
    • Water: Public, Well
    • Utilities for property: Public

    Community & neighborhood

    Security
    • Security features: Closed Circuit Camera(s)
    Location
    • Region: Largo
    • Subdivision: PINELLAS GROVES

    HOA & financial

    HOA
    • Has HOA: No
    Other fees
    • Pet fee: $0 monthly
    Other financial information
    • Total actual rent: 0

    Other

    Other facts
    • Listing terms: Cash,Conventional,VA Loan
    • Ownership: Fee Simple
    • Road surface type: Gravel

    Price history

    DateEventPrice
    6/30/2025Sold$1,649,000$354/sqft
    Source: Stellar MLS #TB8390282 Report a problem
    6/2/2025Pending sale$1,649,000$354/sqft
    Source: Stellar MLS #TB8390282 Report a problem
    5/27/2025Listed for sale$1,649,000+214.1%$354/sqft
    Source: Stellar MLS #TB8390282 Report a problem
    7/1/2015Sold$525,000+110%$113/sqft
    Source: Public Record Report a problem
    8/12/2003Sold$250,000-18.3%$54/sqft
    Source: Public Record Report a problem
    1/29/1996Sold$306,000$66/sqft
    Source: Public Record Report a problem

    Public tax history

    YearProperty taxesTax assessment
    2024$8,108 +2.8%$489,407 +3%
    2023$7,886 +2.3%$475,152 +3%
    2022$7,710 $461,313

    Find assessor info on the county website

    Neighborhood: 33774

    Nearby schools

    GreatSchools rating
    Schools provided by the listing agent
    • Elementary: Oakhurst Elementary-PN
    • Middle: Seminole Middle-PN
    • High: Seminole High-PN

    Source: Stellar MLS. This data may not be complete. We recommend contacting the local school district to confirm school assignments for this home.

    Get a cash offer in 3 minutes
    Find out how much your home could sell for in as little as 3 minutes with a no-obligation cash offer.
    Estimated market value
    $1,609,400
    Get a cash offer in 3 minutes
    Find out how much your home could sell for in as little as 3 minutes with a no-obligation cash offer.
    Estimated market value
    $1,609,400