Spacious Brighton home offering generous square footage and a floor plan designed for distinct living spaces that fulfill everyday living needs. The 2024 remodel includes brand new carpet, lighting, painting, exterior siding, gutters windows throughout but left behind numerous charming details, beginning in the wonderfully preserved vintage kitchen, complete with cheerful wallpaper, a large pantry, and inviting eat-in area that brings a little nostalgia to every meal. The formal dining room and living room offer comfortable spaces for hosting, with a bay window adding character and natural light. Newer carpeting and fresh paint throughout create a clean, welcoming backdrop for your own style. One of the greatest advantages of the quad-level design is the separation between spaces. The expansive great room provides an entirely different setting for gathering, anchored by a charming arched brick fireplace that makes the room feel especially inviting on cozy evenings. Bedrooms and additional living areas are thoughtfully distributed throughout the home, giving everyone room to spread out. A dedicated laundry room with wash basin adds practical workspace, while the unfinished basement provides excellent storage or the opportunity to create a home gym, workshop, or hobby area. Outside, the shaded patio offers a peaceful spot for morning coffee, summer dinners, or relaxing with friends. An attached side-entry garage adds everyday convenience, while the one-year-old roof and three-year-old furnace provide valuable peace of mind. With its distinctive architecture, abundant space, vintage character, and functional quad-level layout, this Brighton home offers a wonderful canvas for its next chapter. Schedule your showing today!
Accepting backups
$350,000
10875 Cartier Dr, Brighton, MI 48114
4beds
2,472sqft
Single Family Residence
Built in 1974
0.58 Acres Lot
$339,200 Zestimate®
$142/sqft
$50/mo HOA
What's special
- 9 days
- 2,439
- 261
Zillow last checked:
Listing updated:
Listed by:
Patricia Lotz 734-637-3668,
Real Estate One-Brighton 810-227-5005,
Christopher Lotz 734-474-8713,
Real Estate One-Brighton
Source: Realcomp II,MLS#: 20261061036
Facts & features
Interior
Bedrooms & bathrooms
- Bedrooms: 4
- Bathrooms: 3
- Full bathrooms: 2
- 1/2 bathrooms: 1
Primary bedroom
- Level: Upper
- Area: 224
- Dimensions: 14 X 16
Bedroom
- Level: Lower
- Area: 121
- Dimensions: 11 X 11
Bedroom
- Level: Upper
- Area: 110
- Dimensions: 10 X 11
Bedroom
- Level: Upper
- Area: 121
- Dimensions: 11 X 11
Primary bathroom
- Level: Upper
- Area: 48
- Dimensions: 8 X 6
Other
- Level: Upper
- Area: 64
- Dimensions: 8 X 8
Other
- Level: Lower
- Area: 28
- Dimensions: 4 X 7
Dining room
- Level: Entry
- Area: 130
- Dimensions: 10 X 13
Family room
- Level: Lower
- Area: 594
- Dimensions: 22 X 27
Kitchen
- Level: Entry
- Area: 234
- Dimensions: 18 X 13
Laundry
- Level: Lower
- Area: 56
- Dimensions: 8 X 7
Living room
- Level: Entry
- Area: 240
- Dimensions: 16 X 15
Heating
- Forced Air, Natural Gas
Cooling
- Central Air
Appliances
- Included: Built In Electric Range, Dishwasher, Dryer, Free Standing Refrigerator, Humidifier, Washer, Water Softener Owned
- Laundry: Laundry Room
Features
- High Speed Internet, Programmable Thermostat
- Basement: Unfinished
- Has fireplace: Yes
- Fireplace features: Family Room, Wood Burning
Interior area
- Total interior livable area: 2,472 sqft
- Finished area above ground: 2,472
Property
Parking
- Total spaces: 2
- Parking features: Two Car Garage, Attached, Direct Access, Electricityin Garage, Garage Door Opener
- Attached garage spaces: 2
Features
- Levels: Quad Level
- Entry location: GroundLevel
- Patio & porch: Covered, Deck, Patio, Porch
- Exterior features: Lighting
- Pool features: None
Lot
- Size: 0.58 Acres
- Dimensions: 144 x 257 x 98 x 236
- Features: Level
Details
- Parcel number: 1228401077
- Special conditions: Short Sale No,Standard
Construction
Type & style
- Home type: SingleFamily
- Architectural style: Split Level
- Property subtype: Single Family Residence
Materials
- Brick, Vinyl Siding
- Foundation: Basement, Block, Sump Pump
- Roof: Asphalt
Condition
- Platted Sub
- New construction: No
- Year built: 1974
- Major remodel year: 2024
Utilities & green energy
- Electric: Utility Smart Meter
- Sewer: Septic Tank
- Water: Community
- Utilities for property: Cable Available
Community & HOA
Community
- Subdivision: GREENFIELD POINTE 1
HOA
- Has HOA: Yes
- Services included: Water
- HOA fee: $150 quarterly
- HOA phone: 586-214-4257
Location
- Region: Brighton
Financial & listing details
- Price per square foot: $142/sqft
- Tax assessed value: $125,669
- Annual tax amount: $4,686
- Date on market: 8/7/2026
- Cumulative days on market: 10 days
- Listing agreement: Exclusive Right To Sell
- Listing terms: Cash,Conventional,FHA,Va Loan
Estimated market value
$339,200
$322,000 - $356,000
$4,730/mo
Price history
| Date | Event | Price |
|---|---|---|
| 9/29/2026 | Listed for sale | $350,000$142/sqft |
Source:  Realcomp II #20261061036 Report a problem Realcomp II #20261061036 Report a problem | ||
| 8/11/2026 | Pending sale | $350,000$142/sqft |
Source: Realcomp II #20261061036 Report a problem | ||
| 8/7/2026 | Listed for sale | $350,000$142/sqft |
Source: Realcomp II #20261061036 Report a problem | ||
Public tax history
| Year | Property taxes | Tax assessment |
|---|---|---|
| 2026 | $4,687 -5.2% | $216,500 +3.4% |
| 2025 | $4,943 +4.8% | $209,300 +18.7% |
| 2024 | $4,716 +78.6% | $176,400 +6.2% |
| 2023 | $2,640 +2.7% | $166,100 +14.1% |
| 2022 | $2,572 | $145,600 +6.2% |
| 2021 | -- | $137,100 +5.8% |
| 2020 | -- | $129,600 +11% |
| 2019 | $2,506 +126.1% | $116,800 +0.1% |
| 2018 | $1,108 -9.8% | $116,700 -0.1% |
| 2017 | $1,229 | $116,800 +1% |
| 2016 | $1,229 | $115,600 +15.8% |
| 2014 | $1,229 -36.7% | $99,870 +9.7% |
| 2012 | $1,941 | $91,020 -0.2% |
| 2011 | -- | $91,160 -6.1% |
| 2010 | -- | $97,099 -9% |
| 2009 | -- | $106,650 -10.3% |
| 2008 | -- | $118,839 -4.5% |
| 2007 | $1,067 +17.9% | $124,477 -0.3% |
| 2006 | $905 +19.6% | $124,909 -2.4% |
| 2005 | $757 -51.8% | $127,940 +12.5% |
| 2003 | $1,571 | $113,686 |
| 2002 | -- | -- |
| 2001 | -- | -- |
| 2000 | $1,951 | $93,890 |
Find assessor info on the county website
Monthly payment
Est. payment
Payment breakdown
Explore the cost of this home by adjusting the details. Changes won't be saved.Climate risks
Neighborhood: 48114
Similar homes
- $465,0004 bd3 ba2.4k sqft3708 Hideaway Ct, Brighton, MI 48114For Sale
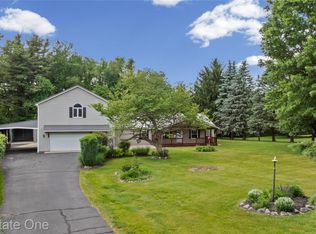
 MLS ID #20261042135, Roberta M Nebus, Real Estate One-WB/FH. Realcomp II
 - $475,0004 bd4 ba3.5k sqft3360 Pleasant Valley Rd, Brighton, MI 48114For Sale
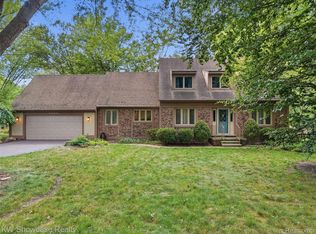 MLS ID #20261072999, Jill N Bigelow, KW Showcase Realty. Realcomp II
 - $450,0004 bd3 ba2.5k sqft7990 Tower Rd, South Lyon, MI 48178For Sale
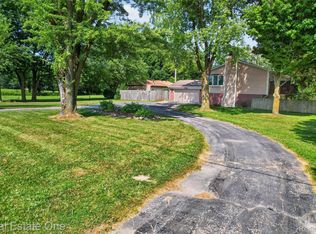 MLS ID #20261080064, Derek R Bauer, Real Estate One-Brighton. Realcomp II
 - $395,0003 bd2 ba1.7k sqft8320 Hillpoint Dr, Brighton, MI 48116For Sale
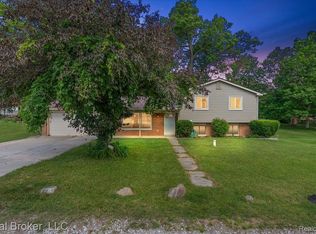 MLS ID #20261076532, Eric Meldrum, Real Broker, LLC. Realcomp II
 - $449,9004 bd3 ba2.7k sqft6448 Grand Circle Dr, Brighton, MI 48116For SaleMLS ID #20261036403, Michael Martz, NextHome One. Realcomp II
- $510,0004 bd2 ba2k sqft895 Rowe Rd, Milford, MI 48380For SaleMLS ID #20261079275, Katherine Louiselle, Real Estate One-Milford. Realcomp II
- $485,0004 bd3 ba2.2k sqft1480 Peppergrove Dr, Brighton, MI 48116For SaleMLS ID #20261053924, Lisa Fraske, Keller Williams Advantage. Realcomp II
- $419,9994 bd2 ba2.3k sqft8045 Chilson Rd, Pinckney, MI 48169For SaleMLS ID #20261068049, Thomas G Rafferty, RE/MAX Platinum. Realcomp II
- $325,0003 bd2 ba2k sqft1874 Hopkins Dr, Wixom, MI 48393For SaleMLS ID #20261072442, Nosida Ndrejaj, Max Broock Realtors. Realcomp II
- $389,9004 bd3 ba2.7k sqft11462 Vista Dr, Fenton, MI 48430For SaleMLS ID #20261027444, Nancy J Hanks, House to Home Real Estate. Realcomp II
- $370,0002 bd3 ba2.5k sqft216 Sisu Knoll Dr, Brighton, MI 48116For SaleMLS ID #20261070373, Scott Griffith, Griffith Realty. Realcomp II
- $495,0004 bd3 ba2.9k sqft219 E Caledonia St, Howell, MI 48843For SaleMLS ID #20261079841, Amanda Scofield, Century 21 Curran & Oberski. Realcomp II
- $264,0003 bd1 ba1.3k sqft29915 Milford Rd, New Hudson, MI 48165For SaleMLS ID #20261079800, Mike Anderson, LPT Realty, LLC. Realcomp II
- $390,0003 bd3 ba2.3k sqft4784 New Haven Dr, Howell, MI 48843For SaleMLS ID #20261080301, Simon Posselt, The Buckley Jolley R E Team. Realcomp II
- $425,0003 bd2 ba1.7k sqft12821 Ten Mile Rd, South Lyon, MI 48178For SaleMLS ID #20261071604, Scott Craver, Opul Realty. Realcomp II
- $369,0003 bd4 ba3.3k sqft1486 Russ Roy Ct, White Lake, MI 48383For SaleMLS ID #20261071050, Jeffery Hider, Empire Realty Group. Realcomp II
- $499,9004 bd4 ba3.2k sqft6280 Whispering Meadows Dr, White Lake, MI 48383For SaleMLS ID #20261038678, Deborah A Yatooma, RE/MAX Classic. Realcomp II
- $445,0003 bd3 ba2.6k sqft7926 Forest Creek Ct, Whitmore Lake, MI 48189For SaleMLS ID #20261061509, Antonio Acree, Real Estate One-Milford. Realcomp II
- $339,9003 bd3 ba1.5k sqft8665 Cooley Lake Rd, Commerce Township, MI 48382For SaleMLS ID #20261079477, Brian S Yaldoo, RE/MAX Classic. Realcomp II
- $425,0004 bd3 ba2.3k sqft37480 Rhonswood Dr, Northville, MI 48167For SaleMLS ID #20261076894, John K Goodman, Century 21 Curran & Oberski. Realcomp II
