Discover this exceptional contemporary retreat just 10 minutes north of Ann Arbor, offering four bedrooms and three full bathrooms in a serene, wooded setting. The stunning living room features a soaring planked wood ceiling, a dramatic floor-to-ceiling stone fireplace, and an expansive wall of windows that frames the natural surroundings, with a French door leading directly to the upper deck.
The chef-inspired kitchen is both stylish and functional, showcasing beautiful granite countertops, abundant natural light, a large center island, a generous pantry, double ovens, and a premium Viking gas cooktop. Just beside it, the dining room creates a warm and inviting space for everyday meals or entertaining.
The main level adds everyday convenience with two comfortable bedrooms and a full bathroom. Upstairs, the owner's suite occupies the entire second floor, creating a private retreat complete with a custom California walk-in closet. The spa-like en-suite bath features heated floors, intricate glass tile, a French soaking tub, a large, tiled shower with a Euro glass door, and a custom walnut vanity with dual sinks and quartz countertops.
The finished walkout basement extends the home's living space with comfort and style. A spacious family room with a second fireplace and daylight windows offers the perfect setting for relaxing or entertaining. This level also includes a well-appointed wet bar, an additional bedroom for guests or family, and a full bathroom with heated floors.
Step outside to the lower-level patio, which complements the main deck and overlooks the beautifully wooded backyard. Beyond the property, enjoy access to a nearby lake for water activities, excellent local dining, and the Michigan Flyer for convenient airport transportation.
Sold
$533,200
10875 Charring Cross Cir, Whitmore Lake, MI 48189
4beds
3,538sqft
Single Family Residence
Built in 1988
0.33 Acres Lot
$533,300 Zestimate®
$151/sqft
$3,516 Estimated rent
Home value
$533,300
$507,000 - $560,000
$3,516/mo
Zestimate® history
Owner options
List your home for rent
$3,516/mo
Rent Zestimate®
Find your next renter with Zillow Rental Manager. Plus, with online applications, you can quickly screen prospective tenants – for free.
$3,516/mo
Rent Zestimate®
Refinance and save
$3,404/mo
Est. payment
Refinancing to a lower rate could help reduce your monthly payments and save thousands over the life of the loan.
$3,404/mo
Est. payment
Explore your selling options
Work with a Zillow partner agent
Leverage their expertise and Zillow's premium Showcase listings to get your home seen by more buyers.
Get startedList with your own agent
Get your home in front of millions of buyers by listing it on Zillow.
Learn how to do itSell it yourself
Take full control of how buyers see your home on Zillow by listing For Sale by Owner (FSBO).
List your homeWhat's special
Zillow last checked:
Listing updated:
Listed by:
Martin Bouma 734-260-9444,
Keller Williams Ann Arbor Mrkt
Bought with:
Robert Ewing, 6501277007
Real Estate One Inc
Source: MichRIC,MLS#: 26021630
Facts & features
Interior
Bedrooms & bathrooms
- Bedrooms: 4
- Bathrooms: 3
- Full bathrooms: 3
- Main level bedrooms: 2
Primary bedroom
- Level: Upper
- Area: 278.33
- Dimensions: 14.15 x 19.67
Bedroom 2
- Level: Basement
- Area: 233.62
- Dimensions: 15.40 x 15.17
Bedroom 3
- Level: Main
- Area: 166.51
- Dimensions: 13.08 x 12.73
Bedroom 4
- Level: Main
- Area: 135.71
- Dimensions: 10.98 x 12.36
Primary bathroom
- Level: Upper
- Area: 130.56
- Dimensions: 9.44 x 13.83
Primary bathroom
- Level: Basement
- Area: 182.78
- Dimensions: 13.62 x 13.42
Bathroom 3
- Level: Main
- Area: 60.43
- Dimensions: 6.97 x 8.67
Kitchen
- Level: Main
- Area: 292.31
- Dimensions: 20.37 x 14.35
Laundry
- Level: Main
- Area: 81.38
- Dimensions: 7.17 x 11.35
Living room
- Level: Main
- Area: 320.08
- Dimensions: 15.94 x 20.08
Recreation
- Level: Basement
- Area: 791.05
- Dimensions: 27.10 x 29.19
Heating
- Forced Air
Cooling
- Central Air
Appliances
- Included: Humidifier, Built-In Electric Oven, Cooktop, Dishwasher, Disposal, Dryer, Freezer, Microwave, Range, Refrigerator, Washer, Water Softener Owned
- Laundry: Electric Dryer Hookup, Laundry Room, Main Level, Sink, Washer Hookup
Features
- Ceiling Fan(s), Central Vacuum, Wet Bar, Center Island, Eat-in Kitchen, Pantry
- Flooring: Carpet, Ceramic Tile, Wood
- Windows: Storms, Skylight(s), Screens, Window Treatments
- Basement: Daylight,Full,Walk-Out Access
- Number of fireplaces: 2
- Fireplace features: Gas Log, Living Room, Recreation Room, Wood Burning
Interior area
- Total structure area: 2,138
- Total interior livable area: 3,538 sqft
- Finished area below ground: 1,400
Property
Parking
- Total spaces: 2
- Parking features: Garage Faces Front, Garage Door Opener, Attached
- Garage spaces: 2
Features
- Stories: 2
Lot
- Size: 0.33 Acres
- Dimensions: 95 x 153
- Features: Wooded, Ground Cover, Shrubs/Hedges
Details
- Parcel number: 1629402028
Construction
Type & style
- Home type: SingleFamily
- Architectural style: Contemporary
- Property subtype: Single Family Residence
Materials
- Stone, Wood Siding
- Roof: Shingle
Condition
- New construction: No
- Year built: 1988
Utilities & green energy
- Sewer: Public Sewer
- Water: Well
Community & HOA
Community
- Security: Carbon Monoxide Detector(s)
- Subdivision: Stilsonburg Station
HOA
- Has HOA: Yes
- Services included: None
- HOA fee: $50 annually
- HOA phone: 313-421-6892
Location
- Region: Whitmore Lake
Financial & listing details
- Price per square foot: $151/sqft
- Tax assessed value: $107,725
- Annual tax amount: $3,806
- Date on market: 5/14/2026
- Listing terms: Cash,Conventional
- Road surface type: Paved
Price history
| Date | Event | Price |
|---|---|---|
| 6/24/2026 | Sold | $533,200+7.7%$151/sqft |
Source:  MichRIC #26021630 Report a problem MichRIC #26021630 Report a problem | ||
| 5/19/2026 | Pending sale | $495,000$140/sqft |
Source: MichRIC #26021630 Report a problem | ||
| 5/14/2026 | Listed for sale | $495,000-1%$140/sqft |
Source: MichRIC #26021630 Report a problem | ||
| 10/14/2025 | Listing removed | $499,900$141/sqft |
Source:  Realcomp II #20251013223 Report a problem Realcomp II #20251013223 Report a problem | ||
| 8/19/2025 | Listed for sale | $499,900$141/sqft |
Source: Realcomp II #20251013223 Report a problem | ||
| 8/15/2025 | Pending sale | $499,900$141/sqft |
Source: Realcomp II #20251013223 Report a problem | ||
| 8/6/2025 | Price change | $499,900-4.8%$141/sqft |
Source: Realcomp II #20251013223 Report a problem | ||
| 7/15/2025 | Listed for sale | $525,000$148/sqft |
Source: Realcomp II #20251013223 Report a problem | ||
Public tax history
| Year | Property taxes | Tax assessment |
|---|---|---|
| 2025 | $3,701 +10.4% | $195,100 +11.1% |
| 2024 | $3,351 +4.9% | $175,600 +9.3% |
| 2023 | $3,196 +3.5% | $160,600 +9.9% |
| 2022 | $3,087 | $146,100 +4.4% |
| 2021 | -- | $140,000 +3.1% |
| 2020 | -- | $135,800 +16.8% |
| 2019 | $2,949 +44.2% | $116,300 -0.5% |
| 2018 | $2,045 -28.9% | $116,900 +0.5% |
| 2017 | $2,875 | $116,300 +7.4% |
| 2016 | $2,875 | $108,300 +9.9% |
| 2014 | $2,875 +10.3% | $98,500 +13.1% |
| 2012 | $2,607 | $87,100 -6.1% |
| 2011 | -- | $92,800 -12.6% |
| 2010 | -- | $106,200 -8.1% |
| 2009 | -- | $115,600 -7.7% |
| 2008 | -- | $125,200 |
| 2007 | $1,088 +17.9% | -- |
| 2006 | $923 -56.1% | $129,600 +6.5% |
| 2005 | $2,104 +2.7% | $121,700 +5.5% |
| 2003 | $2,049 | $115,400 +1.9% |
| 2002 | -- | $113,200 +9% |
| 2001 | $2,363 +2.2% | $103,900 +3.1% |
| 2000 | $2,312 | $100,800 |
Find assessor info on the county website
Neighborhood: 48189
Nearby homes
- $425,9003 bd3 ba2.3k sqft10887 Charring Cross Cir, Whitmore Lake, MI 48189Off Market
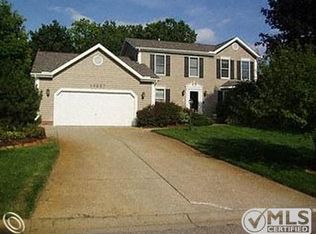
- $434,3004 bd2 ba2.1k sqft10863 Charring Cross Cir, Whitmore Lake, MI 48189Off Market
- $417,0002 bd3 ba1.7k sqft10899 Charring Cross Cir, Whitmore Lake, MI 48189Off Market
- $434,4003 bd2 ba2.1k sqft10851 Charring Cross Cir, Whitmore Lake, MI 48189Off Market
- $425,2004 bd4 ba2.1k sqft10884 Charring Cross Cir, Whitmore Lake, MI 48189Off Market
- $384,2004 bd3 ba2.1k sqft10884 Charring Cross, Green Oak Twp, MI 48189Off Market
- $458,3003 bd3 ba2.4k sqft10886 Charring Cross Cir, Whitmore Lake, MI 48189Off Market
- $461,5004 bd3 ba2.2k sqft10902 Charring Cross Cir, Whitmore Lake, MI 48189Off Market
Nearby schools
GreatSchools rating
- 7/10Whitmore Lake Elementary SchoolGrades: K-6Distance: 2.5 mi
- 8/10Whitmore Lake High SchoolGrades: 7-12Distance: 4 mi
Get a cash offer in 3 minutes
Find out how much your home could sell for in as little as 3 minutes with a no-obligation cash offer.
Estimated market value
$533,300
Get a cash offer in 3 minutes
Find out how much your home could sell for in as little as 3 minutes with a no-obligation cash offer.
Estimated market value
$533,300
- Michigan
- Livingston County
- Whitmore Lake
- 48189
- 10875 Charring Cross Cir
Nearby cities
Nearby zip codes
Other Whitmore Lake Topics
